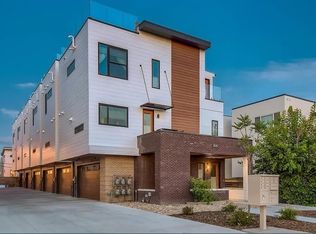
Experience elevated Denver living in this stunning 3-bedroom, 3-bathroom townhome, perfectly situated between the vibrant neighborhoods of Jefferson Park and Sloan's Lake. With modern design, an open-concept layout, and unbeatable rooftop views, this home offers the ideal balance of style, comfort, and convenience.
The spacious main level features a bright, open kitchen that seamlessly flows into the living and dining areas, creating the perfect space for entertaining or relaxing. Large windows fill the home with natural light while highlighting the clean, contemporary finishes throughout.
You will find two generously sized bedrooms and two well-appointed bathrooms upstairs, with a third bedroom on the main level, providing plenty of flexibility for guests, a home office, or growing households.
The true showstopper is the private rooftop deck, where you'll enjoy breathtaking 360-degree views of Colorado. Take in panoramic mountain vistas, the Denver skyline, and spectacular sunsets—all from your own outdoor retreat.
Located just minutes from downtown Denver, Empower Field, Sloan's Lake Park, neighborhood restaurants, breweries, and some of the city's best outdoor recreation, this townhome puts everything you love about Denver right at your doorstep.
For sale
Price cut: $15K (9/4)
$725,000
1820 Julian Street #105, Denver, CO 80204
3beds
1,729sqft
Townhouse
Built in 2013
-- sqft lot
$-- Zestimate®
$419/sqft
$75/mo HOA
What's special
- 42 days
- 365
- 26
Zillow last checked:
Listing updated:
Listed by:
Zach Winters zach.winters@compass.com,
Compass - Denver
Source: REcolorado as distributed by MLS GRID,MLS#: 4190439
Facts & features
Interior
Bedrooms & bathrooms
- Bedrooms: 3
- Bathrooms: 3
- Full bathrooms: 2
- 1/2 bathrooms: 1
- Main level bedrooms: 1
Bedroom
- Features: Primary Suite
- Level: Upper
Bedroom
- Level: Upper
Bedroom
- Level: Main
Bathroom
- Features: En Suite Bathroom
- Level: Upper
Bathroom
- Level: Upper
Bathroom
- Level: Upper
Dining room
- Level: Upper
Kitchen
- Level: Upper
Laundry
- Level: Upper
Living room
- Level: Upper
Utility room
- Level: Upper
Heating
- Forced Air
Cooling
- Central Air
Appliances
- Included: Dishwasher, Disposal, Dryer, Microwave, Oven, Range, Range Hood, Refrigerator, Washer
Features
- Ceiling Fan(s), Granite Counters, High Ceilings, Open Floorplan, Primary Suite, Walk-In Closet(s)
- Flooring: Vinyl
- Windows: Double Pane Windows
- Has basement: No
- Common walls with other units/homes: 2+ Common Walls
Interior area
- Total structure area: 1,729
- Total interior livable area: 1,729 sqft
- Finished area above ground: 1,729
Property
Parking
- Total spaces: 2
- Parking features: Shared Driveway
- Attached garage spaces: 2
- Has uncovered spaces: Yes
Features
- Levels: Three Or More
- Patio & porch: Patio, Rooftop
- Fencing: Partial
- Has view: Yes
- View description: City, Mountain(s)
Details
- Parcel number: 232309051
- Zoning: G-MU-3
- Special conditions: Standard
Construction
Type & style
- Home type: Townhouse
- Property subtype: Townhouse
- Attached to another structure: Yes
Materials
- Brick, Vinyl Siding
- Roof: Membrane
Condition
- Year built: 2013
Utilities & green energy
- Sewer: Public Sewer
- Water: Public
Community & HOA
Community
- Subdivision: Cheltenham Heights
HOA
- Has HOA: Yes
- Services included: Maintenance Grounds, Sewer, Snow Removal, Trash, Water
- HOA fee: $75 monthly
- HOA name: 1820 Julian Homeowners Association
- HOA phone: 720-217-1555
Location
- Region: Denver
Financial & listing details
- Price per square foot: $419/sqft
- Annual tax amount: $3,950
- Date on market: 7/30/2026
- Listing terms: 1031 Exchange,Cash,Conventional,FHA
- Exclusions: Sellers Personal Property, Staging Furniture
- Ownership: Individual
- Road surface type: Paved
Estimated market value
Not available
Estimated sales range
Not available
Not available
Price history
| Date | Event | Price |
|---|---|---|
| 9/4/2026 | Price change | $725,000-2%$419/sqft |
Source:  REcolorado as distributed by MLS GRID #4190439 Report a problem REcolorado as distributed by MLS GRID #4190439 Report a problem | ||
| 8/13/2026 | Price change | $740,000-1.3%$428/sqft |
Source: REcolorado as distributed by MLS GRID #4190439 Report a problem | ||
| 7/30/2026 | Listed for sale | $750,000$434/sqft |
Source: REcolorado as distributed by MLS GRID #4190439 Report a problem | ||
| 9/13/2024 | Listing removed | $3,875-1.9%$2/sqft |
Source: Zillow Rentals Report a problem | ||
| 8/8/2024 | Listed for rent | $3,950$2/sqft |
Source: Zillow Rentals Report a problem | ||
Public tax history
Tax history is unavailable.
Monthly payment
Est. payment
Payment breakdown
Explore the cost of this home by adjusting the details. Changes won't be saved.Climate risks
Neighborhood: West Colfax
Nearby schools
Schools provided by the listing agent
- Elementary: Cheltenham
- Middle: Lake
- High: North
- District: Denver 1
Source: REcolorado as distributed by MLS GRID. This data may not be complete. We recommend contacting the local school district to confirm school assignments for this home.
- $643,0003 bd3 ba1.7k sqft1820 Julian St UNIT 103, Denver, CO 80204Off Market
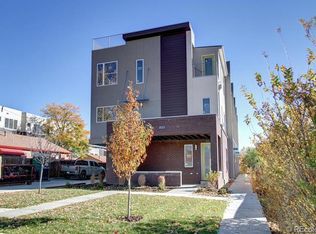
- $661,7002 bd2 ba1.5k sqft1820 N Julian St UNIT 102, Denver, CO 80204Off Market
- $758,5003 bd3 ba1.7k sqft1820 N Julian St UNIT 104, Denver, CO 80204Off Market

- $697,6003 bd2 ba1.7k sqft1820 N Julian St UNIT 105, Denver, CO 80204Off Market
Similar homes
- $699,0003 bd4 ba1.6k sqft3245 W 17th Ave #3, Denver, CO 80204For Sale

 MLS ID #1067243, Jim Candy, Live West Realty. IRES as distributed by MLS GRID
 - $710,0003 bd4 ba1.7k sqftNoho, Denver, CO 80204For Sale
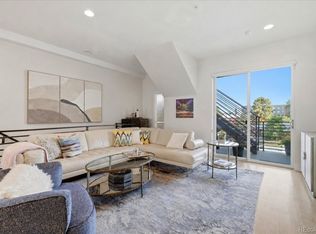
 MLS ID #8483501, Erin Brumleve, Keller Williams DTC. REcolorado as distributed by MLS GRID
 - $649,9992 bd3 ba1.5k sqft3295 W 17th Avenue, Denver, CO 80204For Sale
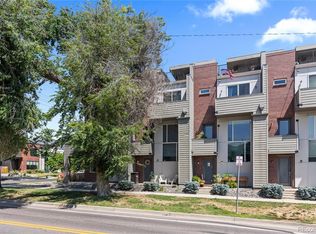 MLS ID #9783180, David DiPetro, Serhant Colorado LLC. REcolorado as distributed by MLS GRID
 - $720,0002 bd4 ba1.5k sqft3264 W Conejos Pl, Denver, CO 80204For Sale
 MLS ID #1062237, The Bernardi Group, Coldwell Banker Realty-Boulder. IRES as distributed by MLS GRID
 - $690,0002 bd3 ba1.4k sqft4055 W Conejos Place, Denver, CO 80204For SaleMLS ID #8697584, Caroline Anderson, Kentwood Real Estate Cherry Creek. REcolorado as distributed by MLS GRID
- $869,0004 bd4 ba2.4k sqft1733 Grove Street #4, Denver, CO 80204For SaleMLS ID #7904574, Lisa Chirico, RE/MAX Professionals. REcolorado as distributed by MLS GRID
- $875,0003 bd4 ba2.2k sqft1727 Julian Street, Denver, CO 80204For SaleMLS ID #3513128, Stefanie Broom, Compass - Denver. REcolorado as distributed by MLS GRID
- $650,0002 bd3 ba1.8k sqft4943 Lowell Boulevard #4, Denver, CO 80221For SaleMLS ID #5777300, Hunter Deegan, Orchard Brokerage LLC. REcolorado as distributed by MLS GRID
- $950,0003 bd4 ba2k sqft1644 Quitman Street, Denver, CO 80204For SaleMLS ID #7075299, Lydia Golesh, Keller Williams DTC. REcolorado as distributed by MLS GRID
- $750,0003 bd4 ba2.1k sqft2480 N Clarkson Street, Denver, CO 80205For SaleMLS ID #2045364, Chris Olson, Olson Realty Group. REcolorado as distributed by MLS GRID
- $744,5952 bd3 ba1.5k sqftRocky Mountain Lake Townhomes, Denver, CO 80211For SaleMLS ID #4357749, Megan Little, Great Place Real Estate Inc. REcolorado as distributed by MLS GRID
- $599,0004 bd4 ba2.2k sqft1415 Irving Street, Denver, CO 80204For SaleMLS ID #9572312, Angelica Olmsted, RE/MAX Professionals. REcolorado as distributed by MLS GRID
- $700,0002 bd4 ba1.5k sqft2147 N Downing Street, Denver, CO 80205For SaleMLS ID #3834262, Ben Rule, LIV Sotheby's International Realty. REcolorado as distributed by MLS GRID
- $624,9002 bd3 ba1.2k sqft1545 Utica Street, Denver, CO 80204For SaleMLS ID #3074243, Peter Sotiropoulos, Live West Realty. REcolorado as distributed by MLS GRID
- $749,9004 bd4 ba1.8k sqftLoHi 11, Denver, CO 80211For SaleMLS ID #2966562, Martin Anderson, Compass - Denver. REcolorado as distributed by MLS GRID
- $700,0003 bd2 ba1.6k sqftRiverclay Condos, Denver, CO 80211For SaleMLS ID #3007006, Jorge Gonzalez, Coldwell Banker Realty 18. REcolorado as distributed by MLS GRID
- $615,0002 bd3 ba1.3k sqft2132 Decatur Street, Denver, CO 80211For SaleMLS ID #8584290, Joe Seehusen, Compass - Denver. REcolorado as distributed by MLS GRID
- $589,0002 bd4 ba1.6k sqftTwin 9s, Denver, CO 80211For SaleMLS ID #6050439, Jen Widler, Compass - Denver. REcolorado as distributed by MLS GRID
- $650,0002 bd3 ba1.6k sqft2438 N Washington Street, Denver, CO 80205For SaleMLS ID #8930464, Samantha Criswell, RE/MAX Professionals. REcolorado as distributed by MLS GRID
