With stunning views of Sloan's Lake, this townhome is beautifully updated throughout, offering a prime location with plenty of space. As you step in through the front door, the foyer entrance welcomes you and is complete with a versatile bedroom or office with its own en-suite bathroom, ideal for guests or a work-from-home setup. This level also provides easy access to your spacious two-car garage. Head upstairs, where you'll enjoy an open floor plan that flows effortlessly from room to room. The dining area, kitchen, and living room share the space, filled with natural light from oversized windows. The kitchen offers generous storage, an oversized island, gas range and luxury finishes. The living room's gorgeous fireplace is the perfect place to cozy up to on cold, Colorado nights, while the dining area's deck features beautiful, East-facing light for a relaxing morning with your favorite cup of coffee. A half bath rounds out this level. Continue up to the third floor, where your primary suite awaits with a luxurious five-piece bathroom. A third bedroom on this level features its own en-suite 3/4 bath, offering privacy for family or guests. Enjoy laundry on this same floor with plenty of storage. Then, head to your private rooftop terrace where views of Sloan's Lake, Downtown Denver, and the Front Range are yours to enjoy any time of day. This end-unit features a large Trex deck that faces the lake while still offering privacy. A Denver dream with a location that doesn't get better than this - just half a block from Sloan's Lake, with Odell's Brewing, The Patio at Sloan's, Edgewater Public Market, and grocery stores all within easy reach. Recent upgrades include fresh paint, new carpet, a 6-year-old roof, and a 6-year-old HVAC system, all allowing you to move in with total peace of mind.
For sale
Price cut: $25K (9/29)
$925,000
1644 Quitman Street, Denver, CO 80204
3beds
2,026sqft
Townhouse
Built in 2020
1,305 Square Feet Lot
$-- Zestimate®
$457/sqft
$110/mo HOA
What's special
- 66 days
- 225
- 8
Zillow last checked:
Listing updated:
Listed by:
Lydia Golesh 303-731-9974 lydia@goleshteam.com,
Keller Williams DTC
Source: REcolorado as distributed by MLS GRID,MLS#: 7075299
Facts & features
Interior
Bedrooms & bathrooms
- Bedrooms: 3
- Bathrooms: 4
- Full bathrooms: 1
- 3/4 bathrooms: 2
- 1/2 bathrooms: 1
- Main level bathrooms: 1
- Main level bedrooms: 1
Bedroom
- Level: Main
Bedroom
- Features: Primary Suite
- Level: Upper
Bedroom
- Level: Upper
Bathroom
- Features: En Suite Bathroom
- Level: Main
Bathroom
- Level: Upper
Bathroom
- Features: En Suite Bathroom, Primary Suite
- Level: Upper
Bathroom
- Features: En Suite Bathroom
- Level: Upper
Dining room
- Level: Upper
Kitchen
- Level: Upper
Laundry
- Level: Upper
Living room
- Level: Upper
Heating
- Forced Air
Cooling
- Central Air
Appliances
- Included: Dishwasher, Disposal, Dryer, Microwave, Oven, Range, Refrigerator, Washer
Features
- Eat-in Kitchen, Entrance Foyer, Five Piece Bath, High Ceilings, High Speed Internet, Kitchen Island, Open Floorplan, Pantry, Primary Suite, Quartz Counters, Walk-In Closet(s)
- Flooring: Carpet, Tile, Vinyl
- Windows: Double Pane Windows
- Has basement: No
- Number of fireplaces: 1
- Fireplace features: Gas, Living Room
- Common walls with other units/homes: 1 Common Wall
Interior area
- Total structure area: 2,026
- Total interior livable area: 2,026 sqft
- Finished area above ground: 2,026
Video & virtual tour
Property
Parking
- Total spaces: 2
- Parking features: Concrete
- Attached garage spaces: 2
Features
- Levels: Three Or More
- Patio & porch: Deck, Front Porch, Rooftop
- Exterior features: Balcony, Lighting, Rain Gutters
- Has view: Yes
- View description: Lake
- Has water view: Yes
- Water view: Lake
Lot
- Size: 1,305 Square Feet
- Features: Master Planned, Near Public Transit
Details
- Parcel number: 231434030
- Zoning: C-MX-5
- Special conditions: Standard
Construction
Type & style
- Home type: Townhouse
- Property subtype: Townhouse
- Attached to another structure: Yes
Materials
- Brick, Cement Siding, Vinyl Siding
- Roof: Membrane
Condition
- Updated/Remodeled
- Year built: 2020
Details
- Builder name: Koelbel and Company
Utilities & green energy
- Sewer: Public Sewer
- Water: Public
- Utilities for property: Cable Available, Electricity Connected, Internet Access (Wired), Natural Gas Connected, Phone Available
Community & HOA
Community
- Security: Carbon Monoxide Detector(s), Smoke Detector(s)
- Subdivision: West Colfax
HOA
- Has HOA: Yes
- Amenities included: Parking
- Services included: Reserve Fund, Exterior Maintenance w/out Roof, Insurance, Maintenance Grounds, Maintenance Structure, Snow Removal
- HOA fee: $110 monthly
- HOA name: Sloans Block 3 Owners Association, Inc.
- HOA phone: 720-428-0342
Location
- Region: Denver
Financial & listing details
- Price per square foot: $457/sqft
- Annual tax amount: $6,936
- Date on market: 8/5/2026
- Listing terms: Cash,Conventional,FHA,VA Loan
- Exclusions: Seller's Personal Property & Staging Items
- Ownership: Individual
- Electric utility on property: Yes
- Road surface type: Paved
Estimated market value
Not available
Estimated sales range
Not available
Not available
Price history
| Date | Event | Price |
|---|---|---|
| 9/29/2026 | Price change | $925,000-2.6%$457/sqft |
Source:  REcolorado as distributed by MLS GRID #7075299 Report a problem REcolorado as distributed by MLS GRID #7075299 Report a problem | ||
| 8/5/2026 | Listed for sale | $950,000$469/sqft |
Source: REcolorado as distributed by MLS GRID #7075299 Report a problem | ||
Public tax history
Tax history is unavailable.
Monthly payment
Est. payment
Payment breakdown
Explore the cost of this home by adjusting the details. Changes won't be saved.Climate risks
Neighborhood: West Colfax
Nearby schools
Schools provided by the listing agent
- Elementary: Colfax
- Middle: Strive Lake
- High: North
- District: Denver 1
Source: REcolorado as distributed by MLS GRID. This data may not be complete. We recommend contacting the local school district to confirm school assignments for this home.
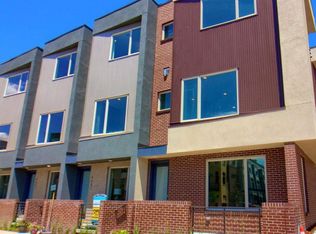

Similar homes
- $825,0003 bd4 ba2.1k sqft1302 Quitman Street, Denver, CO 80204For Sale

 MLS ID #9925609, Randy Paige, AXEN Realty. REcolorado as distributed by MLS GRID
 - $750,0003 bd4 ba1.6k sqftPerry Row, Denver, CO 80204For Sale
 MLS ID #9679840, Lisa Hollenbeck, Redfin Corporation. REcolorado as distributed by MLS GRID
 - $700,0003 bd3 ba1.7k sqft1820 Julian Street #103, Denver, CO 80204For Sale
 MLS ID #6277444, Natalie Kavan, West and Main Homes Inc. REcolorado as distributed by MLS GRID
 - $700,0003 bd3 ba1.7k sqft1820 Julian Street #105, Denver, CO 80204For Sale
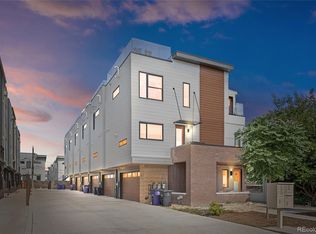 MLS ID #4190439, Zach Winters, Compass - Denver. REcolorado as distributed by MLS GRID
 - $950,0003 bd3 ba1.7k sqft3058 Wyandot Street, Denver, CO 80211For SaleMLS ID #3154778, Bret Weinstein, Guide Real Estate. REcolorado as distributed by MLS GRID
- $690,0002 bd3 ba1.4k sqft4055 W Conejos Place, Denver, CO 80204For SaleMLS ID #8697584, Caroline Anderson, Kentwood Real Estate Cherry Creek. REcolorado as distributed by MLS GRID
- $1,009,9003 bd5 ba2.1k sqft2515 Bryant St, Denver, CO 80211For Sale
 MLS ID #1066928, Amie Peterson, RE/MAX Momentum Westminster. IRES as distributed by MLS GRID
 - $899,9993 bd4 ba2k sqft6820 E Lowry Blvd, Denver, CO 80230For SaleMLS ID #1068228, Jonathan Loewenberg, Compass-Denver. IRES as distributed by MLS GRID
- $800,0003 bd4 ba2k sqft4621 W 50th Avenue, Denver, CO 80212For SaleMLS ID #2530068, Ashley Busch, West and Main Homes Inc. REcolorado as distributed by MLS GRID
- $624,0002 bd3 ba1.4k sqft2446 Welton Street, Denver, CO 80205For SaleMLS ID #6262962, Marsanne Lavoie, Rosenhagen Real Estate Professionals. REcolorado as distributed by MLS GRID
- $925,0003 bd4 ba2.5k sqftBoulevard One, Denver, CO 80230For SaleMLS ID #8055518, The Cryer Team, Kentwood Real Estate DTC, LLC. REcolorado as distributed by MLS GRID
- $599,0002 bd3 ba1.2k sqft1545 Utica Street, Denver, CO 80204For SaleMLS ID #3074243, Peter Sotiropoulos, Live West Realty. REcolorado as distributed by MLS GRID
- $465,0002 bd3 ba1.4k sqft1435 Irving St, Denver, CO 80204For SaleMLS ID #1054824, Brennen Salz, Salz Home Solutions Realty. IRES as distributed by MLS GRID
- $719,0003 bd4 ba2.1k sqft2480 N Clarkson Street, Denver, CO 80205For SaleMLS ID #2045364, Chris Olson, Olson Realty Group. REcolorado as distributed by MLS GRID
- $950,0003 bd3 ba2.6k sqft6 S Monroe St, Denver, CO 80209For SaleMLS ID #1063482, Jorge Becerra, 8z Real Estate. IRES as distributed by MLS GRID
- $874,9003 bd3 ba1.8k sqft936 S Pearl Street #101, Denver, CO 80209For SaleMLS ID #6426858, Dylan Lario, Coldwell Banker Realty 56. REcolorado as distributed by MLS GRID
- $699,9004 bd4 ba1.8k sqftLoHi 11, Denver, CO 80211For SaleMLS ID #2966562, Martin Anderson, Compass - Denver. REcolorado as distributed by MLS GRID
- $1,020,0003 bd4 ba2.6k sqft12 S Monroe Street, Denver, CO 80209For SaleMLS ID #3990995, Carla Bartell, Compass - Denver. REcolorado as distributed by MLS GRID
- $620,0003 bd3 ba1.6k sqftHarlan Row, Lakewood, CO 80214For SaleMLS ID #2532821, Tricia Whitaker, Generator Real Estate, LLC. REcolorado as distributed by MLS GRID
- $795,0002 bd3 ba1.4k sqftPinnacle at City Park South, Denver, CO 80206For SaleMLS ID #7260871, Gretchen Gentry, HomeSmart. REcolorado as distributed by MLS GRID
