Experience elevated LoHi living in this immaculate, light-filled contemporary residence, where sophisticated design, exceptional outdoor living and an unbeatable Denver location come together. Nearly 2,000 square feet of thoughtfully designed living space spans four levels, offering an open, airy floor plan ideal for both everyday living and entertaining. Expansive windows and high ceilings fill the main level with natural light, while the chef-inspired kitchen features premium stainless steel appliances, a gas range, expansive center island and sleek cabinetry, flowing seamlessly into the dining and living areas anchored by a modern gas fireplace. Multiple outdoor living spaces are a standout feature, culminating in an incredible private rooftop deck with panoramic city views and a well-positioned hot tub—an exceptional setting for entertaining, sunset gatherings or quiet evenings under the Colorado sky. The flexible floor plan offers two spacious bedrooms plus a versatile entry-level suite or office with a private bath, ideal for guests or working from home. The primary retreat features a spa-inspired ensuite with dual vanities, soaking tub, glass-enclosed shower and generous walk-in closet. An oversized two-car attached garage, designer finishes and abundant natural light complete the home. Ideally located adjacent to Hirshhorn Park and moments from some of LoHi's most celebrated dining destinations—including Postino, Linger, Teocalli, The Bindery, Happy Camper and Root Down—with convenient pedestrian access to Union Station, Commons Park, the Denver Performing Arts Complex and downtown Denver. A rare combination of space, privacy, outdoor living and walkable urban convenience in one of Denver's most sought-after neighborhoods.
For sale
Price cut: $14K (9/1)
$965,000
2649 17th Street #2, Denver, CO 80211
3beds
1,923sqft
Townhouse
Built in 2013
871 Square Feet Lot
$952,600 Zestimate®
$502/sqft
$-- HOA
What's special
- 88 days
- 352
- 25
Zillow last checked:
Listing updated:
Listed by:
Maury Mills Maury.Mills@EngelVolkers.com,
Engel & Voelkers Pikes Peak
Source: REcolorado as distributed by MLS GRID,MLS#: 9127894
Facts & features
Interior
Bedrooms & bathrooms
- Bedrooms: 3
- Bathrooms: 4
- Full bathrooms: 1
- 3/4 bathrooms: 1
- 1/2 bathrooms: 2
- Main level bathrooms: 2
- Main level bedrooms: 1
Bedroom
- Features: Primary Suite
- Level: Main
Bedroom
- Level: Upper
Bedroom
- Level: Upper
Bathroom
- Level: Main
Bathroom
- Level: Main
Bathroom
- Features: En Suite Bathroom, Primary Suite
- Level: Upper
Bathroom
- Level: Upper
Dining room
- Level: Upper
Kitchen
- Level: Main
Laundry
- Level: Upper
Heating
- Natural Gas
Cooling
- Air Conditioning-Room
Appliances
- Included: Convection Oven, Cooktop, Dishwasher, Disposal, Dryer, Microwave, Oven, Refrigerator, Washer
- Laundry: In Unit
Features
- Ceiling Fan(s), Eat-in Kitchen, Entrance Foyer, High Ceilings, Kitchen Island, Open Floorplan, Primary Suite, Walk-In Closet(s)
- Flooring: Carpet, Wood
- Windows: Double Pane Windows, Window Coverings
- Has basement: No
- Number of fireplaces: 1
- Fireplace features: Gas, Living Room
- Common walls with other units/homes: 2+ Common Walls
Interior area
- Total structure area: 1,923
- Total interior livable area: 1,923 sqft
- Finished area above ground: 1,923
Video & virtual tour
Property
Parking
- Total spaces: 2
- Parking features: Concrete
- Attached garage spaces: 2
Features
- Levels: Three Or More
- Entry location: Ground
- Patio & porch: Rooftop
- Exterior features: Balcony
- Has spa: Yes
- Spa features: Spa/Hot Tub, Heated
Lot
- Size: 871 Square Feet
Details
- Parcel number: 228313109
- Zoning: C-MX-3
- Special conditions: Standard
Construction
Type & style
- Home type: Townhouse
- Architectural style: Contemporary
- Property subtype: Townhouse
- Attached to another structure: Yes
Materials
- Concrete, Frame, Stucco
- Roof: Unknown
Condition
- Year built: 2013
Details
- Warranty included: Yes
Utilities & green energy
- Sewer: Public Sewer
- Utilities for property: Cable Available, Internet Access (Wired), Natural Gas Connected
Community & HOA
Community
- Security: Carbon Monoxide Detector(s), Smart Cameras, Smart Locks, Smoke Detector(s), Video Doorbell
- Subdivision: Lohi
HOA
- Has HOA: No
Location
- Region: Denver
Financial & listing details
- Price per square foot: $502/sqft
- Tax assessed value: $1,010,100
- Annual tax amount: $5,448
- Date on market: 7/22/2026
- Listing terms: Cash,Conventional,FHA,VA Loan
- Exclusions: Seller's Personal Property
- Ownership: Individual
- Electric utility on property: Yes
- Road surface type: Paved
Estimated market value
$952,600
$905,000 - $1.00M
$3,898/mo
Price history
| Date | Event | Price |
|---|---|---|
| 9/1/2026 | Price change | $965,000-1.4%$502/sqft |
Source:  REcolorado as distributed by MLS GRID #9127894 Report a problem REcolorado as distributed by MLS GRID #9127894 Report a problem | ||
| 7/22/2026 | Listed for sale | $979,000+35%$509/sqft |
Source: REcolorado as distributed by MLS GRID #9127894 Report a problem | ||
| 7/30/2015 | Sold | $725,000$377/sqft |
Source: Public Record Report a problem | ||
Public tax history
| Year | Property taxes | Tax assessment |
|---|---|---|
| 2025 | $5,347 +2.2% | $71,210 +5.5% |
| 2024 | $5,231 +17.9% | $67,510 -4.7% |
| 2023 | $4,437 +3.6% | $70,860 +27% |
| 2022 | $4,283 +6.4% | $55,790 -2.8% |
| 2021 | $4,027 +2.9% | $57,400 +5.8% |
| 2020 | $3,914 -4.7% | $54,276 -0.7% |
| 2019 | $4,110 | $54,655 +2.9% |
| 2018 | $4,110 +0.3% | $53,120 |
| 2017 | $4,097 +28.3% | $53,120 -3.2% |
| 2016 | $3,193 | $54,900 +34.3% |
| 2015 | -- | $40,870 |
Find assessor info on the county website
Monthly payment
Est. payment
Payment breakdown
Explore the cost of this home by adjusting the details. Changes won't be saved.Climate risks
Neighborhood: Five Points
Nearby schools
Schools provided by the listing agent
- Elementary: Edison
- Middle: Skinner
- High: North
- District: Denver 1
Source: REcolorado as distributed by MLS GRID. This data may not be complete. We recommend contacting the local school district to confirm school assignments for this home.
- $500,0001 bd2 ba1k sqft2000 Little Raven St UNIT 102, Denver, CO 80202For Sale

- $1,125,0002 bd2 ba3.4k sqft2000 Little Raven St UNIT 1B, Denver, CO 80202Pending

- $417,600-- bd1 ba827 sqft2000 Little Raven St UNIT 1A, Denver, CO 80202Off Market
- $---- sqft2000 Little Raven Street & #1G-1F, Denver, CO 80202Off Market
Similar homes
- $987,0003 bd4 ba1.9k sqft2639 17th Street #7, Denver, CO 80211For Sale
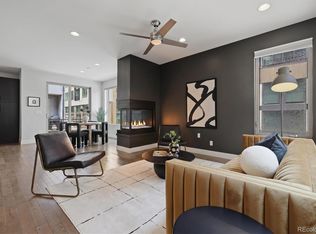
 MLS ID #3944632, Christie Held, Invalesco Real Estate. REcolorado as distributed by MLS GRID
 - $950,0003 bd3 ba1.7k sqft3058 Wyandot Street, Denver, CO 80211For Sale
 MLS ID #3154778, Bret Weinstein, Guide Real Estate. REcolorado as distributed by MLS GRID
 - $890,0003 bd3 ba1.7k sqft1743 W 33 Avenue, Denver, CO 80211For Sale
 MLS ID #4643416, Austin Lanpher, Real Broker, LLC DBA Real. REcolorado as distributed by MLS GRID
 - $999,9003 bd5 ba2.1k sqft2515 Bryant St, Denver, CO 80211For Sale

 MLS ID #1066928, Amie Peterson, RE/MAX Momentum Westminster. IRES as distributed by MLS GRID
 - $1,099,9003 bd3 ba2.7k sqftTejon34, Denver, CO 80211For SaleMLS ID #7966392, David Schlichter, Compass - Denver. REcolorado as distributed by MLS GRID
- $998,0003 bd2 ba1.6k sqftTejon34, Denver, CO 80211For SaleMLS ID #5505892, Ronda Chapleski, Compass - Denver. REcolorado as distributed by MLS GRID
- $959,0003 bd4 ba1.8k sqft3451 Tejon Street, Denver, CO 80211For SaleMLS ID #6387815, Nicole Keiller, Compass - Denver. REcolorado as distributed by MLS GRID
- $949,9993 bd4 ba2.8k sqft2312 Curtis Street, Denver, CO 80205For SaleMLS ID #8442375, Joseph Newman, Compass - Denver. REcolorado as distributed by MLS GRID
- $795,0003 bd3 ba1.8k sqft2625 W 25th Avenue #3, Denver, CO 80211For SaleMLS ID #1853603, Matthew Schlitt, LIV Sotheby's International Realty. REcolorado as distributed by MLS GRID
- $719,9003 bd4 ba1.6k sqft2211 Eliot Street, Denver, CO 80211For SaleMLS ID #9483931, Kevin Bristow, REMAX PROPERTIES. REcolorado as distributed by MLS GRID
- $949,0003 bd3 ba2.3k sqft2521 Lawrence Street, Denver, CO 80205For SaleMLS ID #6446181, Cameron Racine, Berkshire Hathaway HomeServices RE of the Rockies. REcolorado as distributed by MLS GRID
- $1,119,0003 bd4 ba2.4k sqft3855 Jason Street, Denver, CO 80211For SaleMLS ID #3049954, Allison & Tiffany | AT Home, West and Main Homes Inc. REcolorado as distributed by MLS GRID
- $699,0003 bd3 ba1.6k sqft3412 W 18th Ave, Denver, CO 80204For SaleMLS ID #1070636, Jonathan Loewenberg, Compass-Denver. IRES as distributed by MLS GRID
- $925,0003 bd4 ba2k sqft1644 Quitman Street, Denver, CO 80204For SaleMLS ID #7075299, Lydia Golesh, Keller Williams DTC. REcolorado as distributed by MLS GRID
- $769,0003 bd4 ba1.8k sqft1312 E 22nd Avenue, Denver, CO 80205For SaleMLS ID #8460469, Kathryn Farrow, Coldwell Banker Realty 18. REcolorado as distributed by MLS GRID
- $539,0003 bd3 ba1.3k sqft3830 Jason Street #4, Denver, CO 80211For SaleMLS ID #6152532, Joshua Coleman, Compass - Denver. REcolorado as distributed by MLS GRID
- $539,0003 bd3 ba1.5k sqftAria Denver, Denver, CO 80221New ConstructionMLS ID #5884381, Erin Talburt, Compass - Denver. REcolorado as distributed by MLS GRID
- $1,049,0003 bd4 ba2.2k sqft2339 N Irving, Denver, CO 80211New ConstructionMLS ID #5204725, Austin Peterson, Apex Real Estate Solutions Llc. REcolorado as distributed by MLS GRID
- $724,5992 bd3 ba1.5k sqftRocky Mountain Lake Townhomes, Denver, CO 80211For SaleMLS ID #4357749, Megan Little, Great Place Real Estate Inc. REcolorado as distributed by MLS GRID
- $800,0003 bd4 ba2.1k sqft1302 Quitman Street, Denver, CO 80204For SaleMLS ID #9925609, Randy Paige, AXEN Realty. REcolorado as distributed by MLS GRID
