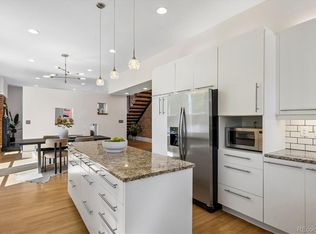
CURTIS PARK MODERN GEM - The finest in urban living at this corner-unit home w/ NO HOA. Utilize the contemporary glass staircase or elevator to access 4 stories, topping off at the 180º Northwest, Southwest-facing rooftop deck w/ city & mountain views and wet bar. Chef-style open kitchen with custom cabinetry, quartz counters, stainless steel appliances, and eat-in island. Flow between the full-wall-windowed dining area or the spacious living room w/ fireplace and main-floor balcony overlooking the newly landscaped private backyard (Perfect for a pup!). Primary suite w/ ample sitting space, elevator access, en-suite 5-piece bath, and walk-in closet. Second bedroom with lots of natural light and access to an updated full bathroom. Walk-out and/or lock-off lower level is a perfect secondary suite w/ full kitchen, washer/dryer hook-ups, full bathroom, or use for INCOME as rental (2025 Airbnb gross income $35,000). Oversized 2-car detached garage w/ staircase to huge storage loft. Walking distance to parks, shopping, coffee shops, nightlife, Rockies Stadium, bars & restaurants. DON'T MISS THIS OPPORTUNITY AT BELOW MARKET VALUE.
For sale
$949,999
2312 Curtis Street, Denver, CO 80205
3beds
2,874sqft
Townhouse
Built in 2007
-- sqft lot
$-- Zestimate®
$331/sqft
$-- HOA
What's special
- 30 days
- 418
- 57
Zillow last checked:
Listing updated:
Listed by:
Joseph Newman 720-841-7010 joseph@thecoloradobroker.com,
Compass - Denver,
Eric Sultan 303-829-0814,
Compass - Denver
Source: REcolorado as distributed by MLS GRID,MLS#: 8442375
Facts & features
Interior
Bedrooms & bathrooms
- Bedrooms: 3
- Bathrooms: 4
- Full bathrooms: 3
- 1/2 bathrooms: 1
- Main level bathrooms: 1
- Main level bedrooms: 1
Bedroom
- Description: 3rd Bedroom, W/D Closet Hookups, Airbnb
- Level: Main
- Area: 216.25 Square Feet
- Dimensions: 17.3 x 12.5
Bedroom
- Description: Vaulted Ceiling And Fan
- Level: Upper
- Area: 200.6 Square Feet
- Dimensions: 17 x 11.8
Bedroom
- Description: Spacious W/ Elevator Access
- Features: Primary Suite
- Level: Upper
- Area: 325.36 Square Feet
- Dimensions: 16.6 x 19.6
Bathroom
- Description: Full Tub/Shower
- Features: En Suite Bathroom, Primary Suite
- Level: Main
- Area: 50.44 Square Feet
- Dimensions: 5.2 x 9.7
Bathroom
- Description: Custom Bathroom
- Level: Upper
- Area: 30.34 Square Feet
- Dimensions: 7.4 x 4.1
Bathroom
- Description: Updated W/ Full Tub/Shower
- Level: Upper
- Area: 36.9 Square Feet
- Dimensions: 8.2 x 4.5
Bathroom
- Description: 5-Piece W/ Frameless Shower, Walk-In Closet
- Features: En Suite Bathroom, Primary Suite
- Level: Upper
- Area: 88.8 Square Feet
- Dimensions: 8 x 11.1
Bonus room
- Description: Rooftop Terrace
- Level: Upper
- Area: 952.38 Square Feet
- Dimensions: 48.1 x 19.8
Dining room
- Description: Airbnb Or Game Space
- Level: Main
Dining room
- Description: Open Flow To Kitchen, Natural Light
- Level: Upper
- Area: 335.16 Square Feet
- Dimensions: 17.1 x 19.6
Family room
- Description: Airbnb Or Flex Space
- Level: Main
- Area: 253.11 Square Feet
- Dimensions: 17.7 x 14.3
Kitchen
- Description: Airbnb Or Extra Full Kitchen
- Level: Main
- Area: 158.73 Square Feet
- Dimensions: 11.1 x 14.3
Kitchen
- Description: Contemporary Kitchen, Storage, Stainless Appliances
- Level: Upper
- Area: 182.71 Square Feet
- Dimensions: 12.1 x 15.1
Living room
- Description: Spacious, Bright, Fireplace, Back Deck
- Level: Upper
- Area: 409.64 Square Feet
- Dimensions: 20.9 x 19.6
Heating
- Forced Air, Heat Pump, Natural Gas
Cooling
- Central Air
Appliances
- Included: Bar Fridge, Dishwasher, Disposal, Dryer, Gas Water Heater, Microwave, Oven, Range, Range Hood, Refrigerator, Washer
Features
- Built-in Features, Ceiling Fan(s), Eat-in Kitchen, Elevator, Five Piece Bath, High Ceilings, Kitchen Island, Open Floorplan, Primary Suite, Quartz Counters, Smart Thermostat, Walk-In Closet(s), Wet Bar
- Flooring: Carpet, Tile, Wood
- Windows: Double Pane Windows, Window Coverings, Window Treatments
- Has basement: No
- Number of fireplaces: 1
- Fireplace features: Living Room
- Common walls with other units/homes: End Unit
Interior area
- Total structure area: 2,874
- Total interior livable area: 2,874 sqft
- Finished area above ground: 2,874
Video & virtual tour
Property
Parking
- Total spaces: 2
- Parking features: Oversized, Oversized Door, Storage
- Garage spaces: 2
Features
- Levels: Three Or More
- Patio & porch: Rooftop
- Exterior features: Balcony, Private Yard, Rain Gutters
- Fencing: Full
- Has view: Yes
- View description: City, Mountain(s)
Details
- Parcel number: 234218092
- Zoning: C-MX-5
- Special conditions: Standard
Construction
Type & style
- Home type: Townhouse
- Architectural style: Urban Contemporary
- Property subtype: Townhouse
- Attached to another structure: Yes
Materials
- Frame, Stucco, Wood Siding
- Foundation: Slab
- Roof: Composition,Membrane
Condition
- Updated/Remodeled
- Year built: 2007
Utilities & green energy
- Sewer: Public Sewer
- Water: Public
Green energy
- Energy efficient items: Thermostat
Community & HOA
Community
- Security: Carbon Monoxide Detector(s), Smart Locks, Smoke Detector(s)
- Subdivision: Curtis Park
HOA
- Has HOA: No
Location
- Region: Denver
Financial & listing details
- Price per square foot: $331/sqft
- Tax assessed value: $1,012,000
- Annual tax amount: $5,458
- Date on market: 9/10/2026
- Listing terms: 1031 Exchange,Cash,Conventional,FHA,Jumbo,VA Loan
- Exclusions: Sellers Personal Property And Any Staging Items.
- Ownership: Individual
- Road surface type: Paved
Estimated market value
Not available
Estimated sales range
Not available
Not available
Price history
| Date | Event | Price |
|---|---|---|
| 10/8/2026 | Price change | $949,9990%$331/sqft |
Source:  REcolorado as distributed by MLS GRID #8442375 Report a problem REcolorado as distributed by MLS GRID #8442375 Report a problem | ||
| 9/10/2026 | Listed for sale | $950,000+17.3%$331/sqft |
Source: REcolorado as distributed by MLS GRID #8442375 Report a problem | ||
| 3/22/2019 | Sold | $810,000-4.7%$282/sqft |
Source: Public Record Report a problem | ||
| 2/24/2019 | Pending sale | $850,000$296/sqft |
Source: RE/MAX Professionals #5708898 Report a problem | ||
| 1/25/2019 | Price change | $850,000-2.9%$296/sqft |
Source: RE/MAX Professionals #5708898 Report a problem | ||
| 11/28/2018 | Price change | $875,000-2.7%$304/sqft |
Source: RE/MAX Professionals #5789885 Report a problem | ||
| 10/15/2018 | Price change | $899,000-3.2%$313/sqft |
Source: RE/MAX Professionals #5789885 Report a problem | ||
| 8/23/2018 | Listed for sale | $929,000+72%$323/sqft |
Source: RE/MAX Professionals #5789885 Report a problem | ||
| 7/21/2009 | Sold | $540,000-9.3%$188/sqft |
Source: Public Record Report a problem | ||
| 8/15/2006 | Sold | $595,417$207/sqft |
Source: Public Record Report a problem | ||
Public tax history
| Year | Property taxes | Tax assessment |
|---|---|---|
| 2025 | $5,630 +2.2% | $71,350 +0.4% |
| 2024 | $5,509 +18.7% | $71,090 -9.9% |
| 2023 | $4,642 +3.6% | $78,870 +35.1% |
| 2022 | $4,480 +0.7% | $58,370 -10.5% |
| 2021 | $4,448 +2.9% | $65,220 +8.8% |
| 2020 | $4,323 +2.4% | $59,953 -0.7% |
| 2019 | $4,223 | $60,372 +10.6% |
| 2018 | $4,223 +0.3% | $54,590 |
| 2017 | $4,211 +11.6% | $54,590 +13% |
| 2016 | $3,774 +7.5% | $48,300 |
| 2015 | $3,510 0% | $48,300 +14.3% |
| 2014 | $3,511 +3% | $42,260 |
| 2013 | $3,410 +17.9% | $42,260 +4.2% |
| 2012 | $2,892 -18.3% | $40,560 |
| 2011 | $3,538 +2.2% | $40,560 -23.7% |
| 2010 | $3,461 +112.1% | $53,130 |
| 2009 | $1,632 | $53,130 +117.5% |
| 2008 | -- | $24,430 |
Find assessor info on the county website
Monthly payment
Est. payment
Payment breakdown
Explore the cost of this home by adjusting the details. Changes won't be saved.Climate risks
Neighborhood: Five Points
Nearby schools
Schools provided by the listing agent
- Elementary: Gilpin
- Middle: Whittier E-8
- High: East
- District: Denver 1
Source: REcolorado as distributed by MLS GRID. This data may not be complete. We recommend contacting the local school district to confirm school assignments for this home.


Similar homes
- $949,0003 bd3 ba2.3k sqft2521 Lawrence Street, Denver, CO 80205For Sale

 MLS ID #6446181, Cameron Racine, Berkshire Hathaway HomeServices RE of the Rockies. REcolorado as distributed by MLS GRID
 - $850,0004 bd3 ba2.6k sqft2502 N Clarkson Street, Denver, CO 80205For Sale
 MLS ID #7924436, Stephanie Tamblyn, Tamblyn Real Estate Investments. REcolorado as distributed by MLS GRID
 - $769,0003 bd4 ba1.8k sqft1312 E 22nd Avenue, Denver, CO 80205For Sale
 MLS ID #8460469, Kathryn Farrow, Coldwell Banker Realty 18. REcolorado as distributed by MLS GRID
 - $749,0002 bd3 ba1.5k sqft24 Walnut, Denver, CO 80205For Sale
 MLS ID #9057721, Kristen Gustafson, Brokers Guild Real Estate. REcolorado as distributed by MLS GRID
 - $950,0003 bd3 ba1.7k sqft3058 Wyandot Street, Denver, CO 80211For SaleMLS ID #3154778, Bret Weinstein, Guide Real Estate. REcolorado as distributed by MLS GRID
- $719,0003 bd4 ba2.1k sqft2480 N Clarkson Street, Denver, CO 80205For SaleMLS ID #2045364, Chris Olson, Olson Realty Group. REcolorado as distributed by MLS GRID
- $965,0003 bd4 ba1.9k sqft2649 17th Street #2, Denver, CO 80211For SaleMLS ID #9127894, Maury Mills, Engel & Voelkers Pikes Peak. REcolorado as distributed by MLS GRID
- $699,0002 bd3 ba1.5k sqft2680 Blake Street #1, Denver, CO 80205For SaleMLS ID #4574768, Ben Rule, LIV Sotheby's International Realty. REcolorado as distributed by MLS GRID
- $999,9003 bd5 ba2.1k sqft2515 Bryant St, Denver, CO 80211For Sale
 MLS ID #1066928, Amie Peterson, RE/MAX Momentum Westminster. IRES as distributed by MLS GRID
 - $639,0002 bd3 ba1.4k sqft2440 Welton Street, Denver, CO 80205For SaleMLS ID #6785621, Tim Walker, Five Four Real Estate, LLC. REcolorado as distributed by MLS GRID
- $925,0003 bd2 ba2.1k sqftWindsor Condominiums, Denver, CO 80202For SaleMLS ID #5051563, Norman F. Vialpando, Edelweiss Realty. REcolorado as distributed by MLS GRID
- $925,0003 bd4 ba2k sqft1644 Quitman Street, Denver, CO 80204For SaleMLS ID #7075299, Lydia Golesh, Keller Williams DTC. REcolorado as distributed by MLS GRID
- $1,020,0003 bd4 ba2.6k sqft12 S Monroe Street, Denver, CO 80209For SaleMLS ID #3990995, Carla Bartell, Compass - Denver. REcolorado as distributed by MLS GRID
- $987,0003 bd4 ba1.9k sqft2639 17th Street #7, Denver, CO 80211For SaleMLS ID #3944632, Christie Held, Invalesco Real Estate. REcolorado as distributed by MLS GRID
- $825,0003 bd4 ba2.1k sqft1302 Quitman Street, Denver, CO 80204For SaleMLS ID #9925609, Randy Paige, AXEN Realty. REcolorado as distributed by MLS GRID
- $695,0002 bd4 ba1.5k sqft2147 N Downing Street, Denver, CO 80205For SaleMLS ID #3834262, Ben Rule, LIV Sotheby's International Realty. REcolorado as distributed by MLS GRID
- $1,099,9003 bd3 ba2.7k sqftTejon34, Denver, CO 80211For SaleMLS ID #7966392, David Schlichter, Compass - Denver. REcolorado as distributed by MLS GRID
- $950,0005 bd5 ba3.3k sqft1318 Perry Street, Denver, CO 80204For SaleMLS ID #1936545, Jeptha Sheene, Compass Colorado, LLC - Boulder. REcolorado as distributed by MLS GRID
- $994,9994 bd5 ba3.1k sqft3829 Osage Street, Denver, CO 80211For SaleMLS ID #6887755, Jim Loveridge, Serhant Colorado LLC. REcolorado as distributed by MLS GRID
- $925,0003 bd4 ba2.5k sqftBoulevard One, Denver, CO 80230For SaleMLS ID #8055518, The Cryer Team, Kentwood Real Estate DTC, LLC. REcolorado as distributed by MLS GRID
