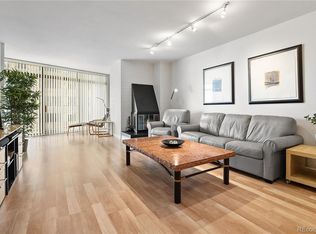
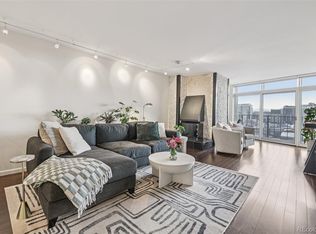
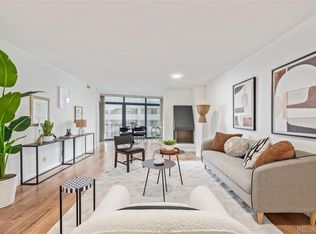
Location, Location, Location…Downtown living at its finest! This amazing 3-bedroom, 2 bath end-unit has one of the best locations in the building. Completely remodeled throughout with luxury finishes. It includes a fireplace, private owner’s closet, heated floors in both bathrooms, the primary bathroom has a 5-piece bath with a stand-alone tub and separate steam shower. Floor to ceiling windows with Juliette balconies provide plenty of light and amazing views. All stainless steel kitchen appliances, with newer refrigerator. Both furnaces were replaced in the past 3 years. This home includes 2 deeded side by side parking spots, in a secured garage. The Windsor Condominiums is a secure building with 24-hour security, full gym, steam and sauna rooms, rooftop basketball and pickleball court, indoor racquetball, rooftop running track, private outdoor BBQ deck, conference room, clubhouse and more! Plus, your walking distance to both Ball Arena, Coors Field and only a block away from the revitalized 16th Street mall. Don’t miss out on this wonderful home! P.S. Don't forget to click on the virtual tour buttons to walk into your new home!
For sale
$925,000
1777 Larimer Street #810, Denver, CO 80202
3beds
2,131sqft
Condominium
Built in 1981
-- sqft lot
$-- Zestimate®
$434/sqft
$1,675/mo HOA
What's special
- 47 days
- 345
- 22
Zillow last checked:
Listing updated:
Listed by:
Norman F. Vialpando 303-507-8987 nvialpando@msn.com,
Edelweiss Realty
Source: REcolorado as distributed by MLS GRID,MLS#: 5051563
Facts & features
Interior
Bedrooms & bathrooms
- Bedrooms: 3
- Bathrooms: 2
- Full bathrooms: 1
- 3/4 bathrooms: 1
- Main level bathrooms: 2
- Main level bedrooms: 3
Bedroom
- Features: Primary Suite
- Level: Main
Bedroom
- Level: Main
Bedroom
- Level: Main
Bathroom
- Features: Primary Suite
- Level: Main
Bathroom
- Level: Main
Heating
- Forced Air, Radiant
Cooling
- Central Air
Appliances
- Included: Cooktop, Dishwasher, Disposal, Dryer, Microwave, Oven, Range, Refrigerator, Washer
- Laundry: In Unit, Laundry Closet
Features
- Built-in Features, Eat-in Kitchen, Entrance Foyer, High Speed Internet, Kitchen Island, No Stairs, Open Floorplan, Pantry, Primary Suite, Quartz Counters, Smoke Free, Solid Surface Counters, Walk-In Closet(s), Wired for Data
- Flooring: Tile, Wood
- Windows: Bay Window(s), Storm Window(s)
- Has basement: No
- Number of fireplaces: 1
- Fireplace features: Living Room
- Furnished: Yes
- Common walls with other units/homes: End Unit
Interior area
- Total structure area: 2,131
- Total interior livable area: 2,131 sqft
- Finished area above ground: 2,131
Video & virtual tour
Property
Parking
- Total spaces: 24
- Parking features: Concrete, Heated Garage, Storage, Underground
- Attached garage spaces: 16
- Details: Off Street Spaces: 8
Accessibility
- Accessibility features: Accessible Approach with Ramp
Features
- Levels: One
- Stories: 1
- Entry location: Corridor Access
- Patio & porch: Rooftop
- Exterior features: Barbecue
- Has view: Yes
- View description: City, Mountain(s)
Details
- Parcel number: 233108052
- Zoning: D-C
- Special conditions: Standard
Construction
Type & style
- Home type: Condo
- Architectural style: Contemporary,Urban Contemporary
- Property subtype: Condominium
- Attached to another structure: Yes
Materials
- Concrete, Steel Siding
- Roof: Other
Condition
- Updated/Remodeled
- Year built: 1981
Utilities & green energy
- Sewer: Public Sewer
Community & HOA
Community
- Security: 24 Hour Security, Carbon Monoxide Detector(s), Key Card Entry, Smoke Detector(s)
- Subdivision: Windsor Condominiums
HOA
- Has HOA: Yes
- Amenities included: Bike Maintenance Area, Bike Storage, Business Center, Clubhouse, Concierge, Elevator(s), Fitness Center, Front Desk, Garden Area, Gated, Management, Parking, Pool, Sauna, Security, Spa/Hot Tub, Storage, Tennis Court(s)
- Services included: Cable TV, Reserve Fund, Heat, Insurance, Internet, Maintenance Grounds, Maintenance Structure, On-Site Check In, Recycling, Security, Sewer, Snow Removal, Trash, Water
- HOA fee: $1,675 monthly
- HOA name: Windsor Condominiums
- HOA phone: 720-904-6904
Location
- Region: Denver
Financial & listing details
- Price per square foot: $434/sqft
- Tax assessed value: $885,000
- Annual tax amount: $4,773
- Date on market: 8/1/2026
- Listing terms: Cash,Conventional
- Exclusions: None
- Ownership: Individual
Estimated market value
Not available
Estimated sales range
Not available
Not available
Price history
| Date | Event | Price |
|---|---|---|
| 8/1/2026 | Listed for sale | $925,000+0.5%$434/sqft |
Source:  REcolorado as distributed by MLS GRID #5051563 Report a problem REcolorado as distributed by MLS GRID #5051563 Report a problem | ||
| 1/5/2026 | Listing removed | $4,750$2/sqft |
Source: REcolorado as distributed by MLS GRID #3904285 Report a problem | ||
| 9/12/2025 | Listed for rent | $4,750-17.4%$2/sqft |
Source: REcolorado as distributed by MLS GRID #3904285 Report a problem | ||
| 9/4/2025 | Listing removed | $5,750$3/sqft |
Source: Zillow Rentals Report a problem | ||
| 8/14/2025 | Listed for rent | $5,750$3/sqft |
Source: Zillow Rentals Report a problem | ||
| 3/21/2023 | Sold | $920,000+54.6%$432/sqft |
Source: Public Record Report a problem | ||
| 7/20/2018 | Sold | $595,000-8.5%$279/sqft |
Source: Public Record Report a problem | ||
| 6/19/2018 | Pending sale | $650,000$305/sqft |
Source: Coldwell Banker Residential Brokerage - Southeast Metro at DTC #3686884 Report a problem | ||
| 6/16/2018 | Price change | $650,000-7%$305/sqft |
Source: Coldwell Banker Residential Brokerage - Southeast Metro at DTC #3686884 Report a problem | ||
| 5/17/2018 | Price change | $699,000-6.8%$328/sqft |
Source: Coldwell Banker Residential Brokerage - Southeast Metro at DTC #3686884 Report a problem | ||
| 4/7/2018 | Listed for sale | $750,000+188.5%$352/sqft |
Source: COLDWELL BANKER RESIDENTIAL 24 #3686884 Report a problem | ||
| 12/20/1994 | Sold | $260,000$122/sqft |
Source: Public Record Report a problem | ||
Public tax history
| Year | Property taxes | Tax assessment |
|---|---|---|
| 2025 | -- | -- |
| 2024 | $3,767 +1.5% | $48,610 -6.1% |
| 2023 | $3,710 +3.6% | $51,790 +11% |
| 2022 | $3,581 +14.7% | $46,650 -2.8% |
| 2021 | $3,121 +2.9% | $47,990 +14.1% |
| 2020 | $3,034 +12.1% | $42,077 -0.7% |
| 2019 | $2,707 | $42,372 +0.4% |
| 2018 | $2,707 +0.3% | $42,190 |
| 2017 | $2,699 +3.4% | $42,190 +2% |
| 2016 | $2,611 +28.1% | $41,380 |
| 2015 | $2,039 0% | $41,380 +27.3% |
| 2014 | $2,040 -22% | $32,510 |
| 2013 | $2,615 -6.1% | $32,510 -16.8% |
| 2012 | $2,786 +35.4% | $39,070 +0.5% |
| 2011 | $2,058 +2.2% | $38,870 +25.8% |
| 2010 | $2,013 +21.9% | $30,900 |
| 2009 | $1,652 -0.2% | $30,900 -5.5% |
| 2008 | $1,654 +75.5% | $32,690 |
| 2007 | $943 -35.4% | $32,690 +48.3% |
| 2006 | $1,459 -16.6% | $22,040 |
| 2005 | $1,750 | $22,040 |
Find assessor info on the county website
Monthly payment
Est. payment
Payment breakdown
Explore the cost of this home by adjusting the details. Changes won't be saved.Climate risks
Neighborhood: Union Station
Nearby schools
Schools provided by the listing agent
- Elementary: Greenlee
- Middle: Kepner
- High: West
- District: Denver 1
Source: REcolorado as distributed by MLS GRID. This data may not be complete. We recommend contacting the local school district to confirm school assignments for this home.

Similar homes
- $899,0003 bd2 ba2.2k sqft1512 Larimer St APT 39, Denver, CO 80202New
 MLS ID #12761993, Laura Fuller, Compass Colorado-Cherry Creek. MRED as distributed by MLS GRID
 - $824,5002 bd2 ba1.2k sqftThe Coloradan, Denver, CO 80202For Sale

 MLS ID #4037470, Wendy Heath Santeramo, HomeSmart Realty. REcolorado as distributed by MLS GRID
 - $862,5002 bd2 ba1.9k sqftLarimer Place Condominiums, Denver, CO 80202For Sale
 MLS ID #9711125, Joy Van Gilder, Slifer Smith and Frampton Real Estate. REcolorado as distributed by MLS GRID
 - $650,0003 bd2 ba1.9k sqft1777 Larimer Street #1608, Denver, CO 80202For Sale
 MLS ID #8774152, Stuart Crowell, LIV Sotheby's International Realty. REcolorado as distributed by MLS GRID
 - $699,0002 bd2 ba1.9k sqftWindsor Castle, Denver, CO 80202For SaleMLS ID #9901033, Erich Slouf, Your Castle Real Estate Inc. REcolorado as distributed by MLS GRID
- $795,0002 bd3 ba1.4k sqftThe Coloradan, Denver, CO 80202For SaleMLS ID #8665671, Angela Hacker, LIV Sotheby's International Realty. REcolorado as distributed by MLS GRID
- $800,0002 bd2 ba1.2k sqft1401 Delgany Street #203, Denver, CO 80202For SaleMLS ID #5409670, Andy Potarf, Redfin Corporation. REcolorado as distributed by MLS GRID
- $875,0001 bd2 ba1.4k sqftFlour Mill Lofts, Denver, CO 80202For SaleMLS ID #7486960, Randy Burgess, Coldwell Banker Global Luxury Denver. REcolorado as distributed by MLS GRID
- $950,0003 bd4 ba2.8k sqft2312 Curtis Street, Denver, CO 80205For SaleMLS ID #8442375, Joseph Newman, Compass - Denver. REcolorado as distributed by MLS GRID
- $1,199,0002 bd2 ba1.3k sqftColoradan, Denver, CO 80202For SaleMLS ID #8808002, Meredith Loux, Corcoran Perry & Co.. REcolorado as distributed by MLS GRID
- $1,200,0002 bd2 ba1.7k sqft1499 Blake St #6C, Denver, CO 80202For Sale
 MLS ID #1064915, Margaret Kelly Costello, LIV Sotheby's Intl Realty. IRES as distributed by MLS GRID
 - $645,0002 bd2 ba1.3k sqftSpire, Denver, CO 80202For SaleMLS ID #8560302, Beth Sand, LIV Sotheby's International Realty. REcolorado as distributed by MLS GRID
- $575,0002 bd2 ba1.2k sqftBARCLAY TOWERS, Denver, CO 80202For SaleMLS ID #6124154, Nichelle Phillips, Lifestyle International Realty. REcolorado as distributed by MLS GRID
- $565,0002 bd2 ba1.2k sqft1401 Wewatta Street #314, Denver, CO 80202For SaleMLS ID #7756826, Jessica Thomas, Compass - Denver. REcolorado as distributed by MLS GRID
- $800,0003 bd3 ba2.1k sqft925 N Lincoln Street #5B, Denver, CO 80203For SaleMLS ID #4804167, Elizabeth Martinez, Compass - Denver. REcolorado as distributed by MLS GRID
- $1,000,0003 bd2 ba1.6k sqftTejon34, Denver, CO 80211For SaleMLS ID #5505892, Ronda Chapleski, Compass - Denver. REcolorado as distributed by MLS GRID
- $999,9993 bd2 ba2k sqft4528 W 27 Avenue, Denver, CO 80212For SaleMLS ID #9737311, Stacey Bushaw, Real Broker, LLC DBA Real. REcolorado as distributed by MLS GRID
- $750,0002 bd2 ba1.4k sqftSilver State Lofts, Denver, CO 80205For SaleMLS ID #1537210, Stevenson Farnsworth, 1858 Real Estate. REcolorado as distributed by MLS GRID
- $1,225,0002 bd2 ba1.2k sqftGlass House, Denver, CO 80202For SaleMLS ID #9698074, Scott Leggett, Hatch Realty, LLC. REcolorado as distributed by MLS GRID
- $875,0003 bd4 ba2.2k sqft1727 Julian Street, Denver, CO 80204For SaleMLS ID #3513128, Stefanie Broom, Compass - Denver. REcolorado as distributed by MLS GRID
