Skip main navigation
Sold for $385,000
  • $385,000

    1777 Larimer Street #2209, Denver, CO 80202

    2beds
    987sqft
    Condominium
    Built in 1981
    -- sqft lot
    $423,800 Zestimate®
    $390/sqft
    $2,326 Estimated rent

    Home value

    $423,800

    $386,000 - $466,000

    $2,326/mo

    Zestimate® history
    Loading
    Loading...

    Owner options

    List your home for rent

    $2,326/mo

    Rent Zestimate®

    Find your next renter with Zillow Rental Manager. Plus, with online applications, you can quickly screen prospective tenants – for free.

    Learn more

    $2,326/mo

    Rent Zestimate®

    Refinance and save

    $3,286/mo

    Est. payment

    Refinancing to a lower rate could help reduce your monthly payments and save thousands over the life of the loan.

    See today's rates

    $3,286/mo

    Est. payment

    Explore your selling options

    Work with a Zillow partner agent

    Leverage their expertise and Zillow's premium Showcase listings to get your home seen by more buyers.

    Get started

    List with your own agent

    Get your home in front of millions of buyers by listing it on Zillow.

    Learn how to do it

    Sell it yourself

    Take full control of how buyers see your home on Zillow by listing For Sale by Owner (FSBO).

    List your home

    What's special

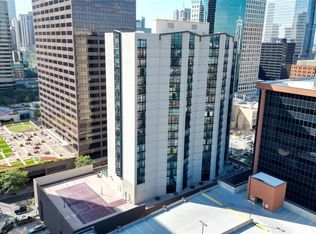
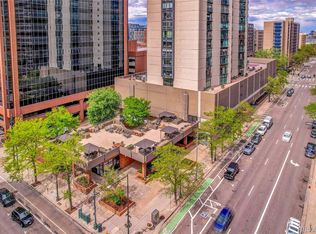
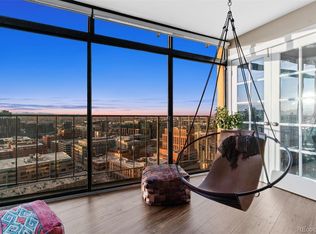
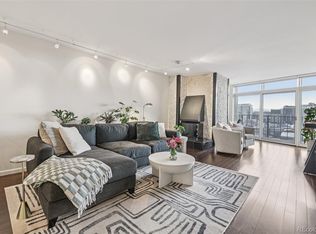
    No Bank Needed! Seller Finance Available with 50k Down and only a 5.5% INT Rate! Discover an extraordinary opportunity to own a stylish urban retreat in the heart of Downtown Denver. This sophisticated residence at The Windsor offers a rare combination of elevated city living and the flexibility of short-term rental potential - an exceptional find in one of the city's most coveted luxury buildings. Perched in a prime south-facing position, this bright and inviting unit is infused with natural light, accentuated by plank flooring throughout the main living spaces. A wood-burning fireplace anchors the open living + dining area, creating the perfect ambiance for both lively gatherings and quiet evenings in. The kitchen is thoughtfully appointed with sleek stainless appliances, wood cabinets, and a convenient pass-through breakfast bar. The spacious primary bedroom offers a well-appointed walk-in closet, while a Juliet balcony frames dynamic 22nd floor city views of Larimer Square, seamlessly blending indoor and outdoor living. Freshly painted and enhanced with modern light fixtures and updated bath fixtures, the home has been thoughtfully refreshed, breathing new energy into the space. The Windsor delivers an unparalleled lifestyle with 24/7 concierge service, ensuring convenience and security. Residents enjoy access to a state-of-the-art fitness center, a steam room, sauna, and fully equipped locker rooms. The expansive second-floor outdoor terrace is an urban oasis, featuring cabanas, communal grills, and ample seating for al fresco dining or relaxing under the city lights. Situated just moments from Larimer Square, Union Station, Coors Field, and the vibrant energy of the city, this residence places you at the center of Denver’s cultural and culinary scene. With two deeded parking spaces in the garage—one of which offers the potential to rent or sell. An amazing opportunity to own your own city retreat with unparalleled access to Denver’s vibrant downtown scene.

    Zillow last checked:

    Listing updated:

    Listed by:

    Travis Hall 720-319-9256 travis@northpropertiesgroup.com,

    Real Broker, LLC DBA Real,

    Amy Crooks 720-278-6612,

    Real Broker, LLC DBA Real

    Bought with:

    Perry McCormac, 40043133

    McCormac Real Estate

    Source: REcolorado as distributed by MLS GRID,MLS#: 2961346MLS Logo

    Facts & features

    Interior

    Bedrooms & bathrooms
    • Bedrooms: 2
    • Bathrooms: 1
    • Full bathrooms: 1
    • Main level bathrooms: 1
    • Main level bedrooms: 2
    Primary bedroom
    • Description: Wood-Look Flooring
    • Level: Main
    Bedroom
    • Description: Built-In Closet
    • Level: Main
    Bathroom
    • Description: Shower/Tub Combo
    • Level: Main
    Dining room
    • Description: Open; Off The Living Room
    • Level: Main
    Kitchen
    • Description: Laminate Counters
    • Level: Main
    Living room
    • Description: Living/Dining With Balcony Access
    • Level: Main
    Heating
    • Electric, Forced Air, Radiant
    Cooling
    • Central Air
    Appliances
    • Included: Dishwasher, Disposal, Microwave, Range
    • Laundry: In Unit, Laundry Closet
    Features
    • Built-in Features, Ceiling Fan(s), High Ceilings, High Speed Internet, Laminate Counters, Open Floorplan, Pantry, Primary Suite, Walk-In Closet(s)
    • Flooring: Laminate, Tile
    • Has basement: No
    • Number of fireplaces: 1
    • Fireplace features: Living Room, Wood Burning
    • Common walls with other units/homes: 2+ Common Walls
    Interior area
    • Total structure area: 987
    • Total interior livable area: 987 sqft
    • Finished area above ground: 987

    Property

    Parking
    • Total spaces: 2
    • Parking features: Heated Garage
    • Has garage: Yes
    • Details: Reserved Spaces: 2
    Features
    • Levels: One
    • Stories: 1
    • Entry location: Corridor Access
    • Exterior features: Balcony
    • Fencing: None
    Details
    • Parcel number: 233108177
    • Zoning: D-C
    • Special conditions: Standard

    Construction

    Type & style
    • Home type: Condo
    • Architectural style: Urban Contemporary
    • Property subtype: Condominium
    • Attached to another structure: Yes
    Materials
    • Concrete, Frame, Stucco
    • Roof: Membrane
    Condition
    • Year built: 1981

    Utilities & green energy

    • Sewer: Public Sewer
    • Water: Public
    • Utilities for property: Cable Available, Natural Gas Available, Phone Available

    Community & neighborhood

    Security
    • Security features: Smoke Detector(s)
    Location
    • Region: Denver
    • Subdivision: East Denver Boyds

    HOA & financial

    HOA
    • Has HOA: Yes
    • HOA fee: $1,060 monthly
    • Amenities included: Business Center, Clubhouse, Concierge, Elevator(s), Fitness Center, Front Desk, Garden Area, Gated, Management, Parking, Sauna, Security, Storage, Tennis Court(s)
    • Services included: Cable TV, Reserve Fund, Insurance, Maintenance Grounds, Maintenance Structure, On-Site Check In, Recycling, Security, Sewer, Snow Removal, Trash, Water
    • Association name: CAP Management
    • Association phone: 720-693-0400

    Other

    Other facts
    • Listing terms: Cash,Conventional,Owner Will Carry,Private Financing Available,VA Loan
    • Ownership: Individual
    • Road surface type: Paved

    Price history

    DateEventPrice
    4/8/2025Sold$385,000-3.8%$390/sqft
    Source: REcolorado as distributed by MLS GRID #2961346 Report a problem
    3/24/2025Pending sale$400,000$405/sqft
    Source: REcolorado as distributed by MLS GRID #2961346 Report a problem
    3/11/2025Listed for sale$400,000$405/sqft
    Source: REcolorado as distributed by MLS GRID #2961346 Report a problem
    2/17/2025Pending sale$400,000$405/sqft
    Source: REcolorado as distributed by MLS GRID #2961346 Report a problem
    2/6/2025Listed for sale$400,000+168.5%$405/sqft
    Source: REcolorado as distributed by MLS GRID #2961346 Report a problem
    2/20/1998Sold$149,000+19.2%$151/sqft
    Source: Public Record Report a problem
    3/20/1996Sold$125,000+17.9%$127/sqft
    Source: Public Record Report a problem
    3/9/1995Sold$106,000$107/sqft
    Source: Public Record Report a problem
    12/22/1993Sold$106,000$107/sqft
    Source: Public Record Report a problem

    Public tax history

    YearProperty taxesTax assessment
    2024$2,446 -8%$31,570 -8.7%
    2023$2,660 +3.6%$34,580 +3.4%
    2022$2,568 +54%$33,450 -2.8%
    2021$1,668 +2.9%$34,420 +16.2%
    2020$1,621 -4.9%$29,630 -0.7%
    2019$1,705 $29,837 +2%
    2018$1,705 +0.3%$29,240
    2017$1,700 +17.2%$29,240 +10.2%
    2016$1,451 +27.5%$26,530
    2015$1,138 0%$26,530 +22.5%
    2014$1,138 -36.1%$21,660
    2013$1,782 +17.9%$21,660 +2.2%
    2012$1,512 +15.3%$21,200
    2011$1,311 +2.2%$21,200 +7.7%
    2010$1,283 -10.3%$19,690
    2009$1,430 -0.2%$19,690 -8%
    2008$1,432 +24.7%$21,410 -4.8%
    2007$1,149 +1.1%$22,490 +31.1%
    2006$1,136 +2.7%$17,160
    2005$1,106 $17,160

    Find assessor info on the county website

    Neighborhood: Union Station

    Nearby schools

    GreatSchools rating
    Schools provided by the listing agent
    • Elementary: Greenlee
    • Middle: Kepner
    • High: West
    • District: Denver 1

    Source: REcolorado as distributed by MLS GRID. This data may not be complete. We recommend contacting the local school district to confirm school assignments for this home.

    Get a cash offer in 3 minutes
    Find out how much your home could sell for in as little as 3 minutes with a no-obligation cash offer.
    Estimated market value
    $423,800
    Get a cash offer in 3 minutes
    Find out how much your home could sell for in as little as 3 minutes with a no-obligation cash offer.
    Estimated market value
    $423,800