Skip main navigation
Sold for $740,000
  • $740,000

    1777 Larimer Street #2108, Denver, CO 80202

    3beds
    1,909sqft
    Condominium
    Built in 1981
    -- sqft lot
    $736,200 Zestimate®
    $388/sqft
    $3,893 Estimated rent

    Home value

    $736,200

    $699,000 - $780,000

    $3,893/mo

    Zestimate® history
    Loading
    Loading...

    Owner options

    List your home for rent

    $3,893/mo

    Rent Zestimate®

    Find your next renter with Zillow Rental Manager. Plus, with online applications, you can quickly screen prospective tenants – for free.

    Learn more

    $3,893/mo

    Rent Zestimate®

    Refinance and save

    $6,390/mo

    Est. payment

    Refinancing to a lower rate could help reduce your monthly payments and save thousands over the life of the loan.

    See today's rates

    $6,390/mo

    Est. payment

    Explore your selling options

    Work with a Zillow partner agent

    Leverage their expertise and Zillow's premium Showcase listings to get your home seen by more buyers.

    Get started

    List with your own agent

    Get your home in front of millions of buyers by listing it on Zillow.

    Learn how to do it

    Sell it yourself

    Take full control of how buyers see your home on Zillow by listing For Sale by Owner (FSBO).

    List your home

    What's special

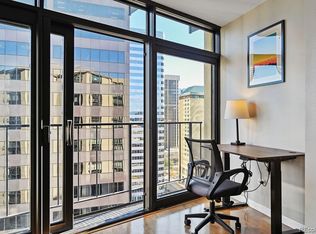
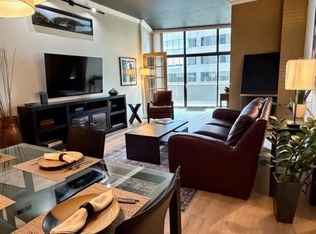
    Experience stunning views of the Rocky Mountains and the Denver skyline from this 3 bedroom, 2 bathroom condo - the perfect daily reminder of how wonderful it is to live in Colorado. This home underwent a major renovation in 2020 and offers an impressive 1,909 square feet—large for a Denver condo, making it an exceptional value. The well-designed kitchen features European motorized flat panel cabinetry, black quartz countertops, and an impressive lineup of appliances including: Sub-Zero 48” refrigerator, Wolf induction cooktop, Wolf oven, Wolf hood, Wolf microwave, Bosch dishwasher, Sub-Zero wine refrigerator, and a Samsung stackable washer and dryer. A walk-in pantry is tucked behind a door that seamlessly blends with the kitchen aesthetic. The open concept floor plan is excellent for entertaining. Sliding doors open up for fresh air—perfect for experiencing our beautiful Colorado weather from the comfort of your home. The spacious primary bedroom includes a custom closet system with built in shelving, walk-in shower, and dual vanity. The second bedroom offers incredible storage and city and mountain views from the window. The third bedroom has two twin built-in murphy beds and bookcases. Additional features include dual zone heating and cooling, and two secure parking spots. You will LOVE the walkability—it is just a few steps to everything Denver’s vibrant downtown offers. Whether you’re seeking a Michelin-rated restaurant, meeting friends for drinks on a rooftop, picking up groceries at Whole Foods, a local boutique, catching a game at Coors Field or Ball Arena, or taking the A Line train to Denver International Airport—everything is just outside your front door. The Windsor offers an array of high-end amenities, including 24-hour concierge service, guest parking, fitness center, business center, pickle ball court, basketball court, tennis court, and a private outdoor track. Additionally, the property allows for short-term and long-term rentals.

    Zillow last checked:

    Listing updated:

    Listed by:

    Karlye Pokorney 312-675-1384 kpokorney@livsothebysrealty.com,

    LIV Sotheby's International Realty,

    Melissa Farrar 425-221-0712,

    LIV Sotheby's International Realty

    Bought with:

    Lauren Moore, 100099970

    Guide Real Estate

    Source: REcolorado as distributed by MLS GRID,MLS#: 2870566MLS Logo

    Facts & features

    Interior

    Bedrooms & bathrooms
    • Bedrooms: 3
    • Bathrooms: 2
    • 3/4 bathrooms: 2
    • Main level bathrooms: 2
    • Main level bedrooms: 3
    Bedroom
    • Level: Main
    Bedroom
    • Description: Two Twin Murphy Beds - This Bedroom Is Non-Conforming
    • Level: Main
    Bathroom
    • Level: Main
    Other
    • Level: Main
    Other
    • Level: Main
    Dining room
    • Level: Main
    Kitchen
    • Level: Main
    Laundry
    • Level: Main
    Living room
    • Level: Main
    Heating
    • Heat Pump
    Cooling
    • Central Air
    Appliances
    • Included: Convection Oven, Cooktop, Dishwasher, Disposal, Dryer, Gas Water Heater, Microwave, Oven, Range, Range Hood, Refrigerator, Self Cleaning Oven, Washer, Wine Cooler
    • Laundry: In Unit
    Features
    • Built-in Features, Kitchen Island, No Stairs, Open Floorplan, Pantry, Primary Suite, Quartz Counters, Walk-In Closet(s)
    • Flooring: Carpet, Tile, Vinyl
    • Windows: Double Pane Windows
    • Has basement: No
    • Has fireplace: Yes
    • Fireplace features: Living Room, Wood Burning
    • Common walls with other units/homes: 2+ Common Walls
    Interior area
    • Total structure area: 1,909
    • Total interior livable area: 1,909 sqft
    • Finished area above ground: 1,909

    Property

    Parking
    • Total spaces: 2
    • Parking features: Garage
    • Garage spaces: 2
    Features
    • Levels: One
    • Stories: 1
    • Exterior features: Gas Grill, Tennis Court(s)
    • Has view: Yes
    • View description: City, Mountain(s)
    Details
    • Parcel number: 233108167
    • Zoning: D-C
    • Special conditions: Standard

    Construction

    Type & style
    • Home type: Condo
    • Architectural style: Urban Contemporary
    • Property subtype: Condominium
    • Attached to another structure: Yes
    Materials
    • Concrete
    • Roof: Unknown
    Condition
    • Updated/Remodeled
    • Year built: 1981

    Utilities & green energy

    • Sewer: Public Sewer
    • Water: Public

    Community & neighborhood

    Security
    • Security features: 24 Hour Security, Key Card Entry, Secured Garage/Parking
    Location
    • Region: Denver
    • Subdivision: Lodo

    HOA & financial

    HOA
    • Has HOA: Yes
    • HOA fee: $2,131 monthly
    • Amenities included: Bike Storage, Clubhouse, Concierge, Elevator(s), Fitness Center, Front Desk, Management, Sauna, Security, Storage, Tennis Court(s)
    • Services included: Reserve Fund, Gas, Heat, Insurance, Internet, Maintenance Grounds, Maintenance Structure, Recycling, Security, Sewer, Snow Removal, Trash, Water
    • Association name: CAP Management
    • Association phone: 720-693-0400

    Other

    Other facts
    • Listing terms: Cash,Conventional,VA Loan
    • Ownership: Corporation/Trust

    Price history

    DateEventPrice
    3/4/2026Sold$740,000-1.3%$388/sqft
    Source: REcolorado as distributed by MLS GRID #2870566 Report a problem
    11/19/2025Pending sale$750,000$393/sqft
    Source: REcolorado as distributed by MLS GRID #2870566 Report a problem
    10/27/2025Price change$750,000-6.3%$393/sqft
    Source: REcolorado as distributed by MLS GRID #2870566 Report a problem
    8/4/2025Price change$800,000-3%$419/sqft
    Source: REcolorado as distributed by MLS GRID #2870566 Report a problem
    3/24/2025Listed for sale$825,000$432/sqft
    Source: REcolorado as distributed by MLS GRID #2870566 Report a problem
    1/5/2022Sold$825,000+7.1%$432/sqft
    Source: Public Record Report a problem
    7/3/2018Sold$770,000-0.6%$403/sqft
    Source: Public Record Report a problem
    6/4/2018Pending sale$775,000$406/sqft
    Source: LIV Sotheby's International Realty #5301435 Report a problem
    5/30/2018Listed for sale$775,000+61.5%$406/sqft
    Source: LIV Sotheby's International Realty #5301435 Report a problem
    12/18/2002Sold$480,000+37.1%$251/sqft
    Source: Public Record Report a problem
    7/27/1998Sold$350,000+20.7%$183/sqft
    Source: Public Record Report a problem
    4/2/1998Sold$290,000$152/sqft
    Source: Public Record Report a problem

    Public tax history

    YearProperty taxesTax assessment
    2024$4,173 -7.2%$53,850 -5.7%
    2023$4,494 +3.6%$57,080 +1%
    2022$4,338 +10.1%$56,510 -2.8%
    2021$3,939 +2.9%$58,130 +9.5%
    2020$3,829 +19.6%$53,096 -0.7%
    2019$3,201 $53,467 +10.1%
    2018$3,201 +0.3%$48,580
    2017$3,192 -12.9%$48,580 -11.5%
    2016$3,667 +18.6%$54,890
    2015$3,090 0%$54,890 +21.5%
    2014$3,092 -18.7%$45,170
    2013$3,805 +17.9%$45,170 -0.2%
    2012$3,227 +8.2%$45,260
    2011$2,982 +2.2%$45,260 +1.1%
    2010$2,917 -10.9%$44,780
    2009$3,274 -0.2%$44,780 -8.6%
    2008$3,279 +31%$49,020
    2007$2,503 +1.1%$49,020 +31.1%
    2006$2,475 +4.1%$37,390
    2005$2,378 $37,390

    Find assessor info on the county website

    Neighborhood: Union Station

    Nearby schools

    GreatSchools rating
    Schools provided by the listing agent
    • Elementary: Greenlee
    • Middle: Strive Westwood
    • High: East
    • District: Denver 1

    Source: REcolorado as distributed by MLS GRID. This data may not be complete. We recommend contacting the local school district to confirm school assignments for this home.

    Get a cash offer in 3 minutes
    Find out how much your home could sell for in as little as 3 minutes with a no-obligation cash offer.
    Estimated market value
    $736,200
    Get a cash offer in 3 minutes
    Find out how much your home could sell for in as little as 3 minutes with a no-obligation cash offer.
    Estimated market value
    $736,200