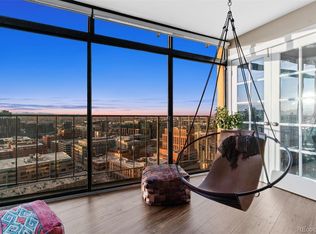
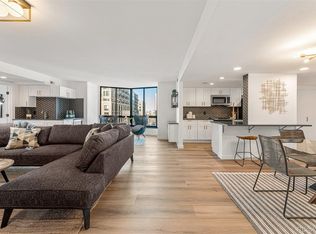
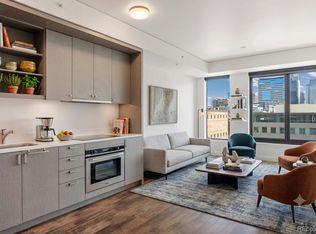
Location, location, location in the heart of Denver! Stylish and move-in ready 2 bedroom, 1 bathroom unit on the 19th floor of the highly sought Windsor Condos. Spacious kitchen overlooking cozy living room with wood-burning fireplace. Thoughtful design with two spacious bedrooms and full bathroom. Exceptional on-site amenities and 24-hour concierge. Views of Downtown Denver from the Juliet balcony of this urban retreat. Walking distance to Ball Arena, Empower Field, Coors Field, McGregor Square, Union Station, Denver Convention Center and the 16th Street Mall for shopping, dining and entertainment. Proven short term rental history with furniture and furnishings included. A true pleasure to show!
Accepting backups
Price cut: $25K (7/23)
$350,000
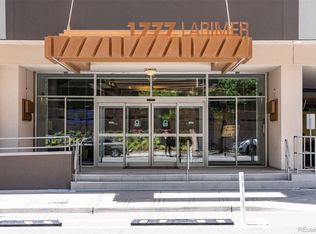
1777 Larimer Street #1909, Denver, CO 80202
2beds
987sqft
Condominium
Built in 1981
-- sqft lot
$337,600 Zestimate®
$355/sqft
$985/mo HOA
What's special
Two spacious bedroomsWood-burning fireplace
- 157 days
- 154
- 8
Zillow last checked:
Listing updated:
Listed by:
Shannon Conry 303-588-1812 Shannon.Conry@gmail.com,
RE/MAX Alliance,
Scott Conry 303-594-6619,
RE/MAX Alliance
Source: REcolorado as distributed by MLS GRID,MLS#: 1656984
Facts & features
Interior
Bedrooms & bathrooms
- Bedrooms: 2
- Bathrooms: 1
- Full bathrooms: 1
- Main level bathrooms: 1
- Main level bedrooms: 2
Bedroom
- Level: Main
Bedroom
- Level: Main
Bathroom
- Level: Main
Laundry
- Description: In Unit Laundry
- Level: Main
Heating
- Radiant
Cooling
- Central Air
Appliances
- Included: Dryer, Microwave, Oven, Range, Refrigerator, Washer
Features
- Granite Counters, Walk-In Closet(s)
- Flooring: Carpet, Tile, Wood
- Has basement: No
- Number of fireplaces: 1
- Fireplace features: Family Room
- Furnished: Yes
Interior area
- Total structure area: 987
- Total interior livable area: 987 sqft
- Finished area above ground: 987
Property
Parking
- Total spaces: 1
- Parking features: Underground
- Details: Reserved Spaces: 1
Features
- Levels: One
- Stories: 1
- Has view: Yes
- View description: City
Details
- Parcel number: 233108150
- Zoning: D-C
- Special conditions: Short Sale
Construction
Type & style
- Home type: Condo
- Architectural style: Urban Contemporary
- Property subtype: Condominium
- Attached to another structure: Yes
Materials
- Concrete
- Roof: Unknown
Condition
- Updated/Remodeled
- Year built: 1981
Utilities & green energy
- Sewer: Public Sewer
Community & HOA
Community
- Security: Carbon Monoxide Detector(s), Key Card Entry, Secured Garage/Parking, Security Entrance, Security Guard, Smoke Detector(s)
- Subdivision: Downtown
HOA
- Has HOA: Yes
- Amenities included: Bike Storage, Business Center, Clubhouse, Elevator(s), Fitness Center, Front Desk, Management, Parking, Sauna, Security
- Services included: Cable TV, Insurance, Internet, Maintenance Grounds, Maintenance Structure, On-Site Check In, Recycling, Security, Sewer, Trash, Water
- HOA fee: $985 monthly
- HOA name: CAP Management
- HOA phone: 720-693-0400
Location
- Region: Denver
Financial & listing details
- Price per square foot: $355/sqft
- Tax assessed value: $419,800
- Annual tax amount: $2,235
- Date on market: 5/1/2026
- Listing terms: Cash,Conventional
- Exclusions: Mostly Furnished. Specific List Of Exclusions To Be Provided At The Time Of Contract.
- Ownership: Individual
- Lease term: Other
Estimated market value
$337,600
$321,000 - $354,000
$2,323/mo
Price history
| Date | Event | Price |
|---|---|---|
| 9/27/2026 | Pending sale | $350,000$355/sqft |
Source:  REcolorado as distributed by MLS GRID #1656984 Report a problem REcolorado as distributed by MLS GRID #1656984 Report a problem | ||
| 7/23/2026 | Price change | $350,000-6.7%$355/sqft |
Source: REcolorado as distributed by MLS GRID #1656984 Report a problem | ||
| 6/17/2026 | Price change | $375,000-2.6%$380/sqft |
Source: REcolorado as distributed by MLS GRID #1656984 Report a problem | ||
| 5/1/2026 | Listed for sale | $385,000-28%$390/sqft |
Source: REcolorado as distributed by MLS GRID #1656984 Report a problem | ||
| 5/11/2022 | Sold | $535,000$542/sqft |
Source: Public Record Report a problem | ||
Public tax history
| Year | Property taxes | Tax assessment |
|---|---|---|
| 2025 | $2,235 +2.2% | $29,600 +4.9% |
| 2024 | $2,187 -14.3% | $28,220 -9.6% |
| 2023 | $2,553 +3.6% | $31,200 -2.8% |
| 2022 | $2,465 +61.4% | $32,100 -2.8% |
| 2021 | $1,527 +2.9% | $33,030 +19.1% |
| 2020 | $1,484 -1.5% | $27,728 -0.7% |
| 2019 | $1,507 | $27,922 +4.7% |
| 2018 | $1,507 +0.3% | $26,680 |
| 2017 | $1,503 +29.9% | $26,680 +17.2% |
| 2016 | $1,157 -26.9% | $22,770 |
| 2015 | $1,583 0% | $22,770 +19.5% |
| 2014 | $1,584 -5.2% | $19,060 |
| 2013 | $1,671 +17.9% | $19,060 -4.1% |
| 2012 | $1,418 +9.4% | $19,880 |
| 2011 | $1,296 +2.2% | $19,880 +2.2% |
| 2010 | $1,268 -11.4% | $19,460 |
| 2009 | $1,430 -0.2% | $19,460 -9.2% |
| 2008 | $1,433 +25.3% | $21,420 |
| 2007 | $1,143 +1.1% | $21,420 +25.4% |
| 2006 | $1,131 +3.2% | $17,080 |
| 2005 | $1,096 | $17,080 |
Find assessor info on the county website
Monthly payment
Est. payment
Payment breakdown
Explore the cost of this home by adjusting the details. Changes won't be saved.Climate risks
Neighborhood: Union Station
Nearby schools
Schools provided by the listing agent
- Elementary: Greenlee
- Middle: Compass Academy
- High: West
- District: Denver 1
Source: REcolorado as distributed by MLS GRID. This data may not be complete. We recommend contacting the local school district to confirm school assignments for this home.

Similar homes
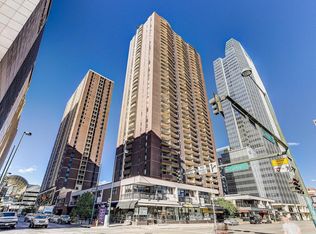
- $265,0001 bd1 ba795 sqft1020 15th St #16A, Denver, CO 80202For Sale
 MLS ID #1070044, Ryan Dillon, Madison & Company Properties. IRES as distributed by MLS GRID
 - $389,0002 bd1 ba1k sqft1777 Larimer Street #2203, Denver, CO 80202For Sale

 MLS ID #7690789, Benjamin Kaplan, Atrium Realty LLC. REcolorado as distributed by MLS GRID
 - $465,0002 bd2 ba1.2k sqftBARCLAY TOWERS, Denver, CO 80202For Sale
 MLS ID #9035106, Jim Hendry, Open Real Estate Inc.. REcolorado as distributed by MLS GRID
 - $315,0002 bd1 ba752 sqftThe Coloradan, Denver, CO 80202For Sale
 MLS ID #5207709, Susan Chong, Iconique Real Estate, LLC. REcolorado as distributed by MLS GRID
 - $385,0001 bd1 ba856 sqftCreekside, Denver, CO 80202For SaleMLS ID #5842449, Kylie Cook, West and Main Homes Inc. REcolorado as distributed by MLS GRID
- $357,5002 bd1 ba881 sqft1201 Galapago Street #107, Denver, CO 80204For SaleMLS ID #9829881, Andrew Miller, LoKation Real Estate. REcolorado as distributed by MLS GRID
- $339,7001 bd1 ba601 sqftCreekside Lofts, Denver, CO 80202For SaleMLS ID #6183326, Kristel Acre, Kristel Acre Realty. REcolorado as distributed by MLS GRID
- $475,0002 bd2 ba1.2k sqftBarclay Towers, Denver, CO 80202For SaleMLS ID #8043886, Brittany Ryan, Milehimodern. REcolorado as distributed by MLS GRID
- $300,0001 bd1 ba632 sqftBrooks Tower, Denver, CO 80202For SaleMLS ID #9188474, David Bergonz, Century 21 Trenka Real Estate. REcolorado as distributed by MLS GRID
- $499,0002 bd2 ba1.4k sqft1551 Larimer Street #406, Denver, CO 80202For SaleMLS ID #8582728, Colin Dart, Milehimodern. REcolorado as distributed by MLS GRID
- $340,0001 bd2 ba836 sqft1975 N Grant Street #325, Denver, CO 80203For SaleMLS ID #5540292, Katie Knowlton Caldwell, Serhant Colorado LLC. REcolorado as distributed by MLS GRID
- $340,0001 bd1 ba821 sqft100 Park Ave Avenue W #606, Denver, CO 80205For SaleMLS ID #5277868, Sergio Perez, Keller Williams Advantage Realty LLC. REcolorado as distributed by MLS GRID
- $339,0002 bd2 ba1k sqftGovernors Park Condos, Denver, CO 80203For SaleMLS ID #4868046, Kathi Spencer, Keller Williams Advantage Realty LLC. REcolorado as distributed by MLS GRID
- $355,0002 bd1 ba860 sqft1150 Inca Street #46, Denver, CO 80204For SaleMLS ID #7783103, Sydney Westland, Mavi Unlimited Inc. REcolorado as distributed by MLS GRID
- $379,0001 bd1 ba758 sqftSPIRE DENVER, Denver, CO 80202For SaleMLS ID #5679866, Mark Callaghan, Coldwell Banker Global Luxury Denver. REcolorado as distributed by MLS GRID
- $399,0001 bd1 ba793 sqftThe Spire, Denver, CO 80202For SaleMLS ID #8348545, Jackie Stratton, LIV Sotheby's International Realty. REcolorado as distributed by MLS GRID
- $395,0002 bd2 ba1.1k sqftCheesman Towers West, Denver, CO 80218For SaleMLS ID #9571909, Cathy Miller, Compass - Denver. REcolorado as distributed by MLS GRID
- $375,0002 bd2 ba943 sqftPark Lafayette, Denver, CO 80209For SaleMLS ID #3748532, Kelly Whitlock, RE/MAX Professionals. REcolorado as distributed by MLS GRID
- $350,0001 bd1 ba797 sqftPenn Square, Denver, CO 80203For SaleMLS ID #1669411, Cindy Hall, West and Main Homes Inc. REcolorado as distributed by MLS GRID
- $320,0002 bd3 ba1.3k sqftStudio 70 Flats, Denver, CO 80204For SaleMLS ID #5204059, Jeff VanDerhule, Kentwood Real Estate City Properties. REcolorado as distributed by MLS GRID
