Skip main navigation
Sold for $350,000
  • $350,000

    1777 Larimer Street #707, Denver, CO 80202

    2beds
    987sqft
    Condominium
    Built in 1981
    -- sqft lot
    $333,500 Zestimate®
    $355/sqft
    $2,326 Estimated rent

    Home value

    $333,500

    $310,000 - $360,000

    $2,326/mo

    Zestimate® history
    Loading
    Loading...

    Owner options

    List your home for rent

    $2,326/mo

    Rent Zestimate®

    Find your next renter with Zillow Rental Manager. Plus, with online applications, you can quickly screen prospective tenants – for free.

    Learn more

    $2,326/mo

    Rent Zestimate®

    Refinance and save

    $2,758/mo

    Est. payment

    Refinancing to a lower rate could help reduce your monthly payments and save thousands over the life of the loan.

    See today's rates

    $2,758/mo

    Est. payment

    Explore your selling options

    Work with a Zillow partner agent

    Leverage their expertise and Zillow's premium Showcase listings to get your home seen by more buyers.

    Get started

    List with your own agent

    Get your home in front of millions of buyers by listing it on Zillow.

    Learn how to do it

    Sell it yourself

    Take full control of how buyers see your home on Zillow by listing For Sale by Owner (FSBO).

    List your home

    What's special

    Cozy fireplaceEnclosed sunroomSparkling swimming poolLuxurious lobbyAmple closet spaceTerrace with panoramic viewsState-of-the-art gym
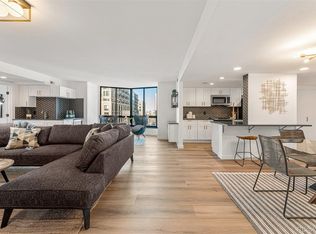
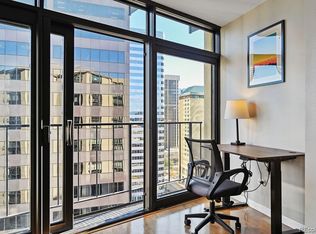
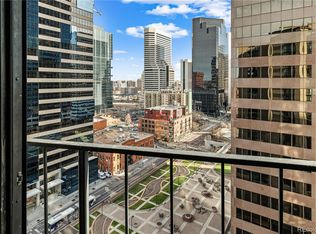
    Live at the vibrant center of the city, where urban energy meets everyday convenience. Just steps from the iconic 16th Street Mall, a short walk to Coors Field, and only a few blocks from Union Station—your gateway to the world with direct $10 train rides to the airport. This dynamic neighborhood is a hub of top-rated restaurants, lively bars, and bustling hotspots, offering an unparalleled lifestyle with seamless access to work, entertainment, shopping, and dining. Immerse yourself in nearby cultural treasures, parks, and museums, where sleek modern high-rises mingle with historic charm to create a perfect blend of city sophistication and community warmth. Welcome to 1777 Larimer St #707, where a spacious 2 bed, 1 bath awaits. The main living space offers easy access to the kitchen and breakfast bar ideal for intimate meals or the enclosed sunroom that is perfect for lively gatherings. The kitchen is well-appointed with stainless steel appliances, generous cabinet and counter space. Additional conveniences include an in-unit washer and dryer and a cozy fireplace in the living room, perfect for cooler evenings. The primary bedroom offers ample closet space and an en-suite bathroom for your comfort, while the non-conforming second bedroom provides versatile options for a guest room, home office, or creative studio. This full-service building elevates your lifestyle with an impressive suite of amenities: a terrace with panoramic views, a sparkling swimming pool, a well-equipped fitness center, and an outdoor BBQ patio. Enjoy access to a state-of-the-art gym, basketball and tennis courts, and secure heated parking. The luxurious lobby and welcoming front desk staff leave a lasting impression, ensuring a warm welcome home every day. This unit comes with a deeded parking space in the secure parking garage and a private storage unit. Don’t miss the opportunity to make this exceptional condo your own—schedule your showing today!

    Zillow last checked:

    Listing updated:

    Listed by:

    Anne Dresser Kocur 303-893-3200 ADresser@LivSothebysRealty.com,

    LIV Sotheby's International Realty

    Bought with:

    Stephen Stewart, 100101098

    Zezen Realty LLC

    Source: REcolorado as distributed by MLS GRID,MLS#: 1919853MLS Logo

    Facts & features

    Interior

    Bedrooms & bathrooms
    • Bedrooms: 2
    • Bathrooms: 1
    • Full bathrooms: 1
    • Main level bathrooms: 1
    • Main level bedrooms: 2
    Primary bedroom
    • Description: Spacious Primary Bedroom With Access To The Enclosed Patio/Sunroom
    • Level: Main
    • Area: 192 Square Feet
    • Dimensions: 12 x 16
    Bedroom
    • Description: Non-Conforming Bedroom. Den, Office, Creative Space Or Guest Bedroom
    • Level: Main
    • Area: 81 Square Feet
    • Dimensions: 9 x 9
    Bathroom
    • Description: Shared Full Bathroom With The Non-Conforming Second Bedroom
    • Level: Main
    Family room
    • Description: Cozy Family Room With Wood Burning Fireplace And Access To Enclosed Sunroom
    • Level: Main
    • Area: 286 Square Feet
    • Dimensions: 22 x 13
    Kitchen
    • Description: Stainless Steel Appliances, Good Cabinet Space.
    • Level: Main
    • Area: 56 Square Feet
    • Dimensions: 8 x 7
    Sun room
    • Description: Overlooking The City. Nice Extension Of Main Living Space.
    • Level: Main
    Heating
    • Radiant
    Cooling
    • Central Air
    Appliances
    • Included: Convection Oven, Dishwasher, Disposal, Dryer, Refrigerator, Washer
    • Laundry: In Unit, Laundry Closet
    Features
    • Laminate Counters, Open Floorplan, Walk-In Closet(s)
    • Flooring: Carpet, Laminate
    • Has basement: No
    • Number of fireplaces: 1
    • Fireplace features: Family Room, Wood Burning
    • Common walls with other units/homes: 2+ Common Walls
    Interior area
    • Total structure area: 987
    • Total interior livable area: 987 sqft
    • Finished area above ground: 987

    Property

    Parking
    • Total spaces: 1
    • Parking features: Garage
    • Garage spaces: 1
    Features
    • Levels: One
    • Stories: 1
    • Patio & porch: Patio
    • Exterior features: Barbecue, Tennis Court(s)
    • Has view: Yes
    • View description: City
    Details
    • Parcel number: 233108040
    • Zoning: D-C
    • Special conditions: Standard

    Construction

    Type & style
    • Home type: Condo
    • Property subtype: Condominium
    • Attached to another structure: Yes
    Materials
    • Concrete
    • Roof: Unknown
    Condition
    • Year built: 1981

    Utilities & green energy

    • Sewer: Public Sewer
    • Water: Public
    • Utilities for property: Cable Available, Electricity Connected

    Community & neighborhood

    Security
    • Security features: Secured Garage/Parking
    Location
    • Region: Denver
    • Subdivision: Lodo

    HOA & financial

    HOA
    • Has HOA: Yes
    • HOA fee: $735 monthly
    • Amenities included: Concierge, Elevator(s), Fitness Center, Pool, Sauna, Storage, Tennis Court(s)
    • Services included: Cable TV, Internet, Water
    • Association name: CAP Management
    • Association phone: 303-832-2971

    Other

    Other facts
    • Listing terms: Cash,Conventional,Other
    • Ownership: Individual

    Price history

    DateEventPrice
    3/3/2025Sold$350,000-2.8%$355/sqft
    Source: REcolorado as distributed by MLS GRID #1919853 Report a problem
    2/7/2025Pending sale$360,000$365/sqft
    Source: REcolorado as distributed by MLS GRID #1919853 Report a problem
    1/10/2025Listed for sale$360,000+50%$365/sqft
    Source: REcolorado as distributed by MLS GRID #1919853 Report a problem
    12/2/2010Sold$240,000$243/sqft
    Source: Public Record Report a problem
    10/30/2010Price change$240,000-4%$243/sqft
    Source: NRT Denver #937258 Report a problem
    10/10/2010Listed for sale$250,000$253/sqft
    Source: NRT Denver #937258 Report a problem

    Public tax history

    YearProperty taxesTax assessment
    2024$2,071 -11.3%$26,730 -10%
    2023$2,334 +3.6%$29,690 +1.2%
    2022$2,253 +8.9%$29,350 -2.8%
    2021$2,069 +2.9%$30,200 +8.3%
    2020$2,011 -3%$27,885 -0.7%
    2019$2,073 $28,080 +4.8%
    2018$2,073 +0.3%$26,800
    2017$2,067 +9.6%$26,800 +11%
    2016$1,887 +32.3%$24,150
    2015$1,426 0%$24,150 +40.7%
    2014$1,427 -9.3%$17,170
    2013$1,574 +17.9%$17,170 -8.3%
    2012$1,335 +8.2%$18,720
    2011$1,233 +2.2%$18,720 +1.1%
    2010$1,206 +4.9%$18,520
    2009$1,150 +85.6%$18,520 +7.5%
    2008$619 -44.2%$17,220
    2007$1,110 +1.1%$17,220 +3.9%
    2006$1,098 -0.8%$16,580
    2005$1,106 $16,580

    Find assessor info on the county website

    Neighborhood: Union Station

    Nearby schools

    GreatSchools rating
    Schools provided by the listing agent
    • Elementary: Greenlee
    • Middle: Kepner
    • High: West
    • District: Denver 1

    Source: REcolorado as distributed by MLS GRID. This data may not be complete. We recommend contacting the local school district to confirm school assignments for this home.

    Get a cash offer in 3 minutes
    Find out how much your home could sell for in as little as 3 minutes with a no-obligation cash offer.
    Estimated market value
    $333,500
    Get a cash offer in 3 minutes
    Find out how much your home could sell for in as little as 3 minutes with a no-obligation cash offer.
    Estimated market value
    $333,500