Skip main navigation
Sold for $775,000
  • $775,000

    1777 Larimer Street #702, Denver, CO 80202

    3beds
    1,830sqft
    Condominium
    Built in 1981
    -- sqft lot
    $722,500 Zestimate®
    $423/sqft
    $3,791 Estimated rent

    Home value

    $722,500

    $672,000 - $773,000

    $3,791/mo

    Zestimate® history
    Loading
    Loading...

    Owner options

    List your home for rent

    $3,791/mo

    Rent Zestimate®

    Find your next renter with Zillow Rental Manager. Plus, with online applications, you can quickly screen prospective tenants – for free.

    Learn more

    $3,791/mo

    Rent Zestimate®

    Refinance and save

    $5,508/mo

    Est. payment

    Refinancing to a lower rate could help reduce your monthly payments and save thousands over the life of the loan.

    See today's rates

    $5,508/mo

    Est. payment

    Explore your selling options

    Work with a Zillow partner agent

    Leverage their expertise and Zillow's premium Showcase listings to get your home seen by more buyers.

    Get started

    List with your own agent

    Get your home in front of millions of buyers by listing it on Zillow.

    Learn how to do it

    Sell it yourself

    Take full control of how buyers see your home on Zillow by listing For Sale by Owner (FSBO).

    List your home

    What's special

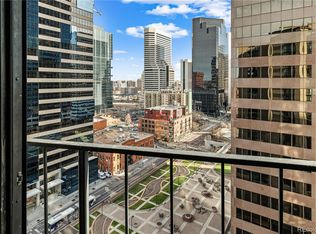
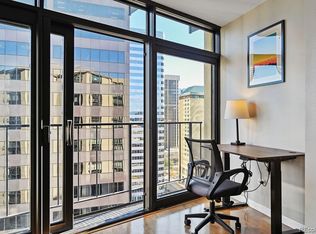
    This unit has been completely updated top to bottom and is priced to sell! This sophisticated and updated urban condo is conveniently situated in the heart of LoDo and offers top-notch amenities! The unit has been fully renovated with clean, modern finishes and offers loads of storage. An abundance of natural light flows from the floor-to-ceiling windows that highlight spectacular views of both the mountains and the city. A beautiful new kitchen is adorned with stainless steel appliances, quartz countertops, a showstopper backsplash and extra storage in the pantry. The primary suite offers dual closets and a stunning en suite five-piece bathroom. Two additional bedrooms offer plenty of space for sleep, home office or workout space, in addition to a second bathroom. The generous open concept living space boasts designer touches abound, including a sleek fireplace, sitting area and a wet bar + wine fridge. The unit comes with two deeded parking spaces and a spacious storage unit. The Windsor is a luxury building with 24/7 security/concierge, beautiful lobby, full fitness center, heated pool (currently undergoing improvements), rooftop tennis and basketball courts, outdoor sports track, indoor racquetball, hot tub, steam room, sauna, a community room with kitchen, pool table, piano, games and a large private outdoor BBQ deck stocked with several grills, tables and firepits. Bonus: This building is HOA APPROVED for Short Term Rentals. This home is truly turn key and ready for you to move right on in!

    Zillow last checked:

    Listing updated:

    Listed by:

    Shaye Patterson 303-520-8584,

    Porchlight Real Estate Group

    Bought with:

    Cassidy Bednark, 100088043

    Century 21 Elevated Real Estate

    Source: REcolorado as distributed by MLS GRID,MLS#: 9247698MLS Logo

    Facts & features

    Interior

    Bedrooms & bathrooms
    • Bedrooms: 3
    • Bathrooms: 2
    • Full bathrooms: 1
    • 3/4 bathrooms: 1
    • Main level bathrooms: 2
    • Main level bedrooms: 3
    Primary bedroom
    • Description: Dual Closets + Linen/Shoe Closet, En-Suite 5 Piece Bath
    • Level: Main
    • Area: 182 Square Feet
    • Dimensions: 14 x 13
    Bedroom
    • Description: Spacious Private Room, Opposite Side Of Unit From Primary Suite
    • Level: Main
    • Area: 165 Square Feet
    • Dimensions: 15 x 11
    Bedroom
    • Description: Mountain & City Views- Perfect Office Or Workout Space
    • Level: Main
    • Area: 187 Square Feet
    • Dimensions: 11 x 17
    Primary bathroom
    • Description: Gorgeous Tile, Dual Sinks, Glass Enclosed Shower, Tub
    • Level: Main
    • Area: 72 Square Feet
    • Dimensions: 12 x 6
    Bathroom
    • Description: Sparkling New, With Glass Enclosed Shower
    • Level: Main
    • Area: 54 Square Feet
    • Dimensions: 9 x 6
    Dining room
    • Description: Sun Drenched W/Floor To Ceiling Windows & Juliet Balcony, Offers City Views
    • Level: Main
    • Area: 120 Square Feet
    • Dimensions: 10 x 12
    Kitchen
    • Description: Quartz Counters, Stunning Backsplash, New Cabinets W/Soft Close Drawers, New Ss Appliances, Pantry
    • Level: Main
    • Area: 110 Square Feet
    • Dimensions: 10 x 11
    Living room
    • Description: Spacious, City Views, Sun Drenched, Modern Fireplace, Wet-Bar
    • Level: Main
    • Area: 228 Square Feet
    • Dimensions: 19 x 12
    Heating
    • Radiant
    Cooling
    • Central Air
    Appliances
    • Included: Bar Fridge, Dishwasher, Disposal, Dryer, Microwave, Oven, Range, Refrigerator, Washer
    • Laundry: In Unit, Laundry Closet
    Features
    • Built-in Features, Five Piece Bath, No Stairs, Open Floorplan, Pantry, Primary Suite, Quartz Counters, Smoke Free, Wet Bar
    • Flooring: Vinyl
    • Has basement: No
    • Number of fireplaces: 1
    • Fireplace features: Living Room, Wood Burning
    • Common walls with other units/homes: 2+ Common Walls
    Interior area
    • Total structure area: 1,830
    • Total interior livable area: 1,830 sqft
    • Finished area above ground: 1,830

    Property

    Parking
    • Total spaces: 10
    • Parking features: Guest, Heated Garage, Lighted, Storage
    • Has garage: Yes
    • Details: Off Street Spaces: 8, Reserved Spaces: 2
    Accessibility
    • Accessibility features: Accessible Approach with Ramp
    Features
    • Levels: One
    • Stories: 1
    • Entry location: Corridor Access
    • Patio & porch: Patio, Rooftop
    • Exterior features: Barbecue, Elevator, Fire Pit, Gas Grill, Lighting, Tennis Court(s)
    • Pool features: Indoor
    • Has view: Yes
    • View description: City, Mountain(s)
    Lot
    • Features: Near Public Transit
    Details
    • Parcel number: 233108037
    • Zoning: D-C
    • Special conditions: Standard

    Construction

    Type & style
    • Home type: Condo
    • Architectural style: Urban Contemporary
    • Property subtype: Condominium
    • Attached to another structure: Yes
    Materials
    • Concrete, Other, Steel Siding
    • Roof: Unknown
    Condition
    • Updated/Remodeled
    • Year built: 1981

    Utilities & green energy

    • Sewer: Public Sewer
    • Water: Public
    • Utilities for property: Cable Available, Electricity Connected

    Community & neighborhood

    Security
    • Security features: 24 Hour Security, Carbon Monoxide Detector(s), Key Card Entry, Secured Garage/Parking, Security Entrance, Smoke Detector(s)
    Location
    • Region: Denver
    • Subdivision: Lodo

    HOA & financial

    HOA
    • Has HOA: Yes
    • HOA fee: $1,048 monthly
    • Amenities included: Business Center, Concierge, Elevator(s), Fitness Center, Front Desk, Management, Parking, Sauna, Security, Spa/Hot Tub, Storage, Tennis Court(s)
    • Services included: Cable TV, Reserve Fund, Insurance, Maintenance Grounds, Maintenance Structure, Security, Sewer, Snow Removal, Trash, Water
    • Association name: CAP Management
    • Association phone: 303-832-2971

    Other

    Other facts
    • Listing terms: Cash,Conventional
    • Ownership: Corporation/Trust
    • Road surface type: Paved

    Price history

    DateEventPrice
    4/12/2024Sold$775,000-4.9%$423/sqft
    Source: REcolorado as distributed by MLS GRID #9247698 Report a problem
    3/15/2024Pending sale$815,000$445/sqft
    Source: REcolorado as distributed by MLS GRID #9247698 Report a problem
    1/31/2024Listed for sale$815,000+10.9%$445/sqft
    Source: REcolorado as distributed by MLS GRID #9247698 Report a problem
    12/28/2023Listing removed--
    Source: REcolorado as distributed by MLS GRID #9247698 Report a problem
    12/4/2023Price change$735,000-2%$402/sqft
    Source: REcolorado as distributed by MLS GRID #9247698 Report a problem
    11/3/2023Price change$750,000-3.2%$410/sqft
    Source: REcolorado as distributed by MLS GRID #9247698 Report a problem
    9/21/2023Listed for sale$775,000$423/sqft
    Source: REcolorado as distributed by MLS GRID #9247698 Report a problem
    8/17/2023Pending sale$775,000$423/sqft
    Source: REcolorado as distributed by MLS GRID #9247698 Report a problem
    8/9/2023Price change$775,000-1.3%$423/sqft
    Source: REcolorado as distributed by MLS GRID #9247698 Report a problem
    7/10/2023Price change$785,000-1.9%$429/sqft
    Source: REcolorado as distributed by MLS GRID #9247698 Report a problem
    5/23/2023Price change$799,999-3%$437/sqft
    Source: REcolorado as distributed by MLS GRID #9247698 Report a problem
    4/24/2023Price change$825,000-2.9%$451/sqft
    Source: REcolorado as distributed by MLS GRID #9247698 Report a problem
    2/11/2023Listed for sale$850,000$464/sqft
    Source: REcolorado as distributed by MLS GRID #9247698 Report a problem
    2/2/2023Pending sale$850,000$464/sqft
    Source: REcolorado as distributed by MLS GRID #9247698 Report a problem
    1/17/2023Listed for sale$850,000+57.4%$464/sqft
    Source: REcolorado as distributed by MLS GRID #9247698 Report a problem
    4/12/2022Sold$540,000-5.9%$295/sqft
    Source: Public Record Report a problem
    1/13/2021Listing removed--
    Source: REcolorado as distributed by MLS GRID Report a problem
    9/17/2020Listed for sale$574,000+180%$314/sqft
    Source: Kentwood Real Estate City Properties #7835387 Report a problem
    11/2/1995Sold$205,000$112/sqft
    Source: Public Record Report a problem

    Public tax history

    YearProperty taxesTax assessment
    2024$3,213 -5.9%$41,460 -7%
    2023$3,414 +3.6%$44,580 +3.8%
    2022$3,295 +33.5%$42,930 -2.8%
    2021$2,468 +2.9%$44,160 +9.3%
    2020$2,399 -7.6%$40,412 -0.7%
    2019$2,596 $40,695 -0.1%
    2018$2,596 -17.4%$40,750
    2017$3,143 -4.7%$40,750 -3.5%
    2016$3,299 +11.7%$42,230 -7.6%
    2015$2,953 0%$45,690 +28.5%
    2014$2,954 -11.4%$35,550
    2013$3,333 +17.9%$35,550 -10.3%
    2012$2,827 +23.9%$39,640 +0%
    2011$2,281 +2.2%$39,638 +15.7%
    2010$2,232 -2.3%$34,260
    2009$2,284 -0.2%$34,260 +0.2%
    2008$2,288 +10.2%$34,200
    2007$2,077 +1.1%$34,200 +10.3%
    2006$2,054 +10.1%$31,020
    2005$1,865 $31,020

    Find assessor info on the county website

    Neighborhood: Union Station

    Nearby schools

    GreatSchools rating
    Schools provided by the listing agent
    • Elementary: Greenlee
    • Middle: Kepner
    • High: West
    • District: Denver 1

    Source: REcolorado as distributed by MLS GRID. This data may not be complete. We recommend contacting the local school district to confirm school assignments for this home.

    Get a cash offer in 3 minutes
    Find out how much your home could sell for in as little as 3 minutes with a no-obligation cash offer.
    Estimated market value
    $722,500
    Get a cash offer in 3 minutes
    Find out how much your home could sell for in as little as 3 minutes with a no-obligation cash offer.
    Estimated market value
    $722,500