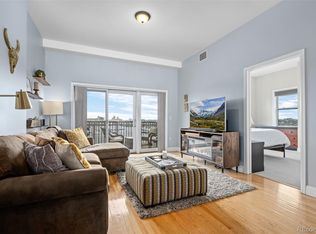
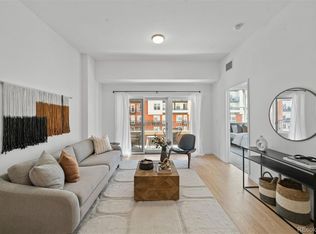
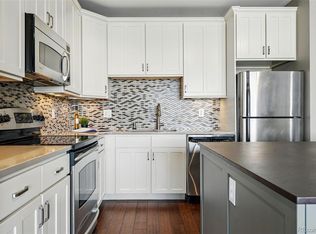
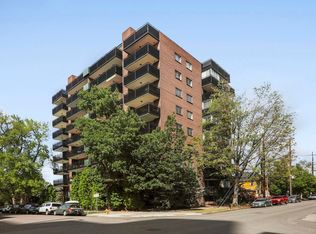
Experience the best of Denver's urban lifestyle in this beautifully appointed one-bedroom condo at Tower on the Park, perfectly situated in the heart of Uptown. Surrounded by some of the city's favorite restaurants, neighborhood cafés, and vibrant downtown attractions, this inviting residence offers the ideal combination of walkability, comfort, and everyday convenience. Welcome to easy city living in the heart of Denver's Uptown neighborhood! This inviting one-bedroom condo at Tower on the Park offers the perfect combination of comfortable living, great city views, and an unbeatable location just steps from some of Denver's favorite restaurants, coffee shops, and entertainment. Inside, the open floor plan makes the most of every space, with a kitchen featuring warm wood cabinetry, stainless steel appliances, and a large island with bar seating. Open to the dining and living rooms, it's the perfect setup for hosting friends, sharing a meal, or enjoying a relaxed night at home. The living room offers city views and access to a private east-facing balcony, ideal for morning coffee or unwinding after a busy day. The spacious primary bedroom also enjoys a walk-in closet and an en-suite bathroom featuring a tub, large vanity, and extra storage. A separate 1/2 bath is a rare find in a 1 bedroom condo. In-unit laundry, a deeded parking space in the secure underground garage, and a separate storage locker add everyday convenience. Walk to neighborhood favorites like Coperta, Frank & Roze, and Steuben's, or explore the countless restaurants, bars, and cafés that make Uptown such a fun place to call home. Downtown Denver, sporting events, light rail, and major highways are all easily accessible, giving you the freedom to enjoy the city without sacrificing the charm of a quieter neighborhood. Whether you're heading out for dinner, meeting friends, or enjoying a quiet night on your balcony, this is city living made easy.
For sale
$330,000
1950 N Logan Street #1010, Denver, CO 80203
1beds
672sqft
Condominium
Built in 2003
-- sqft lot
$-- Zestimate®
$491/sqft
$386/mo HOA
What's special
- 15 days
- 270
- 24
Zillow last checked:
Listing updated:
Listed by:
AK Riley 720-289-2929 ak@theakrileygroup.com,
Coldwell Banker Realty 24
Source: REcolorado as distributed by MLS GRID,MLS#: 6556598
Facts & features
Interior
Bedrooms & bathrooms
- Bedrooms: 1
- Bathrooms: 2
- Full bathrooms: 1
- 1/2 bathrooms: 1
- Main level bathrooms: 2
- Main level bedrooms: 1
Bedroom
- Description: Large Primary Bedroom With Walk-In Closet
- Features: Primary Suite
- Level: Main
Bathroom
- Description: Gorgeous Full Bath With Extra Cabinetry
- Features: En Suite Bathroom, Primary Suite
- Level: Main
Bathroom
- Description: Rare Extra 1/2 Bath
- Level: Main
Dining room
- Description: Open To The Kitchen And Living Room
- Level: Main
Family room
- Description: Open To The Kitchen And Dining Room With Access To Your Private Balcony
- Level: Main
Kitchen
- Description: Warm Wood Cabinetry And Island With Bar Seating
- Level: Main
Laundry
- Description: Convenient In-Unit Laundry With Stackable Unit
- Level: Main
Heating
- Forced Air
Cooling
- Central Air
Appliances
- Included: Dishwasher, Disposal, Dryer, Microwave, Oven, Range, Refrigerator, Washer
- Laundry: In Unit
Features
- Eat-in Kitchen, Granite Counters, Kitchen Island, Open Floorplan, Primary Suite, Walk-In Closet(s)
- Flooring: Carpet, Tile, Wood
- Windows: Window Coverings
- Has basement: No
- Common walls with other units/homes: 2+ Common Walls
Interior area
- Total structure area: 672
- Total interior livable area: 672 sqft
- Finished area above ground: 672
Property
Parking
- Total spaces: 1
- Details: Reserved Spaces: 1
Features
- Levels: One
- Stories: 1
- Exterior features: Balcony
Details
- Parcel number: 234904341
- Zoning: C-MX-12
- Special conditions: Standard
Construction
Type & style
- Home type: Condo
- Property subtype: Condominium
- Attached to another structure: Yes
Materials
- Brick
- Roof: Other
Condition
- Year built: 2003
Utilities & green energy
- Sewer: Public Sewer
- Water: Public
Community & HOA
Community
- Security: Carbon Monoxide Detector(s), Secured Garage/Parking, Security Entrance
- Subdivision: Uptown
HOA
- Has HOA: Yes
- Services included: Reserve Fund, Maintenance Grounds, Maintenance Structure, Recycling, Sewer, Snow Removal, Trash, Water
- HOA fee: $386 monthly
- HOA name: CMS Mangement
- HOA phone: 720-377-0100
Location
- Region: Denver
Financial & listing details
- Price per square foot: $491/sqft
- Tax assessed value: $379,700
- Annual tax amount: $2,048
- Date on market: 11/6/2026
- Listing terms: Cash,Conventional,FHA,Other,VA Loan
- Exclusions: Seller's Personal Property.
- Ownership: Individual
Estimated market value
Not available
Estimated sales range
Not available
Not available
Price history
| Date | Event | Price |
|---|---|---|
| 11/6/2026 | Listed for sale | $330,000-14.5%$491/sqft |
Source:  REcolorado as distributed by MLS GRID #6556598 Report a problem | ||
| 4/12/2022 | Sold | $386,000+77.1%$574/sqft |
Source: Public Record Report a problem | ||
| 5/18/2021 | Listing removed | -- |
Source: Zillow Rental Manager Report a problem | ||
| 4/17/2021 | Price change | $1,800-5.3%$3/sqft |
Source: Zillow Rental Manager Report a problem | ||
| 3/19/2021 | Listed for rent | $1,900$3/sqft |
Source: Zillow Rental Manager Report a problem | ||
| 2/26/2021 | Listing removed | -- |
Source: Owner Report a problem | ||
| 6/12/2020 | Listing removed | $1,900$3/sqft |
Source: Owner Report a problem | ||
| 6/3/2020 | Listed for rent | $1,900$3/sqft |
Source: Owner Report a problem | ||
| 10/7/2005 | Sold | $218,000+4.4%$324/sqft |
Source: Public Record Report a problem | ||
| 12/17/2004 | Sold | $208,880$311/sqft |
Source: Public Record Report a problem | ||
Public tax history
| Year | Property taxes | Tax assessment |
|---|---|---|
| 2025 | $1,822 +2.2% | $26,770 +16.3% |
| 2024 | $1,783 -9.5% | $23,010 -11.3% |
| 2023 | $1,970 +3.6% | $25,940 +4.7% |
| 2022 | $1,902 +4.8% | $24,770 -2.8% |
| 2021 | $1,815 +2.9% | $25,490 +4.2% |
| 2020 | $1,764 +12% | $24,460 -0.7% |
| 2019 | $1,574 | $24,631 +21% |
| 2018 | $1,574 +0.3% | $20,350 |
| 2017 | $1,570 -3.2% | $20,350 -2% |
| 2016 | $1,622 +18.9% | $20,760 |
| 2015 | $1,364 0% | $20,760 +26.4% |
| 2014 | $1,364 +32.7% | $16,420 -12.2% |
| 2009 | $1,028 -0.2% | $18,710 +21.6% |
| 2008 | $1,030 +15% | $15,390 |
| 2007 | $895 +1.1% | $15,390 +15.1% |
| 2006 | $885 +2014.5% | $13,370 |
| 2005 | $42 | $13,370 |
Find assessor info on the county website
Monthly payment
Est. payment
Payment breakdown
Explore the cost of this home by adjusting the details. Changes won't be saved.Climate risks
Neighborhood: North Capitol Hill
Nearby schools
Schools provided by the listing agent
- Elementary: Whittier E-8
- Middle: Whittier E-8
- High: East
- District: Denver 1
Source: REcolorado as distributed by MLS GRID. This data may not be complete. We recommend contacting the local school district to confirm school assignments for this home.

Similar homes
- $335,0002 bd1 ba715 sqft1641 N Washington St #A, Denver, CO 80203For Sale

 MLS ID #1057195, Lauren Cotlar, Compass-Denver. IRES as distributed by MLS GRID
- $320,0001 bd1 ba807 sqftThe Beauvallon, Denver, CO 80203For Sale
 MLS ID #8395334, Christina Claxton, Nookhaven Homes. REcolorado as distributed by MLS GRID
- $340,0001 bd1 ba694 sqft1200 Vine St #8A, Denver, CO 80206For Sale
 MLS ID #1071787, John Cheever, Resident Realty. IRES as distributed by MLS GRID
- $319,9001 bd1 ba781 sqftBeauvallon, Denver, CO 80203For Sale
 MLS ID #2488943, Lori L Norden, RE/MAX Alliance. REcolorado as distributed by MLS GRID
- $330,0001 bd2 ba816 sqft1625 Larimer Street #2104, Denver, CO 80202For SaleMLS ID #6145899, David DiPetro, Serhant Colorado LLC. REcolorado as distributed by MLS GRID
- $259,0001 bd1 ba712 sqft325 E 18th Avenue #107, Denver, CO 80203For SaleMLS ID #7193499, Taylor Wilcox, eXp Realty, LLC. REcolorado as distributed by MLS GRID
- $250,0001 bd1 ba706 sqft100 Park Avenue Condos, Denver, CO 80205For SaleMLS ID #6762879, Ryan Davis, Keller Williams Real Estate LLC. REcolorado as distributed by MLS GRID
- $338,0001 bd1 ba731 sqftBarclay Towers, Denver, CO 80202For SaleMLS ID #5873584, Wendy Heath Santeramo, HomeSmart Realty. REcolorado as distributed by MLS GRID
- $360,0001 bd1 ba853 sqft1738 N Franklin St #3D, Denver, CO 80218For SaleMLS ID #1070856, Kenneth Sundlof, Symbio. IRES as distributed by MLS GRID
- $274,9002 bd1 ba902 sqftEpic, Denver, CO 80203For SaleMLS ID #8531010, Lane Lyon, Coldwell Banker Global Luxury Denver. REcolorado as distributed by MLS GRID
- $295,0001 bd1 ba743 sqftNEUSTETERS BUILDING CONDOS, Denver, CO 80202For SaleMLS ID #9722748, Tori Bradley, Nookhaven Homes. REcolorado as distributed by MLS GRID
- $350,0002 bd2 ba873 sqft601 W 11th Avenue #905, Denver, CO 80204For SaleMLS ID #3763015, Max Herz, Coldwell Banker Realty 14. REcolorado as distributed by MLS GRID
- $400,0001 bd1 ba734 sqftCherry Creek DRive South Condos, Denver, CO 80209For SaleMLS ID #6052914, Kimberly Ryan, Cityscape Properties LLC. REcolorado as distributed by MLS GRID
- $275,0001 bd1 ba689 sqftEl Posado Condos, Denver, CO 80203For SaleMLS ID #3259741, Shari Peck, Madison & Company Properties. REcolorado as distributed by MLS GRID
- $400,0001 bd1 ba756 sqft1700 Bassett Street #1124, Denver, CO 80202For SaleMLS ID #1660131, Jenny Usaj, Usaj Realty. REcolorado as distributed by MLS GRID
- $350,0002 bd2 ba961 sqftPark Place Tower, Denver, CO 80218For SaleMLS ID #4256655, Reza Zahedi, Reza Sells LLC. REcolorado as distributed by MLS GRID
- $318,0001 bd1 ba896 sqftCherry Creek Tower, Denver, CO 80209For SaleMLS ID #4560320, Randy Burgess, Coldwell Banker Global Luxury Denver. REcolorado as distributed by MLS GRID
- $275,0001 bd1 ba678 sqftDowning Street Station, Denver, CO 80205For SaleMLS ID #5550833, Venus Howard, Real Broker, LLC DBA Real. REcolorado as distributed by MLS GRID
- $225,0001 bd1 ba706 sqft100 Park Ave Cnodos, Denver, CO 80205For SaleMLS ID #8480866, Kristen Spagnoletti, West and Main Homes. REcolorado as distributed by MLS GRID
- $450,0002 bd2 ba992 sqft1700 N Emerson Street #405, Denver, CO 80218For SaleMLS ID #2107815, Gary Johnson, Redfin Corporation. REcolorado as distributed by MLS GRID
