**Stunning 9th-Floor End Unit with Breathtaking City Views** Experience the best of urban living in this exquisite 9th-floor end unit, offering panoramic city views that will take your breath away. Start your mornings on the spacious deck with a cup of coffee, watching the sun rise over the skyline. The expansive great room provides the ideal space for relaxation and entertaining, while the gourmet kitchen is a chef's dream, featuring a large island, custom cabinetry, stainless steel appliances, and sleek slab granite countertops. The open floor plan connects the kitchen seamlessly to the dining area and great room, perfect for hosting friends and family. The home features two spacious bedrooms, including a luxurious primary suite with floor-to-ceiling windows on two walls, framing stunning cityscapes, and custom built-ins in the closet. The second bedroom offers flexibility as a guest room, home office, or cozy den. Additional highlights include two deeded parking spaces in a secure underground garage, a dedicated storage locker, and access to a private fitness gym. With a walk score of 96, you're just steps away from Benedict Fountain Park, exceptional dining, vibrant nightlife, sports events, theaters, concerts, and convenient public transportation. Don’t miss this opportunity to own a piece of luxury in the iconic *Tower on the Park*. LOW HOA DUES!
Sold for $450,000
$450,000
1950 N Logan Street #911, Denver, CO 80203
2beds
915sqft
Condominium
Built in 2003
-- sqft lot
$435,100 Zestimate®
$492/sqft
$2,257 Estimated rent
Home value
$435,100
$405,000 - $461,000
$2,257/mo
Zestimate® history
Owner options
List your home for rent
$2,257/mo
Rent Zestimate®
Find your next renter with Zillow Rental Manager. Plus, with online applications, you can quickly screen prospective tenants – for free.
$2,257/mo
Rent Zestimate®
Refinance and save
$3,105/mo
Est. payment
Refinancing to a lower rate could help reduce your monthly payments and save thousands over the life of the loan.
$3,105/mo
Est. payment
Explore your selling options
Work with a Zillow partner agent
Leverage their expertise and Zillow's premium Showcase listings to get your home seen by more buyers.
Get startedList with your own agent
Get your home in front of millions of buyers by listing it on Zillow.
Learn how to do itSell it yourself
Take full control of how buyers see your home on Zillow by listing For Sale by Owner (FSBO).
List your homeWhat's special
Zillow last checked:
Listing updated:
Listed by:
Tammy Petit 720-331-2355 tammy@meridiangrouprealestate.com,
The Meridian Group LLC
Bought with:
Rochelle Leyba Cale, 100001494
8z Real Estate
Source: REcolorado as distributed by MLS GRID,MLS#: 2539422
Facts & features
Interior
Bedrooms & bathrooms
- Bedrooms: 2
- Bathrooms: 2
- Full bathrooms: 2
- Main level bathrooms: 2
- Main level bedrooms: 2
Primary bedroom
- Description: Luxurious Primary Suite With An Ensuite Bath, Full Windows On Two Walls That Frame Stunning Cityscapes!
- Level: Main
Bedroom
- Description: A Second Bedroom Makes The Perfect Guest Retreat, Home Office Or Den!
- Level: Main
Primary bathroom
- Description: Full Ensuite Primary Bath!
- Level: Main
Bathroom
- Description: Full Bath For Guests!
- Level: Main
Dining room
- Description: The Open Layout Seamlessly Connects The Kitchen To The Eating Area And Great Room.
- Level: Main
Family room
- Description: The Expansive Great Room Offers The Perfect Space For Relaxation And Entertaining. Stunning Deck With Views!
- Level: Main
Kitchen
- Description: The Gourmet Kitchen Is A Standout Feature, With A Large Island, Custom Cabinetry, Stainless Steel Appliances, And Elegant Slab Granite Countertops.
- Level: Main
Laundry
- Description: Washer And Dryer Are Included!
- Level: Main
Office
- Description: The Second Bedroom Offers Versatility As A Guest Retreat, Home Office, Or Cozy Den.
- Level: Main
Heating
- Forced Air, Natural Gas
Cooling
- Central Air
Appliances
- Included: Dishwasher, Disposal, Dryer, Microwave, Range, Refrigerator, Washer
- Laundry: In Unit
Features
- Ceiling Fan(s), Eat-in Kitchen, Entrance Foyer, Granite Counters, High Speed Internet, Kitchen Island, No Stairs, Open Floorplan, Primary Suite, Smoke Free
- Flooring: Carpet, Tile, Wood
- Windows: Double Pane Windows, Window Coverings
- Has basement: No
- Common walls with other units/homes: End Unit
Interior area
- Total structure area: 915
- Total interior livable area: 915 sqft
- Finished area above ground: 915
Property
Parking
- Total spaces: 2
- Parking features: Concrete, Heated Garage, Insulated Garage, Lighted, Storage, Underground
- Garage spaces: 2
Features
- Levels: One
- Stories: 1
- Exterior features: Balcony
- Has view: Yes
- View description: City
Details
- Parcel number: 234904328
- Zoning: C-MX-12
- Special conditions: Standard
Construction
Type & style
- Home type: Condo
- Architectural style: Urban Contemporary
- Property subtype: Condominium
- Attached to another structure: Yes
Materials
- Brick, Steel Siding, Stucco
- Roof: Unknown
Condition
- Updated/Remodeled
- Year built: 2003
Utilities & green energy
- Sewer: Public Sewer
- Water: Public
- Utilities for property: Cable Available, Electricity Connected, Natural Gas Connected, Phone Available
Community & HOA
Community
- Security: Carbon Monoxide Detector(s), Secured Garage/Parking, Smoke Detector(s)
- Subdivision: Uptown
HOA
- Has HOA: Yes
- Amenities included: Fitness Center, Parking
- Services included: Maintenance Grounds, Maintenance Structure, Recycling, Sewer, Snow Removal, Trash, Water
- HOA fee: $515 monthly
- HOA name: Market Street Management
- HOA phone: 303-595-8710
Location
- Region: Denver
Financial & listing details
- Price per square foot: $492/sqft
- Tax assessed value: $569,600
- Annual tax amount: $2,672
- Date on market: 8/14/2024
- Listing terms: 1031 Exchange,Cash,Conventional,VA Loan
- Exclusions: Seller's Personal Property, All Tv's/Audio Visual Equipment, Patio Furniture And Bbq Grill On Deck.
- Ownership: Individual
- Electric utility on property: Yes
Price history
| Date | Event | Price |
|---|---|---|
| 1/12/2026 | Listing removed | $1,300$1/sqft |
Source: Zillow Rentals Report a problem | ||
| 12/14/2025 | Listed for rent | $1,300-48%$1/sqft |
Source: Zillow Rentals Report a problem | ||
| 5/24/2025 | Listing removed | $2,500$3/sqft |
Source: Zillow Rentals Report a problem | ||
| 3/27/2025 | Price change | $2,500-16.7%$3/sqft |
Source: Zillow Rentals Report a problem | ||
| 1/23/2025 | Listed for rent | $3,000$3/sqft |
Source: Zillow Rentals Report a problem | ||
| 12/30/2024 | Sold | $450,000-4.2%$492/sqft |
Source:  REcolorado as distributed by MLS GRID #2539422 Report a problem REcolorado as distributed by MLS GRID #2539422 Report a problem | ||
| 11/30/2024 | Pending sale | $469,500$513/sqft |
Source: REcolorado as distributed by MLS GRID #2539422 Report a problem | ||
| 11/6/2024 | Price change | $469,500-0.1%$513/sqft |
Source: REcolorado as distributed by MLS GRID #2539422 Report a problem | ||
| 9/18/2024 | Price change | $469,999-1.1%$514/sqft |
Source: REcolorado as distributed by MLS GRID #2539422 Report a problem | ||
| 8/14/2024 | Listed for sale | $475,000+5.6%$519/sqft |
Source: REcolorado as distributed by MLS GRID #2539422 Report a problem | ||
| 6/25/2018 | Sold | $450,000$492/sqft |
Source: Public Record Report a problem | ||
| 5/7/2018 | Pending sale | $450,000$492/sqft |
Source: Porchlight Real Estate Group #9972914 Report a problem | ||
| 4/25/2018 | Listed for sale | $450,000$492/sqft |
Source: Porchlight Real Estate Group #9972914 Report a problem | ||
| 4/15/2018 | Pending sale | $450,000$492/sqft |
Source: Porchlight Real Estate Group #9972914 Report a problem | ||
| 4/12/2018 | Listed for sale | $450,000+12.5%$492/sqft |
Source: Porchlight Real Estate Group #9972914 Report a problem | ||
| 12/5/2016 | Sold | $400,000+59%$437/sqft |
Source: Public Record Report a problem | ||
| 6/12/2008 | Sold | $251,500-36.9%$275/sqft |
Source: Public Record Report a problem | ||
| 4/21/2006 | Sold | $398,400$435/sqft |
Source: Public Record Report a problem | ||
Public tax history
| Year | Property taxes | Tax assessment |
|---|---|---|
| 2024 | $2,672 +9.8% | $34,480 -8.1% |
| 2023 | $2,433 +3.6% | $37,510 +22.6% |
| 2022 | $2,348 +1.9% | $30,590 -2.8% |
| 2021 | $2,305 +2.9% | $31,470 +1.3% |
| 2020 | $2,241 -10% | $31,074 -0.7% |
| 2019 | $2,489 | $31,291 -2.7% |
| 2018 | $2,489 +0.3% | $32,170 |
| 2017 | $2,481 +8.4% | $32,170 +9.8% |
| 2016 | $2,290 -9.5% | $29,310 |
| 2015 | $2,529 0% | $29,310 -3.7% |
| 2014 | $2,530 +64.5% | $30,450 +41.2% |
| 2012 | $1,538 -3.6% | $21,570 |
| 2011 | $1,596 +2.4% | $21,570 -10% |
| 2009 | $1,559 -0.2% | $23,970 +2.7% |
| 2008 | $1,562 +20.7% | $23,350 |
| 2007 | $1,294 | $23,350 |
Find assessor info on the county website
Neighborhood: North Capitol Hill
Nearby homes
- $450,0002 bd2 ba908 sqft1950 N Logan St APT 901, Denver, CO 80203Sold

- $445,0002 bd1 ba850 sqft1950 N Logan St APT 603, Denver, CO 80203Sold
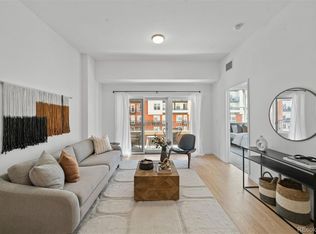
- $535,0002 bd2 ba975 sqft1950 N Logan St APT 1109, Denver, CO 80203Sold
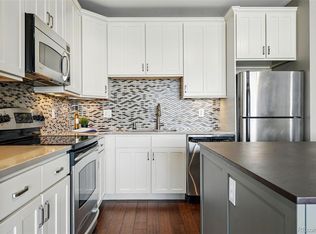
- $399,0002 bd1 ba844 sqft1950 N Logan St APT 513, Denver, CO 80203Sold
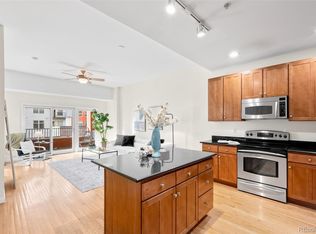
- $258,2001 bd2 ba672 sqft1950 Logan St APT 610, Denver, CO 80203Off Market
- $1,317,4004 bd4 ba3.8k sqft1918 N Logan St, Denver, CO 80203Off Market
- $---- sqft1918 N Logan St APT B, Denver, CO 80203Off Market
- $---- sqft1918 Logan St APT C, Denver, CO 80203Off Market
Nearby schools
GreatSchools rating
- 5/10Whittier K-8 SchoolGrades: PK-8Distance: 0.7 mi
- 8/10East High SchoolGrades: 9-12Distance: 1.4 mi
- 3/10University Preparatory SchoolGrades: K-5Distance: 0.7 mi
Schools provided by the listing agent
- Elementary: Cole Arts And Science Academy
- Middle: Whittier E-8
- High: East
- District: Denver 1
Source: REcolorado as distributed by MLS GRID. This data may not be complete. We recommend contacting the local school district to confirm school assignments for this home.
Get a cash offer in 3 minutes
Find out how much your home could sell for in as little as 3 minutes with a no-obligation cash offer.
Estimated market value
$435,100
Get a cash offer in 3 minutes
Find out how much your home could sell for in as little as 3 minutes with a no-obligation cash offer.
Estimated market value
$435,100
- Colorado
- Denver County
- Denver
- 80203
- North Capitol Hill
- 1950 N Logan Street Unit 911
Nearby cities
Nearby neighborhoods
Nearby zip codes
Other Denver Topics
