Skip main navigation
Sold for $445,000
  • $445,000

    1950 Logan Street #603, Denver, CO 80203

    2beds
    850sqft
    Condominium
    Built in 2003
    -- sqft lot
    $400,100 Zestimate®
    $524/sqft
    $1,939 Estimated rent

    Home value

    $400,100

    $380,000 - $420,000

    $1,939/mo

    Zestimate® history
    Loading
    Loading...

    Owner options

    List your home for rent

    $1,939/mo

    Rent Zestimate®

    Find your next renter with Zillow Rental Manager. Plus, with online applications, you can quickly screen prospective tenants – for free.

    Learn more

    $1,939/mo

    Rent Zestimate®

    Refinance and save

    $2,970/mo

    Est. payment

    Refinancing to a lower rate could help reduce your monthly payments and save thousands over the life of the loan.

    See today's rates

    $2,970/mo

    Est. payment

    Explore your selling options

    Work with a Zillow partner agent

    Leverage their expertise and Zillow's premium Showcase listings to get your home seen by more buyers.

    Get started

    List with your own agent

    Get your home in front of millions of buyers by listing it on Zillow.

    Learn how to do it

    Sell it yourself

    Take full control of how buyers see your home on Zillow by listing For Sale by Owner (FSBO).

    List your home

    What's special

    Private balconyGuest bedroomOpen livingUnderground parking garageSecured storage roomSonny lawson dog parkStainless steel appliances
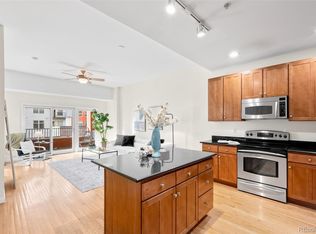
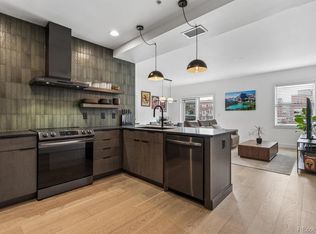
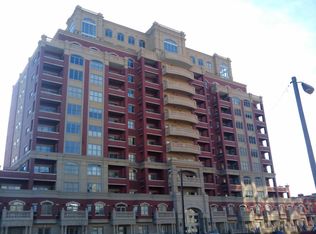
    Welcome home to your new move-in ready condo in the heart of Uptown! Great open floor plan with convenient access to entertain or relax on your private balcony just off the living room. Recently refinished hardwood floors throughout the open living/dining/kitchen area. Functional kitchen space includes kitchen island, granite countertops, stainless steel appliances, and plenty of cabinets. Spacious primary bedroom with lots of natural light, large walk-in closet, and access to the 5-piece bathroom. Secondary non-conforming bedroom is perfect for your work-from-home office/guest bedroom. Amazing Uptown location just blocks from great restaurants & bars including Coperta, D-Bar, Fluid Coffee Bar, Steuben’s, Ace Eat Serve, and Park & Co. Conveniently located just blocks from the light rail station at 20th & Welton and easy walking distance to downtown, RiNo, Safeway, and Sonny Lawson Dog Park. Unit has been fully repainted and includes a deeded parking space in the heated, underground parking garage and a large storage locker in a secured storage room just steps from your parking space & the elevators. The building has a great community and includes access to a fitness center & additional bike storage. Reasonable monthly HOA compared to other neighborhood buildings includes heat, water, and trash/recycling.

    Zillow last checked:

    Listing updated:

    Listed by:

    Lexi MacArthur 720-724-0412 lmacarthur@livsothebysrealty.com,

    LIV Sotheby's International Realty

    Bought with:

    Ron Martinez, 40028881

    LIV Sotheby's International Realty

    Source: REcolorado as distributed by MLS GRID,MLS#: 6321647MLS Logo

    Facts & features

    Interior

    Bedrooms & bathrooms
    • Bedrooms: 2
    • Bathrooms: 1
    • Full bathrooms: 1
    • Main level bathrooms: 1
    • Main level bedrooms: 2
    Primary bedroom
    • Description: Spacious Primary Bedroom W/ Large Walk-In Closet
    • Level: Main
    Bedroom
    • Description: Non-Conforming Office/Guest Bedroom
    • Level: Main
    Bathroom
    • Description: 5-Piece Bathroom
    • Level: Main
    Kitchen
    • Description: Granite Countertops, Ss Appliances
    • Level: Main
    Laundry
    • Description: Washer/Dryer In Closet
    • Level: Main
    Living room
    • Description: Refinished Hardwood Floors Throughout Open Living/Kitchen/Dining Area
    • Level: Main
    Heating
    • Forced Air, Heat Pump
    Cooling
    • Central Air
    Appliances
    • Included: Dishwasher, Disposal, Dryer, Microwave, Range, Refrigerator, Washer
    • Laundry: In Unit
    Features
    • Ceiling Fan(s), Eat-in Kitchen, Five Piece Bath, Granite Counters, High Ceilings, Kitchen Island, No Stairs, Open Floorplan, Primary Suite, Walk-In Closet(s), Wired for Data
    • Flooring: Carpet, Tile, Wood
    • Windows: Double Pane Windows, Window Coverings
    • Has basement: No
    • Common walls with other units/homes: 2+ Common Walls
    Interior area
    • Total structure area: 850
    • Total interior livable area: 850 sqft
    • Finished area above ground: 850

    Property

    Parking
    • Total spaces: 1
    • Parking features: Concrete, Heated Garage, Underground
    • Garage spaces: 1
    Features
    • Levels: One
    • Stories: 1
    • Patio & porch: Covered
    • Exterior features: Balcony, Lighting
    Details
    • Parcel number: 234904077
    • Zoning: C-MX-12
    • Special conditions: Standard

    Construction

    Type & style
    • Home type: Condo
    • Property subtype: Condominium
    • Attached to another structure: Yes
    Materials
    • Brick, Concrete
    • Roof: Unknown
    Condition
    • Year built: 2003

    Utilities & green energy

    • Sewer: Public Sewer
    • Water: Public
    • Utilities for property: Cable Available, Electricity Connected

    Community & HOA

    Community
    • Security: Secured Garage/Parking, Security Entrance, Smoke Detector(s)
    • Subdivision: Uptown
    HOA
    • Has HOA: Yes
    • Amenities included: Bike Storage, Elevator(s), Fitness Center, Parking, Security, Storage
    • Services included: Reserve Fund, Heat, Insurance, Maintenance Grounds, Maintenance Structure, Recycling, Security, Sewer, Snow Removal, Trash, Water
    • HOA fee: $409 monthly
    • HOA name: 1950 Logan Condominiums
    • HOA phone: 303-595-8710
    Location
    • Region: Denver

    Financial & listing details

    • Price per square foot: $524/sqft
    • Tax assessed value: $452,500
    • Annual tax amount: $2,063
    • Date on market: 4/19/2024
    • Listing terms: Cash,Conventional,FHA,VA Loan
    • Exclusions: Seller's Personal Property And Staging Items
    • Ownership: Individual
    • Electric utility on property: Yes
    • Road surface type: Paved

    Price history

    DateEventPrice
    5/30/2024Sold$445,000$524/sqft
    Source: REcolorado as distributed by MLS GRID #6321647 Report a problem
    4/26/2024Pending sale$445,000$524/sqft
    Source: REcolorado as distributed by MLS GRID #6321647 Report a problem
    4/19/2024Listed for sale$445,000+25.4%$524/sqft
    Source: REcolorado as distributed by MLS GRID #6321647 Report a problem
    3/24/2021Listing removed--
    Source: Owner Report a problem
    5/22/2019Listing removed$2,075$2/sqft
    Source: Owner Report a problem
    5/11/2019Price change$2,075-8.8%$2/sqft
    Source: Owner Report a problem
    5/2/2019Listed for rent$2,275$3/sqft
    Source: Owner Report a problem
    5/31/2017Sold$355,000+1.4%$418/sqft
    Source: Public Record Report a problem
    4/20/2017Listed for sale$350,000+20.7%$412/sqft
    Source: Live Urban Real Estate #5792111 Report a problem
    8/7/2008Listing removed$289,900$341/sqft
    Source: NRT Denver #661695 Report a problem
    6/26/2008Price change$289,900+9.4%$341/sqft
    Source: NRT Denver #661695 Report a problem
    6/19/2008Listed for sale$265,000-11.1%$312/sqft
    Source: NRT Denver #661695 Report a problem
    5/9/2008Listing removed$298,000$351/sqft
    Source: Homes & Land #605416 Report a problem
    4/26/2008Listed for sale$298,000+7.2%$351/sqft
    Source: Homes & Land #605416 Report a problem
    5/9/2005Sold$278,000+9.1%$327/sqft
    Source: Public Record Report a problem
    11/15/2004Sold$254,900$300/sqft
    Source: Public Record Report a problem

    Public tax history

    YearProperty taxesTax assessment
    2024$2,063 +0.5%$26,630 -10%
    2023$2,053 +3.6%$29,590 +14.6%
    2022$1,981 +0.1%$25,810 -2.8%
    2021$1,979 +2.9%$26,550 -0.4%
    2020$1,923 +4.3%$26,669 -0.7%
    2019$1,844 $26,856 +12.7%
    2018$1,844 +0.3%$23,830
    2017$1,838 +2.7%$23,830 +4%
    2016$1,790 +9.3%$22,910
    2015$1,637 0%$22,910 +16.2%
    2014$1,638 $19,710
    Find assessor info on the county website

    Neighborhood: North Capitol Hill

    Nearby schools

    GreatSchools rating
    Schools provided by the listing agent
    • Elementary: Cole Arts And Science Academy
    • Middle: Whittier E-8
    • High: East
    • District: Denver 1

    Source: REcolorado as distributed by MLS GRID. This data may not be complete. We recommend contacting the local school district to confirm school assignments for this home.

    Get a cash offer in 3 minutes
    Find out how much your home could sell for in as little as 3 minutes with a no-obligation cash offer.
    Estimated market value
    $400,100
    Get a cash offer in 3 minutes
    Find out how much your home could sell for in as little as 3 minutes with a no-obligation cash offer.
    Estimated market value
    $400,100