Rare south facing updated and modern 4th floor patio loft with expansive 547sqft of outdoor patio space. Expand your home oasis living and lifestyle with this indoor outdoor set up with updated 220v power for a potential future hot-tub and sauna. Large en-suite primary bedroom with its own private deck, second bedroom or office space, sunny and tranquil open concept living room, kitchen and dining. Sophisticated finishes throughout the home featuring black accents pieces, black granite counters, high end appliance package, soaker tub and walk in shower. In unit laundry, 2 parking space, 2 storage lockers, community gym and low HOA dues in a newer building in the heart of Uptown. Prime location within walking distance to all that Denver has to offer, parks, sports arenas, the best restaurants, nightlife, shopping, business' and quick access to get to the mountains or the airport.
For sale
Price cut: $26K (8/27)
$499,000
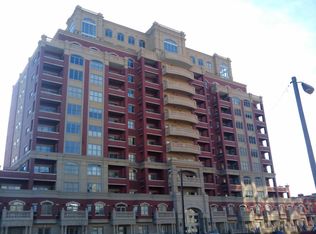
1950 N Logan Street #411, Denver, CO 80203
2beds
915sqft
Condominium
Built in 2003
-- sqft lot
$496,800 Zestimate®
$545/sqft
$559/mo HOA
What's special
- 235 days
- 183
- 23
Zillow last checked:
Listing updated:
Listed by:
Oisin Down 720-552-2820 oisinsdown@gmail.com,
Kentwood Real Estate Cherry Creek
Source: REcolorado as distributed by MLS GRID,MLS#: 9530567
Facts & features
Interior
Bedrooms & bathrooms
- Bedrooms: 2
- Bathrooms: 2
- Full bathrooms: 1
- 3/4 bathrooms: 1
- Main level bathrooms: 2
- Main level bedrooms: 2
Bedroom
- Features: Primary Suite
- Level: Main
Bedroom
- Level: Main
Bedroom
- Features: Primary Suite
- Level: Main
Bedroom
- Level: Main
Bathroom
- Features: Primary Suite
- Level: Main
Bathroom
- Level: Main
Bathroom
- Features: En Suite Bathroom, Primary Suite
- Level: Main
Bathroom
- Level: Main
Bonus room
- Description: Huge 544 Sqft Outdoor Patio Living Space & 220v Power For Hot Tub Or Sauna
Bonus room
- Description: Huge 544 Sqft Outdoor Patio Living Space & 220v Power For Hot Tub Or Sauna
- Level: Main
Dining room
- Level: Main
Kitchen
- Level: Main
Kitchen
- Level: Main
Living room
- Level: Main
Living room
- Level: Main
Heating
- Forced Air
Cooling
- Central Air
Appliances
- Included: Cooktop, Dishwasher, Disposal, Dryer, Microwave, Oven, Range Hood, Refrigerator, Washer
- Laundry: In Unit
Features
- Built-in Features, Eat-in Kitchen, Granite Counters, High Speed Internet, No Stairs, Open Floorplan, Primary Suite
- Flooring: Tile, Wood
- Has basement: No
- Common walls with other units/homes: End Unit,2+ Common Walls
Interior area
- Total structure area: 915
- Total interior livable area: 915 sqft
- Finished area above ground: 915
Video & virtual tour
Property
Parking
- Total spaces: 4
- Parking features: Underground
- Details: Reserved Spaces: 2
Accessibility
- Accessibility features: Accessible Approach with Ramp
Features
- Levels: One
- Stories: 1
- Patio & porch: Deck, Patio
- Has view: Yes
- View description: City
Lot
- Features: Near Public Transit
Details
- Parcel number: 234904057
- Zoning: C-MX-12
- Special conditions: Standard
Construction
Type & style
- Home type: Condo
- Architectural style: Urban Contemporary
- Property subtype: Condominium
- Attached to another structure: Yes
Materials
- Brick, Concrete, Stucco
- Roof: Membrane
Condition
- Updated/Remodeled
- Year built: 2003
Utilities & green energy
- Electric: 110V, 220 Volts
Green energy
- Energy efficient items: Appliances, Construction, HVAC, Lighting, Thermostat, Windows
Community & HOA
Community
- Security: Carbon Monoxide Detector(s), Secured Garage/Parking, Security Entrance, Smoke Detector(s)
- Subdivision: Uptown
HOA
- Has HOA: Yes
- Amenities included: Bike Maintenance Area, Bike Storage, Elevator(s), Fitness Center, Parking, Storage
- Services included: Reserve Fund, Insurance, Maintenance Grounds, Maintenance Structure, Recycling, Sewer, Snow Removal, Trash, Water
- HOA fee: $559 monthly
- HOA name: Market Street Management
- HOA phone: 303-595-8710
Location
- Region: Denver
Financial & listing details
- Price per square foot: $545/sqft
- Tax assessed value: $573,900
- Annual tax amount: $2,879
- Date on market: 2/27/2026
- Listing terms: Cash,Conventional,FHA,VA Loan
- Exclusions: Seller's Personal Property.
- Ownership: Individual
Estimated market value
$496,800
$472,000 - $522,000
$2,183/mo
Price history
| Date | Event | Price |
|---|---|---|
| 8/27/2026 | Price change | $499,000-5%$545/sqft |
Source:  REcolorado as distributed by MLS GRID #9530567 Report a problem REcolorado as distributed by MLS GRID #9530567 Report a problem | ||
| 8/12/2026 | Price change | $525,000-3.5%$574/sqft |
Source: REcolorado as distributed by MLS GRID #9530567 Report a problem | ||
| 7/24/2026 | Price change | $543,950-0.4%$594/sqft |
Source: REcolorado as distributed by MLS GRID #9530567 Report a problem | ||
| 7/1/2026 | Price change | $545,950-1.3%$597/sqft |
Source: REcolorado as distributed by MLS GRID #9530567 Report a problem | ||
| 6/5/2026 | Price change | $552,950-0.4%$604/sqft |
Source: REcolorado as distributed by MLS GRID #9530567 Report a problem | ||
| 5/21/2026 | Price change | $554,900-0.7%$606/sqft |
Source: REcolorado as distributed by MLS GRID #9530567 Report a problem | ||
| 5/5/2026 | Price change | $559,000-0.6%$611/sqft |
Source: REcolorado as distributed by MLS GRID #9530567 Report a problem | ||
| 4/24/2026 | Price change | $562,500-0.4%$615/sqft |
Source: REcolorado as distributed by MLS GRID #9530567 Report a problem | ||
| 4/9/2026 | Price change | $565,000-0.9%$617/sqft |
Source: REcolorado as distributed by MLS GRID #9530567 Report a problem | ||
| 3/20/2026 | Price change | $570,000-0.9%$623/sqft |
Source: REcolorado as distributed by MLS GRID #9530567 Report a problem | ||
| 2/27/2026 | Listed for sale | $575,000-5.7%$628/sqft |
Source: REcolorado as distributed by MLS GRID #9530567 Report a problem | ||
| 5/22/2023 | Sold | $610,000+31.2%$667/sqft |
Source: Public Record Report a problem | ||
| 10/27/2021 | Listing removed | -- |
Source: Zillow Rental Manager Report a problem | ||
| 10/13/2021 | Listed for rent | $1,796-10.2%$2/sqft |
Source: Zillow Rental Manager Report a problem | ||
| 4/17/2018 | Sold | $465,000+3.3%$508/sqft |
Source: Public Record Report a problem | ||
| 3/11/2018 | Pending sale | $450,000$492/sqft |
Source: Colorado Home Realty #2454582 Report a problem | ||
| 3/9/2018 | Listed for sale | $450,000+130.8%$492/sqft |
Source: Colorado Home Realty #2454582 Report a problem | ||
| 4/8/2014 | Listing removed | $2,000$2/sqft |
Source: Zillow Rental Network Report a problem | ||
| 12/28/2013 | Listed for rent | $2,000$2/sqft |
Source: Postlets Report a problem | ||
| 10/12/2006 | Sold | $195,000-36.1%$213/sqft |
Source: Public Record Report a problem | ||
| 8/2/2005 | Sold | $305,000+0%$333/sqft |
Source: Public Record Report a problem | ||
| 10/21/2004 | Sold | $304,900$333/sqft |
Source: Public Record Report a problem | ||
Public tax history
| Year | Property taxes | Tax assessment |
|---|---|---|
| 2025 | $2,879 +2.2% | $40,460 +11.3% |
| 2024 | $2,817 +9% | $36,350 -7.7% |
| 2023 | $2,584 +3.6% | $39,400 +21.3% |
| 2022 | $2,494 +1.9% | $32,490 -2.8% |
| 2021 | $2,448 +2.9% | $33,420 +1.3% |
| 2020 | $2,380 -12% | $33,004 -0.7% |
| 2019 | $2,705 | $33,235 -4.9% |
| 2018 | $2,705 +0.3% | $34,960 |
| 2017 | $2,697 +11.5% | $34,960 +12.9% |
| 2016 | $2,419 +15% | $30,960 |
| 2015 | $2,103 0% | $30,960 +22.3% |
| 2014 | $2,104 +10.5% | $25,320 |
| 2013 | $1,904 +37.1% | $25,320 +7.3% |
| 2009 | $1,388 -0.2% | $23,600 +13.5% |
| 2008 | $1,391 +7.5% | $20,790 |
| 2007 | $1,294 +1.1% | $20,790 +7.6% |
| 2006 | $1,280 | $19,330 |
Find assessor info on the county website
Monthly payment
Est. payment
Payment breakdown
Explore the cost of this home by adjusting the details. Changes won't be saved.Climate risks
Neighborhood: North Capitol Hill
Nearby schools
Schools provided by the listing agent
- Elementary: Wyatt
- Middle: Whittier E-8
- High: East
- District: Denver 1
Source: REcolorado as distributed by MLS GRID. This data may not be complete. We recommend contacting the local school district to confirm school assignments for this home.



Similar homes
- $372,5002 bd1 ba844 sqft1950 N Logan St #1013, Denver, CO 80203For Sale

 MLS ID #1069269, Nicole Lawson, milehimodern - Boulder. IRES as distributed by MLS GRID
 - $529,0002 bd2 ba1.3k sqft925 N Lincoln Street #6F, Denver, CO 80203For Sale

 MLS ID #9832657, Matthew Zettel, Keller Williams DTC. REcolorado as distributed by MLS GRID
 - $489,9002 bd2 ba1k sqftZi Lofts, Denver, CO 80205For Sale
 MLS ID #7184351, Maritza Escobar Low, NAV Real Estate. REcolorado as distributed by MLS GRID
 - $499,9501 bd2 ba779 sqftOne Lincoln Park, Denver, CO 80202For Sale
 MLS ID #6181632, Robin Lake, LIV Sotheby's International Realty. REcolorado as distributed by MLS GRID
 - $465,0002 bd2 ba1.2k sqftBARCLAY TOWERS, Denver, CO 80202For SaleMLS ID #9035106, Jim Hendry, Open Real Estate Inc.. REcolorado as distributed by MLS GRID
- $500,0002 bd2 ba1.2k sqftS*PARK, Denver, CO 80205For SaleMLS ID #4628782, Yaron Marcus, Coldwell Banker Realty 24. REcolorado as distributed by MLS GRID
- $575,0002 bd1 ba1.2k sqft1700 Bassett Street #506, Denver, CO 80202For SaleMLS ID #7761372, Bill Stubblefield, Keller Williams Advantage Realty LLC. REcolorado as distributed by MLS GRID
- $410,0002 bd2 ba1.1k sqftDenver Square, Denver, CO 80218For SaleMLS ID #6898456, Michael Rittner, Rittner Realty Inc. REcolorado as distributed by MLS GRID
- $249,9502 bd1 ba893 sqft529 E 14th Avenue #10, Denver, CO 80203For SaleMLS ID #3377533, Barb Korthuis Riley, Coldwell Banker Global Luxury Denver. REcolorado as distributed by MLS GRID
- $625,0002 bd2 ba1.1k sqft340 S Lafayette Street #201, Denver, CO 80209For SaleMLS ID #3044720, Abell To Sell, Compass - Denver. REcolorado as distributed by MLS GRID
- $497,5001 bd2 ba1.1k sqftBrooks Towers, Denver, CO 80202For SaleMLS ID #7158656, Linette Welch, HomeSmart. REcolorado as distributed by MLS GRID
- $539,0002 bd2 ba1.1k sqft2327 Glenarm Place #2, Denver, CO 80205For SaleMLS ID #6808033, Andrew Osiecki, Thrive Real Estate Group. REcolorado as distributed by MLS GRID
- $450,0002 bd2 ba1.2k sqftBarclay Towers, Denver, CO 80202For SaleMLS ID #8043886, Brittany Ryan, Milehimodern. REcolorado as distributed by MLS GRID
- $485,0002 bd2 ba1.1k sqftCheesman Towers West Condos, Denver, CO 80218For SaleMLS ID #3013362, Shaunte Brown, NAV Real Estate. REcolorado as distributed by MLS GRID
- $620,0002 bd3 ba1.3k sqft2001 Lincoln Street #810, Denver, CO 80202For SaleMLS ID #8560941, Bret Weinstein, Guide Real Estate. REcolorado as distributed by MLS GRID
- $525,0002 bd2 ba1.1k sqft2460 W 29th Avenue #202, Denver, CO 80211For SaleMLS ID #4214793, David Nelson, 303 Living LLC. REcolorado as distributed by MLS GRID
- $350,0001 bd1 ba797 sqftPenn Square, Denver, CO 80203For SaleMLS ID #8183881, Cindy Hall, West and Main Homes Inc. REcolorado as distributed by MLS GRID
- $475,0001 bd1 ba826 sqft1700 Bassett Street #507, Denver, CO 80202For SaleMLS ID #4177357, Keegan Sheard, Usaj Realty. REcolorado as distributed by MLS GRID
- $499,0001 bd1 ba869 sqftLakehouse, Denver, CO 80204For SaleMLS ID #4522368, Ben Rule, LIV Sotheby's International Realty. REcolorado as distributed by MLS GRID
- $499,0002 bd1 ba890 sqft3845 Wyandot Street, Denver, CO 80211For SaleMLS ID #1985840, Josh Horwitz, Capital Property Group LLC. REcolorado as distributed by MLS GRID
