Welcome to your next chapter in one of Denver's most vibrant neighborhoods. This stylish two-bedroom, two-bathroom townhouse delivers the perfect blend of urban energy and everyday comfort, all wrapped up in a location that makes city living feel effortless.

Come inside and discover a thoughtfully designed layout where modern finishes meet functional living spaces. The main level invites you to cook, gather, and unwind with ease, while generous windows fill the home with natural light that makes every room feel alive. Upstairs, the primary bedroom offers a private retreat complete with its own full bathroom — because you deserve a little sanctuary after a long day. The second bedroom provides flexible space for guests, a home office, or whatever your lifestyle demands.
Location is where this townhouse truly shines. Grocery runs are a breeze with Safeway just a short distance away, and commuters will love the convenient access to public transit, including the Welton light rail steps away, bus stops nearby and Denver Union Station less than two miles from your front door. When the weekend rolls around, explore the Skyline Beer Garden for a leisurely afternoon outdoors, or wander into downtown Denver where restaurants, shops, and entertainment are always within reach.
This is the kind of home that checks every box — stylish, well-located, and ready for someone who wants to embrace everything Denver has to offer. Schedule your private tour today before this gem finds its new owner.
For sale
Price cut: $15K (7/9)
$569,000
2327 Glenarm Place #2, Denver, CO 80205
2beds
1,101sqft
:
Get pre-qualified$3,824/mo
Townhouse
Built in 2013
-- sqft lot
$-- Zestimate®
$517/sqft
$225/mo HOA
What's special
- 107 days |
- 238 |
- 10 |
Zillow last checked:
Listing updated:
Listed by:
Andrew Osiecki 703-203-8777 andrewo@thrivedenver.com,
Thrive Real Estate Group
Source: REcolorado as distributed by MLS GRID,MLS#: 6808033
Facts & features
Interior
Bedrooms & bathrooms
- Bedrooms: 2
- Bathrooms: 2
- Full bathrooms: 1
- 3/4 bathrooms: 1
- Main level bathrooms: 1
- Main level bedrooms: 1
Bedroom
- Level: Upper
Bedroom
- Level: Main
Bathroom
- Level: Upper
Bathroom
- Level: Main
Dining room
- Level: Main
Kitchen
- Level: Main
Laundry
- Level: Upper
Living room
- Level: Main
Heating
- Natural Gas
Cooling
- Central Air
Appliances
- Included: Dishwasher, Disposal, Dryer, Microwave, Range, Refrigerator, Self Cleaning Oven, Washer
Features
- Ceiling Fan(s), Eat-in Kitchen, Entrance Foyer, Smoke Free, Stone Counters, Walk-In Closet(s)
- Flooring: Vinyl, Wood
- Windows: Window Coverings
- Basement: Bath/Stubbed
- Common walls with other units/homes: 2+ Common Walls
Interior area
- Total structure area: 1,101
- Total interior livable area: 1,101 sqft
- Finished area above ground: 1,101
Property
Parking
- Total spaces: 2
- Parking features: Concrete, Dry Walled, Exterior Access Door, Lighted
- Attached garage spaces: 2
Features
- Levels: Three Or More
- Patio & porch: Deck
- Exterior features: Balcony, Gas Valve, Lighting
- Fencing: Partial
- Has view: Yes
- View description: City
Lot
- Features: Near Public Transit, Sprinklers In Front
Details
- Parcel number: 234114043
- Zoning: G-MU-3
- Special conditions: Standard
Construction
Type & style
- Home type: Townhouse
- Property subtype: Townhouse
- Attached to another structure: Yes
Materials
- Stucco
- Roof: Membrane
Condition
- Year built: 2013
Utilities & green energy
- Sewer: Public Sewer
- Utilities for property: Cable Available, Electricity Connected, Internet Access (Wired), Natural Gas Available, Natural Gas Connected
Community & HOA
Community
- Security: Carbon Monoxide Detector(s), Smoke Detector(s)
- Subdivision: Clements Add
HOA
- Has HOA: Yes
- Services included: Exterior Maintenance w/out Roof, Insurance, Maintenance Grounds
- HOA fee: $225 monthly
- HOA name: Glenarm Homeowners Association
- HOA phone: 303-888-6877
Location
- Region: Denver
Financial & listing details
- Price per square foot: $517/sqft
- Tax assessed value: $624,000
- Annual tax amount: $3,019
- Date on market: 4/17/2026
- Listing terms: Cash,Conventional,FHA,VA Loan
- Exclusions: Seller's Personal Property
- Ownership: Individual
- Electric utility on property: Yes
Estimated market value
Not available
Estimated sales range
Not available
Not available
Price history
| Date | Event | Price |
|---|---|---|
| 7/9/2026 | Price change | $569,000-2.6%$517/sqft |
Source:  REcolorado as distributed by MLS GRID #6808033 Report a problem REcolorado as distributed by MLS GRID #6808033 Report a problem | ||
| 5/13/2026 | Price change | $584,000-2.5%$530/sqft |
Source: REcolorado as distributed by MLS GRID #6808033 Report a problem | ||
| 4/17/2026 | Listed for sale | $599,000+39.8%$544/sqft |
Source: REcolorado as distributed by MLS GRID #6808033 Report a problem | ||
| 2/28/2021 | Listing removed | -- |
Source: Owner Report a problem | ||
| 11/4/2020 | Price change | $2,400-4%$2/sqft |
Source: Owner Report a problem | ||
| 8/28/2020 | Listed for rent | $2,500+4.2%$2/sqft |
Source: Owner Report a problem | ||
| 11/16/2018 | Listing removed | $2,400$2/sqft |
Source: Owner Report a problem | ||
| 10/20/2018 | Listed for rent | $2,400$2/sqft |
Source: Owner Report a problem | ||
| 9/12/2016 | Sold | $428,500+23%$389/sqft |
Source: Public Record Report a problem | ||
| 10/7/2014 | Sold | $348,474$317/sqft |
Source: Public Record Report a problem | ||
Public tax history
| Year | Property taxes | Tax assessment |
|---|---|---|
| 2024 | $2,954 +9.1% | $38,120 -7.5% |
| 2023 | $2,709 +3.6% | $41,200 +21% |
| 2022 | $2,615 +5.7% | $34,060 -2.8% |
| 2021 | $2,474 +2.9% | $35,040 +5.1% |
| 2020 | $2,404 +11.2% | $33,340 -0.7% |
| 2019 | $2,163 | $33,574 +20.1% |
| 2018 | $2,163 +0.3% | $27,960 |
| 2017 | $2,157 -2.6% | $27,960 -1.3% |
| 2016 | $2,213 +331.9% | $28,330 |
| 2015 | $512 | $28,330 |
Find assessor info on the county website
Monthly payment
Est. payment
Payment breakdown
Explore the cost of this home by adjusting the details. Changes won't be saved.Climate risks
Neighborhood: Five Points
Nearby schools
GreatSchools rating
- 5/10Whittier K-8 SchoolGrades: PK-8Distance: 0.5 mi
- 8/10East High SchoolGrades: 9-12Distance: 1.5 mi
- 3/10University Preparatory SchoolGrades: K-5Distance: 0.4 mi
Schools provided by the listing agent
- Elementary: Gilpin
- Middle: DSST: Cole
- High: East
- District: Denver 1
Source: REcolorado as distributed by MLS GRID. This data may not be complete. We recommend contacting the local school district to confirm school assignments for this home.
- $595,8003 bd2 ba1.4k sqft2327 Glenarm Pl UNIT 1, Denver, CO 80205Off Market

- $581,5002 bd2 ba1.3k sqft2327 Glenarm Pl UNIT 5, Denver, CO 80205Off Market
- $590,0002 bd3 ba1.1k sqft2327 Glenarm Pl UNIT 4, Denver, CO 80205Sold
- $390,2002 bd1 ba850 sqft2321 Glenarm Pl, Denver, CO 80205Off Market
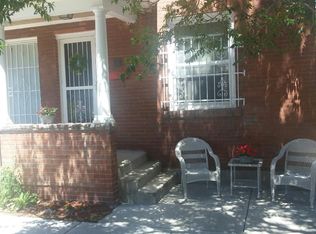
- $438,2002 bd1 ba825 sqft2319 Glenarm Pl, Denver, CO 80205Off Market
- $506,0002 bd2 ba1.1k sqft2331 Glenarm Pl UNIT 4, Denver, CO 80205Off Market
- $498,9002 bd2 ba1.1k sqft2327 Glenarm Pl UNIT 3, Denver, CO 80205Off Market
- $636,7003 bd2 ba1.4k sqft2331 Glenarm Pl UNIT 1, Denver, CO 80205Off Market
A local agent can set up tours, give advice and negotiate with sellers.
Similar homes
- $580,0002 bd3 ba1.4k sqft2494 Champa Street, Denver, CO 80205For Sale
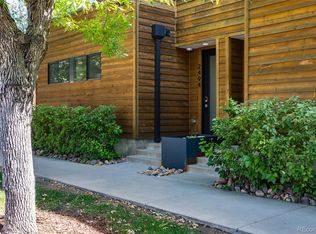
 MLS ID #5547014, Catherine Shlossman, Pine Ridge Brokerage Group Inc.. REcolorado as distributed by MLS GRID
 - $550,0002 bd3 ba1.5k sqft2200 Tremont Place #5, Denver, CO 80205For Sale
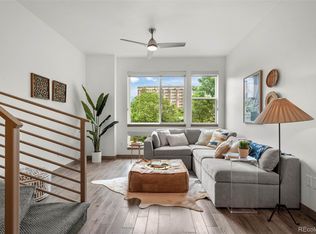 MLS ID #8201631, Jane Goulder, Compass - Denver. REcolorado as distributed by MLS GRID
 - $544,0002 bd3 ba1.3k sqftSkyland, Denver, CO 80205For Sale
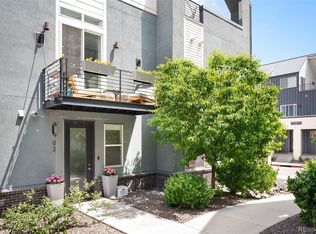 MLS ID #8027640, Georgia Gallagher, LIV Sotheby's International Realty. REcolorado as distributed by MLS GRID
 - $575,0002 bd2 ba1.3k sqftJack Kerouac Lofts, Denver, CO 80202For Sale
 MLS ID #5619838, Jonathan Loewenberg, Compass - Denver. REcolorado as distributed by MLS GRID
 - $549,9002 bd2 ba1.2k sqft1630 N Clarkson Street #504, Denver, CO 80218For SaleMLS ID #2152831, Yafei Yang, Brokers Guild Real Estate. REcolorado as distributed by MLS GRID
- $599,0002 bd2 ba1.1k sqft2700 E Cherry Creek South Drive #214, Denver, CO 80209For SaleMLS ID #8985460, Marla Strick, RE/MAX Professionals. REcolorado as distributed by MLS GRID
- $390,0002 bd2 ba820 sqftGlenarm Place Condos, Denver, CO 80205For SaleMLS ID #2943149, Scott Roberts, Berkshire Hathaway HomeServices Colorado Real Estate, LLC. REcolorado as distributed by MLS GRID
- $559,0003 bd3 ba1.3k sqft3830 Jason Street #4, Denver, CO 80211For SaleMLS ID #6152532, Joshua Coleman, Compass - Denver. REcolorado as distributed by MLS GRID
- $349,0002 bd2 ba963 sqft1747 N Pearl Street #103, Denver, CO 80203For SaleMLS ID #6408176, Kelly Taylor Blakesley, Atlas Real Estate Group. REcolorado as distributed by MLS GRID
- $525,0002 bd2 ba1k sqftRiverClay, Denver, CO 80211For SaleMLS ID #2357463, Christine Gulley, Compass - Denver. REcolorado as distributed by MLS GRID
- $499,0002 bd4 ba1.1k sqft1245 N Utica Street #103, Denver, CO 80204For SaleMLS ID #7042418, Shelby Sampson, The Agency - Denver. REcolorado as distributed by MLS GRID
- $585,0003 bd4 ba1.5k sqft1320 Knox Court, Denver, CO 80204For SaleMLS ID #7802520, Elsie Mullers, KM Luxury Homes. REcolorado as distributed by MLS GRID
- $525,0003 bd3 ba1.3k sqft4925 W 10th Avenue #111, Denver, CO 80204For SaleMLS ID #1845101, Anna Krioukova, Start Real Estate. REcolorado as distributed by MLS GRID
- $565,0003 bd2 ba1.1k sqft1181 Lowell Avenue, Denver, CO 80204New ConstructionMLS ID #9760005, Sarah Thomsen, MODUS Real Estate. REcolorado as distributed by MLS GRID
- $539,0002 bd2 ba1.1k sqft2460 W 29th Avenue #202, Denver, CO 80211For SaleMLS ID #4214793, David Nelson, 303 Living LLC. REcolorado as distributed by MLS GRID
- $495,0002 bd3 ba1.2k sqft1470 Wolff Street #108, Denver, CO 80204For SaleMLS ID #9022774, Melanie Yacko, Urban Realty Group Corporation. REcolorado as distributed by MLS GRID
- $649,9992 bd3 ba1.5k sqft3521 W 16th Avenue, Denver, CO 80204For SaleMLS ID #5771676, Matthew Schlitt, LIV Sotheby's International Realty. REcolorado as distributed by MLS GRID
- $595,0002 bd3 ba1.4k sqft1642 N Lafayette Street #3, Denver, CO 80218New ConstructionMLS ID #2145743, Sammantha Drake, REDT LLC. REcolorado as distributed by MLS GRID
- $549,5002 bd2 ba1.1k sqft3220 W 24th Avenue, Denver, CO 80211For SaleMLS ID #7128368, Michelle Chorens, Rohrer Residential. REcolorado as distributed by MLS GRID
- $515,0002 bd3 ba1.2k sqft1531 Vrain Street, Denver, CO 80204For SaleMLS ID #1578962, Jamie Bagnall, eXp Realty, LLC. REcolorado as distributed by MLS GRID
