$7,000 Toward Closing + Mountain Views + Minutes to Sloan’s Lake + NO HOA!
Move right in to this bright and open Villa Park townhome! With 3 bedrooms and 3 full bathrooms, including 2 private suites, this home offers flexible living for family, guests, or a home office. The first-floor bedroom and updated full bath are perfect for visitors or remote work.
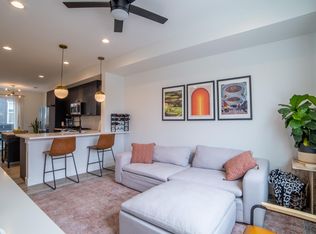
The main level is filled with natural light and features a kitchen with quartz countertops, stainless steel appliances, gas range, and custom bar shelving. The dining area opens to a private balcony with sweeping mountain views—ideal for morning coffee or evening relaxation.
Upstairs, the primary suite boasts a walk-in closet, double sinks, a walk-in shower, blackout shades, and a stylish shiplap accent wall. The second suite provides a private, spacious retreat for family or guests.
Additional highlights include an oversized 1.5-car garage with extra storage, fresh interior paint, custom blinds, low-maintenance yard with pet-friendly turf, and managed lawn care. Just minutes from Sloan’s Lake, Edgewater Public Market, and easy commuting via Sheridan Station on the RTD G Line.
This property qualifies for up to $7,000 in lender credits through the Community Reinvestment Act, available on top of other incentives and usable with Conventional, FHA, VA, primary, secondary, or investment loans.
For sale
Price cut: $6K (9/3)
$519,000
4925 W 10th Avenue #111, Denver, CO 80204
3beds
1,342sqft
Townhouse
Built in 2020
-- sqft lot
$-- Zestimate®
$387/sqft
$-- HOA
What's special
Sweeping mountain viewsStylish shiplap accent wallManaged lawn careCustom bar shelvingFresh interior paintGas rangeStainless steel appliances
- 200 days
- 164
- 15
Zillow last checked:
Listing updated:
Listed by:
Anna Krioukova 303-718-6031 anna@annakcorealtor.com,
West and Main Homes Inc
Source: REcolorado as distributed by MLS GRID,MLS#: 1845101
Facts & features
Interior
Bedrooms & bathrooms
- Bedrooms: 3
- Bathrooms: 3
- Full bathrooms: 3
- Main level bathrooms: 1
- Main level bedrooms: 1
Bedroom
- Description: Lower Level South Facing Bedroom
- Level: Main
Bedroom
- Description: Custom Blinds Throughout, Ceiling Fan, Large Walk-In Closet
- Features: Primary Suite
- Level: Upper
Bedroom
- Features: Primary Suite
- Level: Upper
Bathroom
- Description: Custom Fixtures And Updates Full Bathroom With A Tub
- Level: Main
Bathroom
- Description: Double Vanity And Glass Frame Large Shower
- Features: Primary Suite
- Level: Upper
Bathroom
- Features: En Suite Bathroom
- Level: Upper
Dining room
- Description: Opens To Kitchen And Living Room
- Level: Upper
Kitchen
- Description: Modern Design, Great For Entertainment And Eat-In Features
- Level: Upper
Living room
- Level: Upper
Heating
- Forced Air
Cooling
- Central Air
Appliances
- Included: Cooktop, Dishwasher, Disposal, Dryer, Gas Water Heater, Microwave, Range, Refrigerator, Washer
Features
- Ceiling Fan(s), Eat-in Kitchen, Open Floorplan, Primary Suite, Smart Thermostat, Walk-In Closet(s)
- Flooring: Laminate, Tile
- Windows: Window Coverings, Window Treatments
- Has basement: No
- Common walls with other units/homes: 2+ Common Walls
Interior area
- Total structure area: 1,342
- Total interior livable area: 1,342 sqft
- Finished area above ground: 1,342
Video & virtual tour
Property
Parking
- Total spaces: 1
- Parking features: Floor Coating
- Attached garage spaces: 1
Features
- Levels: Three Or More
- Patio & porch: Covered, Deck, Front Porch
- Exterior features: Balcony
Details
- Parcel number: 506300239
- Special conditions: Standard
Construction
Type & style
- Home type: Townhouse
- Architectural style: Contemporary,Urban Contemporary
- Property subtype: Townhouse
- Attached to another structure: Yes
Materials
- Wood Siding
- Roof: Composition
Condition
- Year built: 2020
Utilities & green energy
- Sewer: Public Sewer
- Water: Public
- Utilities for property: Cable Available, Internet Access (Wired)
Community & HOA
Community
- Security: Carbon Monoxide Detector(s), Security System, Smart Locks, Smart Security System, Smoke Detector(s), Video Doorbell
- Subdivision: Villa Park
HOA
- Has HOA: No
Location
- Region: Denver
Financial & listing details
- Price per square foot: $387/sqft
- Tax assessed value: $624,600
- Annual tax amount: $3,018
- Date on market: 4/2/2026
- Listing terms: Cash,Conventional,FHA,VA Loan
- Exclusions: Staging Items
- Ownership: Individual
Estimated market value
Not available
Estimated sales range
Not available
Not available
Price history
| Date | Event | Price |
|---|---|---|
| 9/3/2026 | Price change | $519,000-1.1%$387/sqft |
Source:  REcolorado as distributed by MLS GRID #1845101 Report a problem REcolorado as distributed by MLS GRID #1845101 Report a problem | ||
| 7/23/2026 | Listed for sale | $525,000$391/sqft |
Source: REcolorado as distributed by MLS GRID #1845101 Report a problem | ||
| 7/16/2026 | Pending sale | $525,000$391/sqft |
Source: REcolorado as distributed by MLS GRID #1845101 Report a problem | ||
| 6/16/2026 | Price change | $525,000-2.8%$391/sqft |
Source: REcolorado as distributed by MLS GRID #1845101 Report a problem | ||
| 6/15/2026 | Price change | $539,900-1.8%$402/sqft |
Source: REcolorado as distributed by MLS GRID #1845101 Report a problem | ||
| 4/2/2026 | Listed for sale | $549,900-4.5%$410/sqft |
Source: REcolorado as distributed by MLS GRID #1845101 Report a problem | ||
| 9/5/2025 | Listing removed | $3,300$2/sqft |
Source: Zillow Rentals Report a problem | ||
| 8/16/2025 | Price change | $3,300-2.9%$2/sqft |
Source: Zillow Rentals Report a problem | ||
| 7/29/2025 | Listed for rent | $3,400$3/sqft |
Source: Zillow Rentals Report a problem | ||
| 10/4/2021 | Sold | $576,000$429/sqft |
Source: Public Record Report a problem | ||
Public tax history
| Year | Property taxes | Tax assessment |
|---|---|---|
| 2025 | $3,018 +2.2% | $44,040 +15.6% |
| 2024 | $2,952 +13.4% | $38,100 -7.5% |
| 2023 | $2,604 +687.6% | $41,170 +25.7% |
| 2022 | $331 | $32,740 |
Find assessor info on the county website
Monthly payment
Est. payment
Payment breakdown
Explore the cost of this home by adjusting the details. Changes won't be saved.Climate risks
Neighborhood: Villa Park
Nearby schools
Schools provided by the listing agent
- Elementary: Cowell
- Middle: Strive Lake
- High: North
- District: Denver 1
Source: REcolorado as distributed by MLS GRID. This data may not be complete. We recommend contacting the local school district to confirm school assignments for this home.

Similar homes
- $599,0003 bd3 ba1.9k sqft1235 Perry Street, Denver, CO 80204For Sale

 MLS ID #5877526, Tom Pitzer, Compass - Denver. REcolorado as distributed by MLS GRID
 - $480,0001 bd2 ba1.1k sqft1286 Stuart Street, Denver, CO 80204For Sale
 MLS ID #2305656, Ross Blahnik, Compass - Denver. REcolorado as distributed by MLS GRID
 - $625,0003 bd4 ba1.6k sqftKnox Row, Denver, CO 80204For Sale
 MLS ID #8461325, Michael Matthews, Art of Home. REcolorado as distributed by MLS GRID
 - $435,0003 bd3 ba1.2k sqft5538 W 11th Place, Lakewood, CO 80214For Sale
 MLS ID #4287156, Robin Lake, LIV Sotheby's International Realty. REcolorado as distributed by MLS GRID
 - $610,0002 bd3 ba1.5k sqft3521 W 16th Avenue, Denver, CO 80204For SaleMLS ID #5771676, Matthew Schlitt, LIV Sotheby's International Realty. REcolorado as distributed by MLS GRID
- $539,0002 bd2 ba1.1k sqft2327 Glenarm Place #2, Denver, CO 80205For SaleMLS ID #6808033, Andrew Osiecki, Thrive Real Estate Group. REcolorado as distributed by MLS GRID
- $760,0003 bd4 ba1.9k sqft2900 Inca St #15, Denver, CO 80202For Sale
 MLS ID #1070869, Amanda D. Dowell, Modern Design Realty Group LLC. IRES as distributed by MLS GRID
 - $544,0002 bd3 ba1.3k sqftSkyland, Denver, CO 80205For SaleMLS ID #8027640, Georgia Gallagher, LIV Sotheby's International Realty. REcolorado as distributed by MLS GRID
- $575,0001 bd2 ba952 sqft4200 W 17th Avenue #415, Denver, CO 80204For SaleMLS ID #6610511, Russell Gellman, Guide Real Estate. REcolorado as distributed by MLS GRID
- $550,0003 bd3 ba1.5k sqft12249 W Alameda Drive, Lakewood, CO 80228For SaleMLS ID #2097451, Dusti Austin, Berkshire Hathaway HomeServices Colorado Real Estate, LLC. REcolorado as distributed by MLS GRID
- $530,0004 bd2 ba1.7k sqft7139 W 74th Avenue, Arvada, CO 80003For SaleMLS ID #2143716, Tim Murray, LUX Real Estate Company ERA Powered. REcolorado as distributed by MLS GRID
- $550,0001 bd1 ba718 sqft4200 W 17th Avenue #212, Denver, CO 80204For SaleMLS ID #4942559, Prosper Loza, Engel & Volkers Denver. REcolorado as distributed by MLS GRID
- $599,0003 bd3 ba1.6k sqft550 S Raleigh Street, Denver, CO 80219For SaleMLS ID #9716306, Morgan Fitzke, Compass - Denver. REcolorado as distributed by MLS GRID
- $769,0003 bd4 ba1.6k sqft1240 N Tennyson Street, Denver, CO 80204New ConstructionMLS ID #2098713, Taryn Westberg, Red Lodge Realty. REcolorado as distributed by MLS GRID
- $435,9003 bd3 ba1.3k sqft3513 W 63rd Avenue, Denver, CO 80221New ConstructionMLS ID #6982232, Aubry Dimmer, HomeSmart. REcolorado as distributed by MLS GRID
- $499,9003 bd3 ba1.3k sqft2022 S Holly Street #4, Denver, CO 80222For SaleMLS ID #7747597, Derek Kliner, Realty One Group Platinum Elite. REcolorado as distributed by MLS GRID
- $490,0003 bd1 ba1.5k sqft3460 W Evans Avenue, Denver, CO 80219For SaleMLS ID #3759692, Kayla Haley, Invalesco Real Estate. REcolorado as distributed by MLS GRID
- $469,0003 bd3 ba1.3k sqft2064 S Holly Street #2-6, Denver, CO 80222New ConstructionMLS ID #6048239, Janna Vanner, RE/MAX Professionals. REcolorado as distributed by MLS GRID
- $409,0002 bd3 ba1.4k sqft1310 Hoyt Street #3, Lakewood, CO 80215For SaleMLS ID #3773124, Todd Rice, Compass - Denver. REcolorado as distributed by MLS GRID
- $575,0002 bd3 ba1.4k sqft4922 Lowell Boulevard #2, Denver, CO 80221For SaleMLS ID #3431585, Katarina Miller, The Agency - Denver. REcolorado as distributed by MLS GRID
