OPEN HOUSE SATURDAY 10/17 FROM 11AM-1PM! Denver mailing address with Adams County flexibility. Just minutes from Downtown Denver, Tennyson Street and Old Town Arvada, this move-in-ready townhome offers a quieter community feel. Grab your coffee and walk to the lake trail with mountain views, five minutes from your door.
Rental flexibility: Located in unincorporated Adams County, this home sits outside Denver’s rental licensing requirements, giving owners more room to lease it, whether long-term or short-term under current county rules. Whether you’re an investor, a house-hacker renting the flex room, or an owner-occupant who wants options, this is a rare Denver-area address with rental flexibility.
The main level opens from a bright kitchen with an aluminum backsplash upgrade which is unique to this home, quartz counters and sleek appliances. Step out of the kitchen's sliding doors to a wood deck for easy grilling and outdoor relaxing. Spacious dining and living areas with large double windows that let in tons of natural light. Open railings and upgraded black fixtures add to the spacious modern feel.
Upstairs, the primary suite features a Euro-style glass shower with an en-suite bath. A second bedroom with a full bath sits across the hall. The lower level includes a flex room with windows and a closet that works well as an office, gym or non-conforming third bedroom.
Features include NO HOA, Attached one car garage, storage for bikes and gear, a recently serviced furnace, fresh paint and professionally cleaned carpets.
Schedule your showing today.
New construction
Price cut: $30K (10/14)
$435,900
3513 W 63rd Avenue, Denver, CO 80221
3beds
1,348sqft
Townhouse
Built in 2021
1,600 Square Feet Lot
$-- Zestimate®
$323/sqft
$-- HOA
What's special
- 82 days
- 542
- 47
Zillow last checked:
Listing updated:
Listed by:
Aubry Dimmer 720-772-7653 AubryDimmerRealEstate@gmail.com,
HomeSmart
Source: REcolorado as distributed by MLS GRID,MLS#: 6982232
Facts & features
Interior
Bedrooms & bathrooms
- Bedrooms: 3
- Bathrooms: 3
- Full bathrooms: 2
- 1/2 bathrooms: 1
- Main level bedrooms: 1
Bedroom
- Description: Perfect As An Office Or Bedroom-Style Setup, (Non-Conforming Bedroom) Complete With Windows And A Closet
- Level: Main
- Area: 101.92 Square Feet
- Dimensions: 11.2 x 9.1
Bedroom
- Description: Currently Set Up As An Office
- Level: Upper
- Area: 116.6 Square Feet
- Dimensions: 10.6 x 11
Bedroom
- Description: New Paint, Ceiling Fan Excluded
- Features: Primary Suite
- Level: Upper
- Area: 170.5 Square Feet
- Dimensions: 15.5 x 11
Bathroom
- Level: Upper
- Area: 20.15 Square Feet
- Dimensions: 6.5 x 3.1
Bathroom
- Level: Upper
- Area: 37.73 Square Feet
- Dimensions: 4.9 x 7.7
Bathroom
- Description: Master Shower With New Tile
- Features: En Suite Bathroom
- Level: Upper
- Area: 31.65 Square Feet
- Dimensions: 4.11 x 7.7
Dining room
- Level: Upper
- Area: 78.1 Square Feet
- Dimensions: 7.1 x 11
Kitchen
- Description: Updated Backsplash, Stainless Steel Appliances, New Stove
- Level: Upper
- Area: 195.75 Square Feet
- Dimensions: 13.5 x 14.5
Living room
- Description: Natural Light And Open To Dinning And Kitchen
- Level: Upper
- Area: 175.45 Square Feet
- Dimensions: 12.1 x 14.5
Heating
- Forced Air, Natural Gas
Cooling
- Central Air
Appliances
- Included: Dishwasher, Disposal, Dryer, Gas Water Heater, Microwave, Oven, Refrigerator, Washer
- Laundry: In Unit, Laundry Closet
Features
- Ceiling Fan(s), Quartz Counters
- Flooring: Carpet, Laminate, Tile
- Windows: Double Pane Windows
- Has basement: No
- Common walls with other units/homes: 2+ Common Walls
Interior area
- Total structure area: 1,348
- Total interior livable area: 1,348 sqft
- Finished area above ground: 1,348
Video & virtual tour
Property
Parking
- Total spaces: 2
- Parking features: Concrete, Dry Walled, Lighted
- Attached garage spaces: 1
- Details: Off Street Spaces: 1
Features
- Levels: Three Or More
- Entry location: Ground
- Patio & porch: Deck, Front Porch
- Fencing: Full
- Has view: Yes
- View description: Mountain(s)
- Waterfront features: Pond
Lot
- Size: 1,600 Square Feet
Details
- Parcel number: R0202483
- Special conditions: Standard
Construction
Type & style
- Home type: Townhouse
- Architectural style: Contemporary
- Property subtype: Townhouse
- Attached to another structure: Yes
Materials
- Cement Siding, Frame
- Foundation: Slab
- Roof: Composition
Condition
- Model,Updated/Remodeled
- New construction: Yes
- Year built: 2021
Details
- Builder model: Ralston
- Builder name: Other
Utilities & green energy
- Sewer: Public Sewer
- Water: Public
- Utilities for property: Electricity Connected, Internet Access (Wired), Natural Gas Connected
Community & HOA
Community
- Security: Carbon Monoxide Detector(s)
- Subdivision: Berkley Shores
HOA
- Has HOA: No
Location
- Region: Denver
Financial & listing details
- Price per square foot: $323/sqft
- Tax assessed value: $484,000
- Annual tax amount: $6,488
- Date on market: 8/6/2026
- Listing terms: Cash,Conventional,FHA,Other,VA Loan
- Exclusions: Seller's Personal Property, Ceiling Fan In Primary Bedroom, Staging Items
- Ownership: Individual
- Electric utility on property: Yes
- Road surface type: Alley Paved, Paved
Estimated market value
Not available
Estimated sales range
Not available
Not available
Price history
| Date | Event | Price |
|---|---|---|
| 10/14/2026 | Price change | $435,900-6.4%$323/sqft |
Source:  REcolorado as distributed by MLS GRID #6982232 Report a problem REcolorado as distributed by MLS GRID #6982232 Report a problem | ||
| 9/30/2026 | Price change | $465,900-2.9%$346/sqft |
Source: REcolorado as distributed by MLS GRID #6982232 Report a problem | ||
| 9/11/2026 | Price change | $479,900-1%$356/sqft |
Source: REcolorado as distributed by MLS GRID #6982232 Report a problem | ||
| 8/28/2026 | Price change | $484,900-1%$360/sqft |
Source: REcolorado as distributed by MLS GRID #6982232 Report a problem | ||
| 8/6/2026 | Listed for sale | $489,900+6.6%$363/sqft |
Source: REcolorado as distributed by MLS GRID #6982232 Report a problem | ||
| 6/9/2022 | Sold | $459,475$341/sqft |
Source: Public Record Report a problem | ||
Public tax history
| Year | Property taxes | Tax assessment |
|---|---|---|
| 2025 | $6,369 +0.3% | $30,260 -12.3% |
| 2024 | $6,348 +134.4% | $34,500 |
| 2023 | $2,708 +150.9% | $34,500 +133.7% |
| 2022 | $1,079 | $14,760 +148.5% |
| 2021 | -- | $5,940 |
Find assessor info on the county website
Monthly payment
Est. payment
Payment breakdown
Explore the cost of this home by adjusting the details. Changes won't be saved.Climate risks
Neighborhood: Berkley
Nearby schools
Schools provided by the listing agent
- Elementary: Westminster
- Middle: Josephine Hodgkins Leadership Academy
- High: Westminster
- District: Westminster Public Schools
Source: REcolorado as distributed by MLS GRID. This data may not be complete. We recommend contacting the local school district to confirm school assignments for this home.


Similar homes
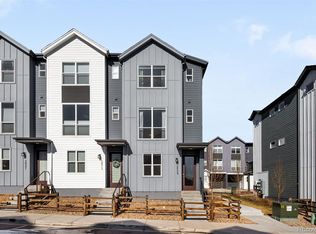
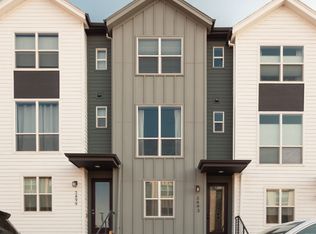
- $435,0003 bd4 ba1.5k sqft5666 W 10th Place, Denver, CO 80214For Sale
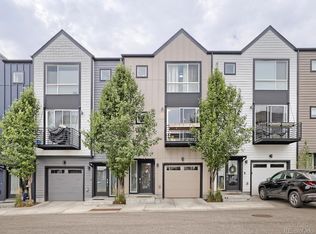
 MLS ID #6594726, Charlie Marshall, HomeSmart. REcolorado as distributed by MLS GRID
 - $435,0003 bd3 ba1.2k sqft5538 W 11th Place, Lakewood, CO 80214For Sale
 MLS ID #4287156, Robin Lake, LIV Sotheby's International Realty. REcolorado as distributed by MLS GRID
 - $443,9503 bd3 ba1.5k sqftW 58th Court, Arvada, CO 80004For Sale
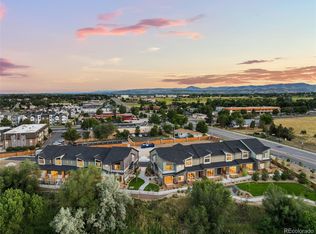 MLS ID #4426078, Lance Chayet, Hanover Realty. REcolorado as distributed by MLS GRID
 - $499,9903 bd3 ba1.2k sqft1329 Wolff Street, Denver, CO 80204For Sale
 MLS ID #6601810, John Ludwig, LIV Sotheby's International Realty. REcolorado as distributed by MLS GRID
 - $467,5003 bd4 ba1.9k sqft3411 W 98th Drive #C, Westminster, CO 80031For SaleMLS ID #4032226, Heather Kirchhoff, HK Real Estate. REcolorado as distributed by MLS GRID
- $469,0003 bd3 ba1.3k sqft2064 S Holly Street #2-6, Denver, CO 80222New ConstructionMLS ID #6048239, Janna Vanner, RE/MAX Professionals. REcolorado as distributed by MLS GRID
- $474,9903 bd3 ba1.4k sqft3370 W 87th Avenue, Westminster, CO 80031New ConstructionREcolorado as distributed by MLS GRID
- $409,0002 bd3 ba1.4k sqft1310 Hoyt Street #3, Lakewood, CO 80215For SaleMLS ID #3773124, Todd Rice, Compass - Denver. REcolorado as distributed by MLS GRID
- $495,0002 bd3 ba1.4k sqft4220 E Warren Avenue #2, Denver, CO 80222For SaleMLS ID #2157282, Micah Frankel, Your Castle Real Estate Inc. REcolorado as distributed by MLS GRID
- $435,0003 bd3 ba1.5k sqft132 Ambrose St, Erie, CO 80516For Sale
 MLS ID #1058123, Seth Larson, Real. IRES as distributed by MLS GRID
 - $575,0002 bd3 ba1.4k sqft4922 Lowell Boulevard #2, Denver, CO 80221For SaleMLS ID #3431585, Katarina Miller, The Agency - Denver. REcolorado as distributed by MLS GRID
- $519,0003 bd3 ba1.3k sqft4925 W 10th Avenue #111, Denver, CO 80204For SaleMLS ID #1845101, Anna Krioukova, West and Main Homes Inc. REcolorado as distributed by MLS GRID
- $480,0001 bd2 ba1.1k sqft1286 Stuart Street, Denver, CO 80204For SaleMLS ID #2305656, Ross Blahnik, Compass - Denver. REcolorado as distributed by MLS GRID
- $465,0004 bd3 ba1.8k sqft19153 E 65th Place #5, Denver, CO 80249For SaleMLS ID #8788772, Erika Heredia, Resident Realty North Metro LLC. REcolorado as distributed by MLS GRID
- $379,9002 bd2 ba1.1k sqft7939 E 54th Place, Denver, CO 80238For SaleMLS ID #9785902, Keith Rosenhagen, Rosenhagen Real Estate Professionals. REcolorado as distributed by MLS GRID
- $414,9002 bd3 ba1.3k sqft11202 Colony Cir, Broomfield, CO 80021For SaleMLS ID #1061759, Ryan McIntosh, LIV Sotheby's Intl Realty. IRES as distributed by MLS GRID
- $365,0002 bd3 ba1.2k sqft4047 E 98th Place, Thornton, CO 80229For SaleMLS ID #5323928, Megan Porter, The Agency - Denver. REcolorado as distributed by MLS GRID
- $544,0002 bd3 ba1.3k sqftSkyland, Denver, CO 80205For SaleMLS ID #8027640, Georgia Gallagher, LIV Sotheby's International Realty. REcolorado as distributed by MLS GRID
- $500,0004 bd2 ba1.5k sqft1372 Zenobia Street, Denver, CO 80204For SaleMLS ID #7836060, EMPOWERHOME Team, Keller Williams DTC. REcolorado as distributed by MLS GRID
- $515,0004 bd2 ba1.5k sqft1370 Zenobia Street, Denver, CO 80204For SaleMLS ID #6004377, EMPOWERHOME Team, Keller Williams DTC. REcolorado as distributed by MLS GRID
