Skip main navigation
Sold for $480,000
  • $480,000

    3481 W 63rd Avenue, Denver, CO 80221

    2beds
    1,348sqft
    Townhouse
    Built in 2021
    1,008 Square Feet Lot
    $440,300 Zestimate®
    $356/sqft
    $2,934 Estimated rent

    Home value

    $440,300

    $418,000 - $462,000

    $2,934/mo

    Zestimate® history
    Loading
    Loading...

    Owner options

    List your home for rent

    $2,934/mo

    Rent Zestimate®

    Find your next renter with Zillow Rental Manager. Plus, with online applications, you can quickly screen prospective tenants – for free.

    Learn more

    $2,934/mo

    Rent Zestimate®

    Refinance and save

    $2,840/mo

    Est. payment

    Refinancing to a lower rate could help reduce your monthly payments and save thousands over the life of the loan.

    See today's rates

    $2,840/mo

    Est. payment

    Explore your selling options

    Work with a Zillow partner agent

    Leverage their expertise and Zillow's premium Showcase listings to get your home seen by more buyers.

    Get started

    List with your own agent

    Get your home in front of millions of buyers by listing it on Zillow.

    Learn how to do it

    Sell it yourself

    Take full control of how buyers see your home on Zillow by listing For Sale by Owner (FSBO).

    List your home

    What's special

    Spacious primary suiteLarge secondary bedroomStainless steel appliancesCorian countertopsOpen floor plan
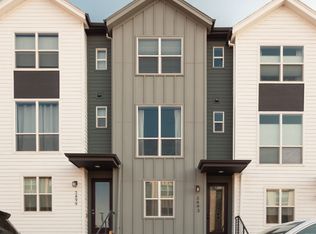
    Ideally located between the vibrant neighborhoods of Berkeley and West Highlands, this home offers the perfect blend of city convenience and outdoor adventure, with quick access to trails, lakes, parks, and more. Enjoy stylish, modern finishes throughout, including an open floor plan on the main floor perfect for hosting. The kitchen features Corian countertops, stainless steel appliances and a balcony perfect for barbecuing and enjoying the Colorado sunshine. Upstairs, you'll find a spacious primary suite and a large secondary bedroom. The generous 1-car garage provides ample storage. This home is perfectly situated just minutes from shops and dining on Tennyson St and Olde Town Arvada. Adjacent to Clear Creek Valley Park which offers volleyball, pickleball, soccer fields, a playground and community garden and more. Close access to I-70 and both G Line & B Line Light Rail Stations for easy commuting. Enjoy the excitement of city living while being steps away from wildlife and all the outdoor adventures Colorado has to offer!

    Zillow last checked:

    Listing updated:

    Listed by:

    Annie Foushee 303-803-2611 Annie.Foushee@redfin.com,

    Redfin Corporation

    Bought with:

    Michelle Leachman, 100104246

    eXp Realty, LLC

    Source: REcolorado as distributed by MLS GRID,MLS#: 5107094MLS Logo

    Facts & features

    Interior

    Bedrooms & bathrooms
    • Bedrooms: 2
    • Bathrooms: 3
    • Full bathrooms: 1
    • 3/4 bathrooms: 1
    • 1/2 bathrooms: 1
    Primary bedroom
    • Description: 3rd Floor, Lvp Flooring, On Suite Bath, Closet, Window
    • Level: Upper
    • Area: 126 Square Feet
    • Dimensions: 12 x 10.5
    Bedroom
    • Description: 3rd Floor, Lvp Flooring, Closet, Window
    • Level: Upper
    • Area: 126.5 Square Feet
    • Dimensions: 11.5 x 11
    Bathroom
    • Description: 2nd Floor, Lvp Flooring
    • Level: Upper
    • Area: 19.5 Square Feet
    • Dimensions: 3.25 x 6
    Bathroom
    • Description: 3rd Floor, Tile Floors, Access From Hall, Shower/Tub Combo
    • Level: Upper
    • Area: 40 Square Feet
    • Dimensions: 8 x 5
    Bathroom
    • Description: 3rd Floor, Primary On Suite, Tile Floors, Walk In Shower
    • Level: Upper
    • Area: 40 Square Feet
    • Dimensions: 8 x 5
    Bonus room
    • Description: Lvp Flooring, Open To Foyer, Garage Access
    • Level: Main
    • Area: 180 Square Feet
    • Dimensions: 15 x 12
    Dining room
    • Description: 2nd Floor, Lvp Flooring, Open To Living Room And Kitchen
    • Level: Upper
    • Area: 120.75 Square Feet
    • Dimensions: 10.5 x 11.5
    Kitchen
    • Description: 2nd Floor, Lvp Flooring, Counter Seating, Open Floorplan, Balcony
    • Level: Upper
    • Area: 143 Square Feet
    • Dimensions: 11 x 13
    Living room
    • Description: 2nd Floor, Lvp Flooring, Fireplace, Open To Dining And Kitchen,
    • Level: Upper
    • Area: 84 Square Feet
    • Dimensions: 10.5 x 8
    Heating
    • Forced Air
    Cooling
    • Central Air
    Appliances
    • Included: Dishwasher, Disposal, Dryer, Microwave, Range, Refrigerator, Tankless Water Heater, Washer
    • Laundry: Laundry Closet
    Features
    • Ceiling Fan(s), Corian Counters, Eat-in Kitchen, Open Floorplan, Primary Suite
    • Flooring: Carpet, Laminate, Tile
    • Windows: Double Pane Windows
    • Has basement: No
    • Number of fireplaces: 1
    • Fireplace features: Living Room
    • Common walls with other units/homes: 2+ Common Walls
    Interior area
    • Total structure area: 1,348
    • Total interior livable area: 1,348 sqft
    • Finished area above ground: 1,348

    Property

    Parking
    • Total spaces: 1
    • Parking features: Concrete
    • Attached garage spaces: 1
    Features
    • Levels: Three Or More
    • Entry location: Ground
    • Patio & porch: Front Porch
    • Exterior features: Balcony, Gas Grill, Rain Gutters
    • Fencing: Partial
    Lot
    • Size: 1,008 Square Feet
    • Features: Landscaped, Near Public Transit
    Details
    • Parcel number: R0202488
    • Special conditions: Standard

    Construction

    Type & style
    • Home type: Townhouse
    • Architectural style: Contemporary
    • Property subtype: Townhouse
    • Attached to another structure: Yes
    Materials
    • Cement Siding, Frame
    • Foundation: Slab
    • Roof: Composition
    Condition
    • Year built: 2021

    Utilities & green energy

    • Sewer: Public Sewer
    • Water: Public
    • Utilities for property: Electricity Connected, Internet Access (Wired), Natural Gas Connected

    Community & HOA

    Community
    • Security: Carbon Monoxide Detector(s), Smoke Detector(s)
    • Subdivision: Berkley Shores
    HOA
    • Has HOA: No
    Location
    • Region: Denver

    Financial & listing details

    • Price per square foot: $356/sqft
    • Tax assessed value: $484,000
    • Annual tax amount: $6,369
    • Date on market: 3/7/2025
    • Listing terms: Cash,Conventional,FHA,VA Loan
    • Exclusions: Seller's Personal Property
    • Ownership: Estate
    • Electric utility on property: Yes

    Price history

    DateEventPrice
    4/1/2025Sold$480,000+1.1%$356/sqft
    Source: REcolorado as distributed by MLS GRID #5107094 Report a problem
    3/10/2025Pending sale$475,000$352/sqft
    Source: REcolorado as distributed by MLS GRID #5107094 Report a problem
    3/7/2025Listed for sale$475,000+1.9%$352/sqft
    Source: REcolorado as distributed by MLS GRID #5107094 Report a problem
    5/20/2022Sold$466,075$346/sqft
    Source: Public Record Report a problem

    Public tax history

    YearProperty taxesTax assessment
    2025$6,369 +0.3%$30,260 -12.3%
    2024$6,348 +134.4%$34,500
    2023$2,708 +150.9%$34,500 +133.7%
    2022$1,079 $14,760 +148.5%
    2021-- $5,940
    Find assessor info on the county website

    Neighborhood: Berkley

    Nearby schools

    GreatSchools rating
    Schools provided by the listing agent
    • Elementary: Hodgkins
    • Middle: Colorado Sports Leadership Academy
    • High: Westminster
    • District: Westminster Public Schools

    Source: REcolorado as distributed by MLS GRID. This data may not be complete. We recommend contacting the local school district to confirm school assignments for this home.

    Get a cash offer in 3 minutes
    Find out how much your home could sell for in as little as 3 minutes with a no-obligation cash offer.
    Estimated market value
    $440,300
    Get a cash offer in 3 minutes
    Find out how much your home could sell for in as little as 3 minutes with a no-obligation cash offer.
    Estimated market value
    $440,300