Skip main navigation
Sold for $485,000
  • $485,000

    3458 W 63rd Avenue, Denver, CO 80221

    2beds
    1,348sqft
    Townhouse
    Built in 2022
    1,742 Square Feet Lot
    $469,800 Zestimate®
    $360/sqft
    $2,946 Estimated rent

    Home value

    $469,800

    $437,000 - $503,000

    $2,946/mo

    Zestimate® history
    Loading
    Loading...

    Owner options

    List your home for rent

    $2,946/mo

    Rent Zestimate®

    Find your next renter with Zillow Rental Manager. Plus, with online applications, you can quickly screen prospective tenants – for free.

    Learn more

    $2,946/mo

    Rent Zestimate®

    Refinance and save

    $2,870/mo

    Est. payment

    Refinancing to a lower rate could help reduce your monthly payments and save thousands over the life of the loan.

    See today's rates

    $2,870/mo

    Est. payment

    Explore your selling options

    Work with a Zillow partner agent

    Leverage their expertise and Zillow's premium Showcase listings to get your home seen by more buyers.

    Get started

    List with your own agent

    Get your home in front of millions of buyers by listing it on Zillow.

    Learn how to do it

    Sell it yourself

    Take full control of how buyers see your home on Zillow by listing For Sale by Owner (FSBO).

    List your home

    What's special

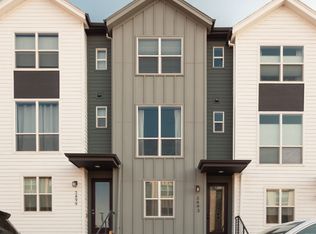
    Discover the perfect blend of comfort, design, and convenience in this beautifully finished 2-bedroom, 2.5-bath townhome in the sought-after Berkley Shores community. From the sun-drenched interior to the mountain views, this home is thoughtfully crafted for easy living and modern style. The main level offers an open-concept layout with luxury finishes and an abundance of natural light. The kitchen features stainless steel appliances and sleek quartz countertops, opening to a bright living space and a sunny balcony—ideal for relaxing or entertaining. The main level is complete with a half bath and laundry for added convenience. Upstairs, the spacious layout includes a serene primary suite with a luxury en suite, a second bedroom boasting mountain views, and an additional bath. With a flex space perfect for an office on the entry level, generous closet space, and an oversized one-car garage with extra storage, you’ll find that function matches beauty. Enjoy access to nearby outdoor amenities, including trails, parks, Jim Baker Reservoir, and Clear Creek Valley Park—with its pickleball courts, volleyball, and open green space. Located just minutes from Tennyson Street, Olde Town Arvada, the Highlands, and downtown Denver, this home offers easy access to dining, shopping, and entertainment. Proximity to I-70 and both the G Line and B Line light rail stations makes commuting and weekend getaways a breeze. Whether you're heading to the mountains or enjoying a peaceful evening on the balcony, this home offers the best of Colorado living.

    Zillow last checked:

    Listing updated:

    Listed by:

    Jaden Combs 303-324-1437 Jaden@kentwood.com,

    Kentwood Real Estate DTC, LLC,

    Keith Combs 303-773-3399,

    Kentwood Real Estate DTC, LLC

    Bought with:

    Riley Wenger, 100090470

    MB Colorado Home Sales Inc

    Source: REcolorado as distributed by MLS GRID,MLS#: 8210552MLS Logo

    Facts & features

    Interior

    Bedrooms & bathrooms
    • Bedrooms: 2
    • Bathrooms: 3
    • Full bathrooms: 1
    • 3/4 bathrooms: 1
    • 1/2 bathrooms: 1
    Primary bedroom
    • Level: Upper
    Bedroom
    • Level: Upper
    Primary bathroom
    • Level: Upper
    Bathroom
    • Level: Upper
    Bathroom
    • Level: Upper
    Kitchen
    • Level: Main
    Laundry
    • Level: Main
    Living room
    • Level: Main
    Office
    • Description: Located On Entry Level
    Heating
    • Forced Air, Natural Gas
    Cooling
    • Central Air
    Appliances
    • Included: Dishwasher, Disposal, Dryer, Gas Water Heater, Microwave, Oven, Range, Refrigerator, Washer
    • Laundry: In Unit
    Features
    • Eat-in Kitchen, Open Floorplan, Primary Suite, Quartz Counters, Walk-In Closet(s)
    • Flooring: Carpet, Tile, Vinyl
    • Windows: Double Pane Windows
    • Has basement: No
    • Common walls with other units/homes: 2+ Common Walls
    Interior area
    • Total structure area: 1,348
    • Total interior livable area: 1,348 sqft
    • Finished area above ground: 1,348

    Property

    Parking
    • Total spaces: 1
    • Parking features: Garage - Attached
    • Attached garage spaces: 1
    Features
    • Levels: Three Or More
    • Entry location: Exterior Access
    • Patio & porch: Patio
    • Exterior features: Balcony
    • Fencing: Full
    • Has view: Yes
    • View description: Mountain(s)
    Lot
    • Size: 1,742 Square Feet
    • Features: Landscaped, Near Public Transit
    Details
    • Parcel number: R0202510
    • Special conditions: Standard

    Construction

    Type & style
    • Home type: Townhouse
    • Architectural style: Contemporary
    • Property subtype: Townhouse
    • Attached to another structure: Yes
    Materials
    • Cement Siding, Frame
    • Foundation: Slab
    • Roof: Composition
    Condition
    • Updated/Remodeled
    • Year built: 2022
    Details
    • Builder model: Ralston

    Utilities & green energy

    • Sewer: Public Sewer
    • Water: Public
    • Utilities for property: Electricity Connected, Internet Access (Wired), Natural Gas Connected

    Community & HOA

    Community
    • Security: Carbon Monoxide Detector(s), Smoke Detector(s)
    • Subdivision: Berkley Shores
    HOA
    • Has HOA: No
    Location
    • Region: Denver

    Financial & listing details

    • Price per square foot: $360/sqft
    • Tax assessed value: $482,000
    • Annual tax amount: $6,356
    • Date on market: 6/3/2025
    • Listing terms: Cash,Conventional,Other
    • Exclusions: Seller's Personal Property
    • Ownership: Individual
    • Electric utility on property: Yes

    Price history

    DateEventPrice
    8/11/2025Sold$485,000$360/sqft
    Source: REcolorado as distributed by MLS GRID #8210552 Report a problem
    7/15/2025Pending sale$485,000$360/sqft
    Source: REcolorado as distributed by MLS GRID #8210552 Report a problem
    6/25/2025Price change$485,000-2.8%$360/sqft
    Source: REcolorado as distributed by MLS GRID #8210552 Report a problem
    6/11/2025Price change$499,000-1.2%$370/sqft
    Source: REcolorado as distributed by MLS GRID #8210552 Report a problem
    6/3/2025Listed for sale$505,000-3%$375/sqft
    Source: REcolorado as distributed by MLS GRID #8210552 Report a problem
    11/8/2022Sold$520,450$386/sqft
    Source: Public Record Report a problem

    Public tax history

    YearProperty taxesTax assessment
    2025$6,356 +0.3%$30,130 -12.5%
    2024$6,336 +120.5%$34,430
    2023$2,873 +166.2%$34,430 +119.9%
    2022$1,079 $15,660 +163.6%
    2021-- $5,940
    Find assessor info on the county website

    Neighborhood: Berkley

    Nearby schools

    GreatSchools rating
    Schools provided by the listing agent
    • Elementary: Josephine Hodgkins Leadership Academy
    • Middle: Josephine Hodgkins Leadership Academy
    • High: Westminster
    • District: Westminster Public Schools

    Source: REcolorado as distributed by MLS GRID. This data may not be complete. We recommend contacting the local school district to confirm school assignments for this home.

    Get a cash offer in 3 minutes
    Find out how much your home could sell for in as little as 3 minutes with a no-obligation cash offer.
    Estimated market value
    $469,800
    Get a cash offer in 3 minutes
    Find out how much your home could sell for in as little as 3 minutes with a no-obligation cash offer.
    Estimated market value
    $469,800