Skip main navigation
Off market
  • $453,000

    3441 W 63rd Ave, Denver, CO 80221

    2beds
    1,310sqft
    Townhouse
    Built in ----
    -- sqft lot
    $453,000 Zestimate®
    $346/sqft
    $2,896 Estimated rent

    Home value

    $453,000

    $430,000 - $476,000

    $2,896/mo

    Zestimate® history
    Loading
    Loading...

    Owner options

    List your home for rent

    $2,896/mo

    Rent Zestimate®

    Find your next renter with Zillow Rental Manager. Plus, with online applications, you can quickly screen prospective tenants – for free.

    Learn more

    $2,896/mo

    Rent Zestimate®

    Refinance and save

    $2,680/mo

    Est. payment

    Refinancing to a lower rate could help reduce your monthly payments and save thousands over the life of the loan.

    See today's rates

    $2,680/mo

    Est. payment

    Explore your selling options

    Work with a Zillow partner agent

    Leverage their expertise and Zillow's premium Showcase listings to get your home seen by more buyers.

    Get started

    List with your own agent

    Get your home in front of millions of buyers by listing it on Zillow.

    Learn how to do it

    Sell it yourself

    Take full control of how buyers see your home on Zillow by listing For Sale by Owner (FSBO).

    List your home

    What's special

    Gas fireplacePrivate deckLuxurious primary suiteVaulted ceilingsGas rangeStainless steel appliancesQuartz countertops

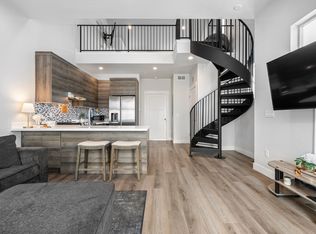
    Experience contemporary living in this spacious townhouse, offering 2 bedrooms and 2.5 bathrooms. Built in 2021, this home features a luxurious primary suite, a generous second bedroom, and a convenient 1-car garage. On the first floor, you will find a flex-space that could easily be used as a home-office. You will love cooking in your gourmet kitchen with stainless steel appliances, gas range and quartz countertops. Enjoy the beautiful Colorado weather from your private deck. Other great features of this home include central a/c and heat, gas fireplace, in-unit washer/dryer and vaulted ceilings. Key Features: Modern Design: Open-concept layout with high-quality finishes including custom built in closets. Outdoor Access: Proximity to Clear Creek Valley Park, offering volleyball, pickleball, and soccer fields and Jim Baker Reservoir. Convenient Commute: Easy access to I-70 and nearby light rail stations, making downtown Denver and surrounding areas readily accessible. Close to Tennyson St, Olde Town Arvada, RiNo/Downtown Denver/LoHi. Nearby Attractions: Red Rocks Park & Amphitheatre: A world-renowned venue known for its natural acoustics and scenic hiking trails. Buffalo Bill Museum & Grave: Explore the rich history of the Old West at this nearby museum. Lariat Loop Scenic & Historic Byway: A 40-mile scenic route connecting historic sites and offering picturesque views. Don't miss the opportunity to make this modern townhouse your new home. Contact us today to schedule a viewing! Tenant is only responsible for Gas/Electric. Water/Sewer/Trash/Lawncare included! Dogs may be permitted with owner approval and additional deposit. Real Property Management Colorado Equal Opportunity Housing All leases subject to application, administration and processing fees. Prices and availability subject to change. Real Property Management Colorado, LLC cannot verify the accuracy of property information listed on third party sites. Please visit Real Property Management Colorado, LLCs website to confirm property information. The prospective tenant(s) have the right to provide to Real Property Management Colorado a portable tenant screening report, as defined in section 38-12-902 (2.5),Colorado revised statutes; and if the prospective tenant(s) provide Real Property Management Colorado with a portable tenant screening report, real property management Colorado is prohibited from charging the prospective tenant(s) a fee for real property management Colorado to access or use the portable tenant screening report. In order to qualify, prospective tenant's application must be considered complete and include the following documents at the time of submission: a completed application for everyone 18 and older, unexpired government issued photo-ids, proof of income, a signed brokerage disclosure, and a portable tenant screening report containing credit, rental history, and criminal background information within the last 30 days and showing the prospects' name, contact information, verification of employment and income, and last known address. Applicants who do not submit a completed application based on the above will be considered incomplete and will not be considered for the property. Lawn Care Main Floor Bath Office/Study Snow Removal Townhouse Trash/Recycling Walk In Closets Water/Sewer Wi Fi/Internet

    This property is off market, which means it's not currently listed for sale or rent on Zillow. This may be different from what's available on other websites or public sources.
    Zillow last checked:

    Listing updated:

    Source: Zillow Rentals

    Facts & features

    Interior

    Bedrooms & bathrooms
    • Bedrooms: 2
    • Bathrooms: 3
    • Full bathrooms: 2
    • 1/2 bathrooms: 1
    Heating
    • Forced Air, Fireplace
    Cooling
    • Air Conditioner, Central Air
    Appliances
    • Included: Dryer, Washer
    • Laundry: In Unit
    Features
    • Has fireplace: Yes
    Interior area
    • Total interior livable area: 1,310 sqft

    Property

    Parking
    • Parking features: Garage
    • Has garage: Yes
    • Details: Contact manager
    Features
    • Patio & porch: Deck
    • Exterior features: Garbage included in rent, Heating included in rent, Heating system: ForcedAir, High ceilings, Lawn Care included in rent, No cats, Sewage included in rent, Sprinkler System, Water included in rent
    Details
    • Parcel number: 0182508209051

    Construction

    Type & style
    • Home type: Townhouse
    • Property subtype: Townhouse

    Utilities & green energy

    • Utilities for property: Garbage, Sewage, Water

    Community & HOA

    Location
    • Region: Denver

    Financial & listing details

    • Price per square foot: $346/sqft
    • Tax assessed value: $484,000
    • Annual tax amount: $6,369
    • Date on market: 2/10/2025
    • Date available: 02/10/2025
    • Lease term: Contact For Details

    Price history

    DateEventPrice
    3/1/2025Listing removed$2,795$2/sqft
    Source: Zillow Rentals Report a problem
    2/11/2025Listed for rent$2,795$2/sqft
    Source: Zillow Rentals Report a problem
    2/25/2022Sold$441,350+6.3%$337/sqft
    Source: Public Record Report a problem
    1/13/2021Listing removed--
    Source: REcolorado as distributed by MLS GRID Report a problem
    12/2/2020Listed for sale$415,000$317/sqft
    Source: Compass - Denver #7739152 Report a problem

    Public tax history

    YearProperty taxesTax assessment
    2025$6,369 +0.3%$30,260 -12.3%
    2024$6,348 +134.4%$34,500
    2023$2,708 +150.9%$34,500 +133.7%
    2022$1,079 $14,760 +148.5%
    2021-- $5,940
    Find assessor info on the county website

    Neighborhood: Berkley

    Nearby schools

    GreatSchools rating
    Get a cash offer in 3 minutes
    Find out how much your home could sell for in as little as 3 minutes with a no-obligation cash offer.
    Estimated market value
    $453,000
    Get a cash offer in 3 minutes
    Find out how much your home could sell for in as little as 3 minutes with a no-obligation cash offer.
    Estimated market value
    $453,000