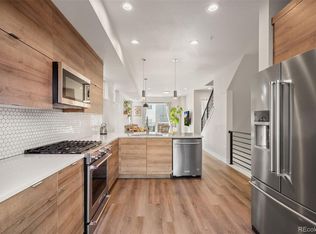
Modern Denver living meets low-maintenance convenience in Berkeley Shores. Built in 2021, this stylish 2-bedroom, 3-bath townhome offers 1,160 square feet of thoughtfully designed living space, contemporary finishes, an attached garage, and the added advantage of no HOA. The bright, open main level is designed for the way you live today, with luxury vinyl plank flooring, quartz countertops, stainless steel appliances, abundant natural light, and a clean, modern aesthetic. Upstairs, two comfortable bedrooms provide privacy and flexibility, whether you need a dedicated work-from-home setup, guest space, or room to recharge after a busy day. An oversized one-car garage with a 240V EV charger provides valuable storage for bikes, skis, outdoor gear, and everyday essentials. Outside, the private, low-maintenance backyard creates an easy extension of the living space, ideal for morning coffee, dinner outdoors, or unwinding with friends. Set in Berkeley Shores, the location puts Denver’s dining, recreation, shopping, and everyday conveniences within easy reach, along with quick access to major commuter routes. For buyers seeking newer construction without the upkeep, HOA fees, or maintenance demands of an older home, this move-in-ready property offers a streamlined way to enjoy the Denver lifestyle.
New construction
$439,000
3437 W 63rd Place, Denver, CO 80221
2beds
1,160sqft
Townhouse
Built in 2021
960 Square Feet Lot
$-- Zestimate®
$378/sqft
$-- HOA
What's special
- 19 days
- 314
- 44
Zillow last checked:
Listing updated:
Listed by:
Amy Newman 678-908-1034 anewman@livsothebysrealty.com,
LIV Sotheby's International Realty
Source: REcolorado as distributed by MLS GRID,MLS#: 5676083
Facts & features
Interior
Bedrooms & bathrooms
- Bedrooms: 2
- Bathrooms: 3
- Full bathrooms: 1
- 3/4 bathrooms: 1
- 1/4 bathrooms: 1
- Main level bathrooms: 1
Bedroom
- Description: Primary W/ Large Closet + Ensuite 3/4 Bathroom
- Features: Primary Suite
- Level: Upper
Bedroom
- Level: Upper
Bathroom
- Description: Powder Room
- Level: Main
Bathroom
- Features: Primary Suite
- Level: Upper
Bathroom
- Level: Upper
Dining room
- Description: Open Concept
- Level: Main
Kitchen
- Description: Sleek, Modern W/ Quartz Countertops + Stainless Steel Appliances
- Level: Main
Laundry
- Description: Stackable Laundry On Main Floor For Easy Access
- Level: Main
Living room
- Description: Spacious With Lots Of Natural Lighting
- Level: Main
Heating
- Forced Air
Cooling
- Central Air
Appliances
- Included: Dishwasher, Disposal, Dryer, Gas Water Heater, Microwave, Oven, Refrigerator, Washer
- Laundry: In Unit
Features
- Ceiling Fan(s), Eat-in Kitchen, Open Floorplan, Primary Suite, Quartz Counters, Smoke Free
- Flooring: Carpet, Vinyl
- Windows: Double Pane Windows, Window Coverings, Window Treatments
- Has basement: No
- Common walls with other units/homes: 2+ Common Walls
Interior area
- Total structure area: 1,160
- Total interior livable area: 1,160 sqft
- Finished area above ground: 1,160
Video & virtual tour
Property
Parking
- Total spaces: 2
- Parking features: Concrete, Dry Walled, Electric Vehicle Charging Station(s), Lighted, Oversized, Storage
- Attached garage spaces: 1
- Details: Off Street Spaces: 1
Features
- Levels: Three Or More
- Entry location: Ground
- Patio & porch: Patio
- Exterior features: Gas Valve, Lighting, Private Yard, Rain Gutters
- Fencing: Partial
Lot
- Size: 960 Square Feet
- Features: Near Public Transit
Details
- Parcel number: R0202452
- Special conditions: Standard
Construction
Type & style
- Home type: Townhouse
- Architectural style: Contemporary
- Property subtype: Townhouse
- Attached to another structure: Yes
Materials
- Cement Siding, Frame
- Roof: Composition
Condition
- New Construction
- New construction: Yes
- Year built: 2021
Utilities & green energy
- Electric: 220 Volts
- Sewer: Public Sewer
- Water: Public
- Utilities for property: Electricity Connected, Natural Gas Available, Natural Gas Connected
Community & HOA
Community
- Security: Carbon Monoxide Detector(s), Smoke Detector(s)
- Subdivision: Berkley Shores
HOA
- Has HOA: No
Location
- Region: Denver
Financial & listing details
- Price per square foot: $378/sqft
- Tax assessed value: $469,000
- Annual tax amount: $6,286
- Date on market: 9/24/2026
- Listing terms: Cash,Conventional,FHA,VA Loan
- Exclusions: Seller's Personal Items
- Ownership: Individual
- Electric utility on property: Yes
- Road surface type: Paved
Estimated market value
Not available
Estimated sales range
Not available
Not available
Price history
| Date | Event | Price |
|---|---|---|
| 9/24/2026 | Listed for sale | $439,000+3.1%$378/sqft |
Source:  REcolorado as distributed by MLS GRID #5676083 Report a problem REcolorado as distributed by MLS GRID #5676083 Report a problem | ||
| 8/4/2026 | Listing removed | $2,700$2/sqft |
Source: Zillow Rentals Report a problem | ||
| 7/9/2026 | Listed for rent | $2,700$2/sqft |
Source: Zillow Rentals Report a problem | ||
| 4/14/2022 | Sold | $425,875$367/sqft |
Source: Public Record Report a problem | ||
Public tax history
| Year | Property taxes | Tax assessment |
|---|---|---|
| 2025 | $6,133 +0.3% | $29,320 -12.1% |
| 2024 | $6,113 +136.1% | $33,350 |
| 2023 | $2,589 +139.9% | $33,350 +136.4% |
| 2022 | $1,079 | $14,110 +137.5% |
| 2021 | -- | $5,940 |
Find assessor info on the county website
Monthly payment
Est. payment
Payment breakdown
Explore the cost of this home by adjusting the details. Changes won't be saved.Climate risks
Neighborhood: Berkley
Nearby schools
Schools provided by the listing agent
- Elementary: Josephine Hodgkins Leadership Academy
- Middle: Josephine Hodgkins Leadership Academy
- High: Westminster
- District: Westminster Public Schools
Source: REcolorado as distributed by MLS GRID. This data may not be complete. We recommend contacting the local school district to confirm school assignments for this home.


Similar homes
- $530,0003 bd3 ba1.5k sqft6305 King Court, Denver, CO 80221For Sale

 MLS ID #5258476, Stefanie Broom, Compass - Denver. REcolorado as distributed by MLS GRID
 - $450,0002 bd3 ba1.3k sqft1651 W 67th Circle, Denver, CO 80221For Sale
 MLS ID #6130901, Kate Perry, LIV Sotheby's International Realty. REcolorado as distributed by MLS GRID
 - $448,0002 bd4 ba1.3k sqft7846 W 43rd Circle, Wheat Ridge, CO 80033For Sale
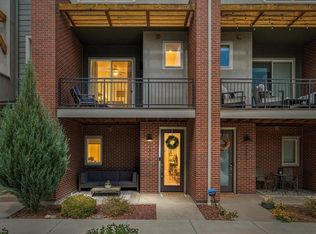 MLS ID #9571100, Reed Peuser, MODUS Real Estate. REcolorado as distributed by MLS GRID
 - $450,0003 bd3 ba1.2k sqft1038 Depew Street, Lakewood, CO 80214For Sale
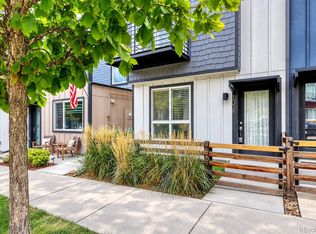 MLS ID #7192696, Jim Romano, RE/MAX Professionals. REcolorado as distributed by MLS GRID
 - $539,0003 bd3 ba1.5k sqft2816 W 53rd Ave, Denver, CO 80221For Sale
 MLS ID #1067818, Erin Talburt, Compass-Denver. IRES as distributed by MLS GRID
 - $649,0003 bd3 ba1.7k sqft4911 Lowell Boulevard #102, Denver, CO 80221For SaleMLS ID #2667319, The Blank and Bingham Team, The Agency - Denver. REcolorado as distributed by MLS GRID
- $500,0003 bd2 ba1.2k sqft1770 W 51st Avenue, Denver, CO 80221For SaleMLS ID #5960906, Scott Beville, Coldwell Banker Realty 24. REcolorado as distributed by MLS GRID
- $460,0002 bd3 ba1.2k sqft1470 Wolff Street #108, Denver, CO 80204For SaleMLS ID #9022774, Melanie Yacko, Urban Realty Group Corporation. REcolorado as distributed by MLS GRID
- $399,0001 bd3 ba951 sqft1303 Osceola St, Denver, CO 80204For SaleMLS ID #1070049, Jennifer Lee, Compass-Denver. IRES as distributed by MLS GRID
- $455,0003 bd4 ba1.3k sqft5544 W 10th Place, Denver, CO 80214For SaleMLS ID #5443068, Hoffmans Homes, Engel and Volkers: Castle Rock & Castle Pines. REcolorado as distributed by MLS GRID
- $465,0002 bd3 ba1.6k sqft9002 E 50th Drive, Denver, CO 80238For SaleMLS ID #4043740, Karen Brown, LoKation Real Estate. REcolorado as distributed by MLS GRID
- $509,0002 bd3 ba1.3k sqft1369 Knox Court, Denver, CO 80204For SaleMLS ID #8911577, Alli Flanders, Fathom Realty Colorado LLC. REcolorado as distributed by MLS GRID
- $525,0002 bd2 ba1.2k sqft2920 W 26th Avenue #5, Denver, CO 80211For SaleMLS ID #2755940, Marilyn Kal-Hagan, Compass - Denver. REcolorado as distributed by MLS GRID
- $474,9901 bd2 ba1k sqft1906 W 38th Avenue, Denver, CO 80211For SaleMLS ID #4991807, David DiPetro, Serhant Colorado LLC. REcolorado as distributed by MLS GRID
- $419,0002 bd2 ba1.1k sqft7444 W Evans Place, Denver, CO 80227For SaleMLS ID #3010723, Brian Arnold, Your Castle Real Estate Inc. REcolorado as distributed by MLS GRID
- $599,9993 bd3 ba1.2k sqft4827 Meade Street, Denver, CO 80221For SaleMLS ID #9364508, Jackie Stratton, LIV Sotheby's International Realty. REcolorado as distributed by MLS GRID
- $525,0002 bd3 ba1.1k sqft1930 Hooker Street #3, Denver, CO 80204For SaleMLS ID #6663879, David Schlichter, Compass - Denver. REcolorado as distributed by MLS GRID
- $415,0002 bd3 ba1.5k sqft1370 Lowell Boulevard #4, Denver, CO 80204New ConstructionMLS ID #6166719, Andrew Darlington, Your Castle Real Estate Inc. REcolorado as distributed by MLS GRID
- $539,0003 bd3 ba1.3k sqft3830 Jason Street #4, Denver, CO 80211For SaleMLS ID #6152532, Joshua Coleman, Compass - Denver. REcolorado as distributed by MLS GRID
- $399,0002 bd2 ba802 sqft1041 Depew Street, Denver, CO 80214For SaleMLS ID #5020297, Paige Janulewicz, Compass - Denver. REcolorado as distributed by MLS GRID
