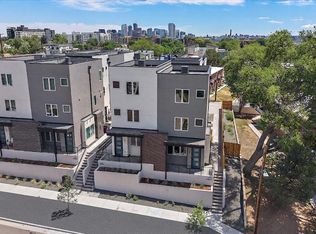
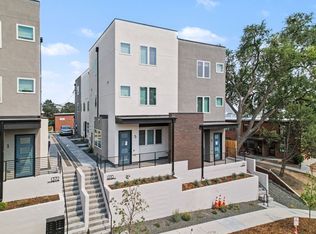
Brand New Luxurious Townhome in South Sloan’s Lake at Exceptional Price. Thoughtfully Designed Floor Plan Offering Two Primary Suites, Three Baths, Office and Laundry Room. Seamless Integration of Main Floor Spaces with Voluminous Natural Light, Premium LVT Wide Plank Flooring, Designer Finishes and Ten Foot Ceilings Throughout. Kitchen Features Quartz Counters, KitchenAid Appliances, Herringbone Backsplash and High End Abundant Cabinetry with Undermount Lighting. Primary Suites on Second and Third Levels. Both Accommodate a King Bed with End Tables Plus Walk-In Closet and Private En Suite Bathrooms. Primary Baths Offer Double Vanities and Elegant Showers. Generously Sized Laundry Room Conveniently Located Adjacent to Second Floor Landing and Office on Third Story. Central AC Plus Ceiling Fans in Both Bedrooms. Terrific House Hack Opportunity or Roommate Arrangement Where Each Person Would Have a Private Bath. Storage Under Main Floor Stairs Plus Full Crawlspace with Vapor Barrier. Party Wall Agreement with No HOA and All Units Individually Metered for Gas, Electric, Water & Sewer. Ideal Proximity to Sloan’s Lake, Paco Sanchez Park, Light Rail, Alamo Drafthouse, Little Man Ice Cream, O’Dell Brewing, Starbucks, ChoLon, Gusto, The Patio and Myriad Other Dining & Entertainment Options. Low Down Payment Options Without Mortgage Insurance Available. Plus, Alternative Financing Options for Non-Traditional Borrowers Through Builder's Lender and Seller Will Entertain Owner Carry Financing. Tremendous Value for this Size of Brand New Home and Quality Craftsmanship in Northwest Denver.
New construction
$465,000
1370 Lowell Boulevard #4, Denver, CO 80204
2beds
1,515sqft
Townhouse
Built in 2026
1,010 Square Feet Lot
$-- Zestimate®
$307/sqft
$-- HOA
What's special
- 28 days
- 599
- 42
Zillow last checked:
Listing updated:
Listed by:
Andrew Darlington 303-917-7144 ANDREW@YOURCASTLE.ORG,
Your Castle Real Estate Inc
Source: REcolorado as distributed by MLS GRID,MLS#: 6166719
Facts & features
Interior
Bedrooms & bathrooms
- Bedrooms: 2
- Bathrooms: 3
- 3/4 bathrooms: 2
- 1/2 bathrooms: 1
- Main level bathrooms: 1
Bedroom
- Description: Double Primary Suites
- Features: Primary Suite
- Level: Upper
Bedroom
- Description: Second Or Third Floor Primary Retreat
- Features: Primary Suite
- Level: Upper
Bathroom
- Description: Main Floor Powder
- Level: Main
Bathroom
- Description: Private En Suite
- Features: En Suite Bathroom, Primary Suite
- Level: Upper
Bathroom
- Description: Sleek Finishes
- Features: En Suite Bathroom, Primary Suite
- Level: Upper
Kitchen
- Description: Voluminous Cabinetry, Quartz Counters & Herringbone Backsplash
- Level: Main
Laundry
- Description: Large Space & Convenient Location
- Level: Upper
Living room
- Description: Ten Foot Ceilings
- Level: Main
Office
- Description: Third Floor Private Office
- Level: Upper
Heating
- Forced Air, Natural Gas
Cooling
- Central Air
Appliances
- Included: Cooktop, Dishwasher, Disposal, Microwave, Oven, Refrigerator
- Laundry: In Unit
Features
- Ceiling Fan(s), Eat-in Kitchen, Entrance Foyer, High Ceilings, Open Floorplan, Primary Suite, Quartz Counters, Walk-In Closet(s)
- Flooring: Carpet, Tile, Vinyl
- Windows: Double Pane Windows
- Basement: Crawl Space
- Common walls with other units/homes: 2+ Common Walls
Interior area
- Total structure area: 1,515
- Total interior livable area: 1,515 sqft
- Finished area above ground: 1,515
Video & virtual tour
Property
Features
- Levels: Three Or More
- Patio & porch: Front Porch
- Fencing: Partial
Lot
- Size: 1,010 Square Feet
- Features: Near Public Transit, Sprinklers In Front, Sprinklers In Rear
Details
- Parcel number: 505210034
- Zoning: G-MU-5
- Special conditions: Standard
Construction
Type & style
- Home type: Townhouse
- Property subtype: Townhouse
- Attached to another structure: Yes
Materials
- Brick, Frame, Stucco
- Roof: Membrane,Metal
Condition
- New Construction
- New construction: Yes
- Year built: 2026
Details
- Warranty included: Yes
Utilities & green energy
- Sewer: Public Sewer
- Water: Public
Green energy
- Energy efficient items: HVAC
Community & HOA
Community
- Subdivision: West Colfax
HOA
- Has HOA: No
Location
- Region: Denver
Financial & listing details
- Price per square foot: $307/sqft
- Annual tax amount: $2,093
- Date on market: 8/10/2026
- Listing terms: Cash,Conventional,FHA,Private Financing Available,VA Loan
- Exclusions: Staging Furniture
- Ownership: Builder
Estimated market value
Not available
Estimated sales range
Not available
Not available
Price history
| Date | Event | Price |
|---|---|---|
| 8/10/2026 | Listed for sale | $465,000-5.1%$307/sqft |
Source:  REcolorado as distributed by MLS GRID #6166719 Report a problem REcolorado as distributed by MLS GRID #6166719 Report a problem | ||
| 7/22/2026 | Listing removed | $490,000$323/sqft |
Source: REcolorado as distributed by MLS GRID #6166719 Report a problem | ||
| 7/10/2026 | Listed for sale | $490,000$323/sqft |
Source: REcolorado as distributed by MLS GRID #6166719 Report a problem | ||
Public tax history
Tax history is unavailable.
Monthly payment
Est. payment
Payment breakdown
Explore the cost of this home by adjusting the details. Changes won't be saved.Climate risks
Neighborhood: West Colfax
Nearby schools
Schools provided by the listing agent
- Elementary: Cheltenham
- Middle: Strive Lake
- High: North
- District: Denver 1
Source: REcolorado as distributed by MLS GRID. This data may not be complete. We recommend contacting the local school district to confirm school assignments for this home.

Similar homes
- $475,0002 bd3 ba1.2k sqft1470 Wolff Street #113, Denver, CO 80204For Sale
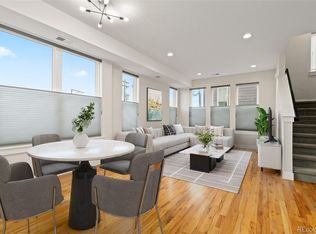
 MLS ID #7242633, Natalie Kavan, West and Main Homes Inc. REcolorado as distributed by MLS GRID
 - $449,0002 bd3 ba1.1k sqftPleasant Hill, Denver, CO 80204For Sale
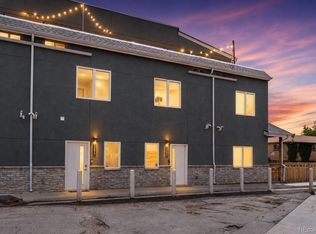 MLS ID #9345949, Jake Rapplean, Coldwell Banker Realty 24. REcolorado as distributed by MLS GRID
 - $605,0002 bd4 ba1.5k sqft1284 Perry Street, Denver, CO 80204For Sale
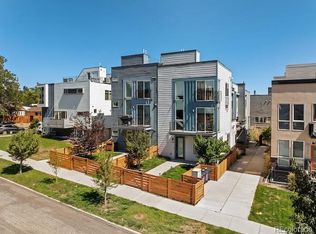 MLS ID #5104162, Carolyn O'Donnell, Kentwood Real Estate Cherry Creek. REcolorado as distributed by MLS GRID
 - $525,0003 bd4 ba1.5k sqft1370 Lowell Boulevard #3, Denver, CO 80204New Construction
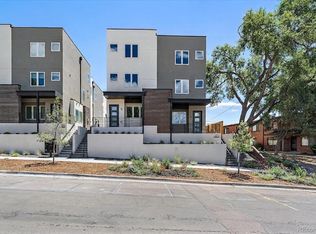 MLS ID #3727679, Andrew Darlington, Your Castle Real Estate Inc. REcolorado as distributed by MLS GRID
 - $525,0003 bd4 ba1.6k sqft1370 Lowell Boulevard #1, Denver, CO 80204New ConstructionMLS ID #9219107, Andrew Darlington, Your Castle Real Estate Inc. REcolorado as distributed by MLS GRID
- $399,0001 bd3 ba951 sqft1303 Osceola Street, Denver, CO 80204New ConstructionMLS ID #8651722, Nolan Baker, Compass - Denver. REcolorado as distributed by MLS GRID
- $519,9002 bd2 ba1k sqft1273 Xavier Street, Denver, CO 80204For SaleMLS ID #9575146, Samuel Rodriguez Jr, 1 Percent Lists Mile High. REcolorado as distributed by MLS GRID
- $610,0002 bd3 ba1.3k sqft1385 Raleigh Street #101, Denver, CO 80204For SaleMLS ID #5351936, Jeff Summerhill, Abode Real Estate. REcolorado as distributed by MLS GRID
- $455,0003 bd4 ba1.3k sqft5544 W 10th Place, Denver, CO 80214For SaleMLS ID #5443068, Hoffmans Homes, Engel and Volkers: Castle Rock & Castle Pines. REcolorado as distributed by MLS GRID
- $475,0002 bd3 ba1.3k sqft1651 W 67th Circle, Denver, CO 80221For SaleMLS ID #6130901, Kate Perry, LIV Sotheby's International Realty. REcolorado as distributed by MLS GRID
- $649,9992 bd3 ba1.5k sqft3295 W 17th Avenue, Denver, CO 80204For SaleMLS ID #9783180, David DiPetro, Serhant Colorado LLC. REcolorado as distributed by MLS GRID
- $690,0002 bd3 ba1.4k sqft4055 W Conejos Place, Denver, CO 80204For SaleMLS ID #8697584, Caroline Anderson, Kentwood Real Estate Cherry Creek. REcolorado as distributed by MLS GRID
- $599,0004 bd4 ba2.2k sqft1415 Irving Street, Denver, CO 80204For SaleMLS ID #9572312, Angelica Olmsted, RE/MAX Professionals. REcolorado as distributed by MLS GRID
- $525,0002 bd2 ba1.2k sqft2920 W 26th Avenue #5, Denver, CO 80211For SaleMLS ID #2755940, Marilyn Kal-Hagan, Compass - Denver. REcolorado as distributed by MLS GRID
- $499,9003 bd3 ba1.8k sqft1661 W 67th Circle, Denver, CO 80221For SaleMLS ID #2046237, Juan Munoz, Real Broker, LLC DBA Real. REcolorado as distributed by MLS GRID
- $624,9002 bd3 ba1.2k sqft1545 Utica Street, Denver, CO 80204For SaleMLS ID #3074243, Peter Sotiropoulos, Live West Realty. REcolorado as distributed by MLS GRID
- $500,0002 bd3 ba1.4k sqft7035 E 38th Avenue #2, Denver, CO 80207For SaleMLS ID #6793196, Stephanie Vail, Milehimodern. REcolorado as distributed by MLS GRID
- $439,0002 bd3 ba1.1k sqft3437 W 63rd Place, Denver, CO 80221New ConstructionMLS ID #4587473, Amy Newman, Live.Laugh.Colorado. Real Estate Group. REcolorado as distributed by MLS GRID
- $500,0004 bd3 ba1.4k sqft1187 S Navajo St, Denver, CO 80223For Sale
 MLS ID #1065399, Taylor Wilson, Compass-Denver. IRES as distributed by MLS GRID
 - $589,0002 bd4 ba1.6k sqftTwin 9s, Denver, CO 80211For SaleMLS ID #6050439, Jen Widler, Compass - Denver. REcolorado as distributed by MLS GRID
