New Price! Experience the perfect balance of urban convenience and neighborhood charm in this beautifully maintained West Colfax end-unit townhome. Open-concept layout, tons of natural light, and comfortable spaces for both everyday living, working from home, or entertaining. The generous primary suite features a large walk-in shower and ample closet space, while the second bedroom with full bath en suite offers flexibility for guests, a home office, or your best friend/roommate. The top floor landing going out to the rooftop deck is the perfect place to WFH. Enjoy the ease of your attached two-car garage and low-maintenance living in a location that puts you just minutes from Edgewater Public Market, Sloan's Lake, neighborhood restaurants and breweries, downtown Denver, and nearby light rail for an easy commute. Whether you're looking for your first home, a lock-and-leave lifestyle, or an investment in one of Denver's most connected neighborhoods, this home delivers exceptional value in an unbeatable location.
For sale
Price cut: $35K (10/16)
$430,000
1470 Wolff Street #113, Denver, CO 80204
2beds
1,228sqft
Townhouse
Built in 2017
968 Square Feet Lot
$429,200 Zestimate®
$350/sqft
$-- HOA
What's special
- 107 days
- 597
- 72
Zillow last checked:
Listing updated:
Listed by:
Natalie Kavan 303-949-3733 natalie@westandmainhomes.com,
West and Main Homes Inc
Source: REcolorado as distributed by MLS GRID,MLS#: 7242633
Facts & features
Interior
Bedrooms & bathrooms
- Bedrooms: 2
- Bathrooms: 3
- Full bathrooms: 1
- 3/4 bathrooms: 1
- 1/2 bathrooms: 1
- Main level bathrooms: 1
Bedroom
- Description: Large Windows And Fits A King-Sized Bed
- Features: Primary Suite
- Level: Upper
Bedroom
- Level: Upper
Bathroom
- Description: Conveniently Located Near Main Living Area
- Level: Main
Bathroom
- Description: Secondary Bedroom En Suite With Bathtub
- Level: Upper
Bathroom
- Description: Large Walk In Shower, Water Closet, And Double Closets
- Features: En Suite Bathroom, Primary Suite
- Level: Upper
Bonus room
- Description: Place Your Desk On The Landing And Enjoy The Rooftop Deck During Your Work Day
- Level: Upper
Heating
- Forced Air
Cooling
- Central Air
Appliances
- Included: Convection Oven, Cooktop, Dishwasher, Disposal, Dryer, Gas Water Heater, Microwave, Oven, Range, Range Hood, Refrigerator, Self Cleaning Oven, Washer
- Laundry: Laundry Closet
Features
- Ceiling Fan(s), Kitchen Island, Open Floorplan, Pantry, Primary Suite, Quartz Counters, Smoke Free, Walk-In Closet(s)
- Flooring: Carpet, Tile, Wood
- Windows: Double Pane Windows, Window Coverings, Window Treatments
- Has basement: No
- Common walls with other units/homes: End Unit
Interior area
- Total structure area: 1,228
- Total interior livable area: 1,228 sqft
- Finished area above ground: 1,228
Property
Parking
- Total spaces: 2
- Parking features: Concrete
- Attached garage spaces: 2
Features
- Levels: Three Or More
- Entry location: Ground
- Patio & porch: Rooftop
- Exterior features: Balcony
- Has view: Yes
- View description: City, Mountain(s)
Lot
- Size: 968 Square Feet
- Features: Near Public Transit
Details
- Parcel number: 506204030
- Zoning: U-MS-5
- Special conditions: Standard
Construction
Type & style
- Home type: Townhouse
- Architectural style: Urban Contemporary
- Property subtype: Townhouse
- Attached to another structure: Yes
Materials
- Frame, Stucco, Wood Siding
- Roof: Membrane
Condition
- Updated/Remodeled
- Year built: 2017
Utilities & green energy
- Electric: 220 Volts
- Sewer: Public Sewer
- Water: Public
- Utilities for property: Cable Available, Electricity Connected, Internet Access (Wired), Natural Gas Connected
Community & HOA
Community
- Security: Carbon Monoxide Detector(s), Smoke Detector(s)
- Subdivision: West Colfax
HOA
- Has HOA: No
Location
- Region: Denver
Financial & listing details
- Price per square foot: $350/sqft
- Annual tax amount: $3,263
- Date on market: 7/10/2026
- Listing terms: Cash,Conventional,FHA,VA Loan
- Exclusions: Seller's Personal Property
- Ownership: Individual
- Electric utility on property: Yes
- Road surface type: Alley Paved
Estimated market value
$429,200
$408,000 - $451,000
$2,831/mo
Price history
| Date | Event | Price |
|---|---|---|
| 10/16/2026 | Price change | $430,000-7.5%$350/sqft |
Source:  REcolorado as distributed by MLS GRID #7242633 Report a problem REcolorado as distributed by MLS GRID #7242633 Report a problem | ||
| 10/2/2026 | Price change | $465,000-2.1%$379/sqft |
Source: REcolorado as distributed by MLS GRID #7242633 Report a problem | ||
| 9/3/2026 | Price change | $475,000-3.1%$387/sqft |
Source: REcolorado as distributed by MLS GRID #7242633 Report a problem | ||
| 7/10/2026 | Listed for sale | $490,000$399/sqft |
Source: REcolorado as distributed by MLS GRID #7242633 Report a problem | ||
| 7/17/2024 | Listing removed | -- |
Source: Zillow Rentals Report a problem | ||
| 7/2/2024 | Price change | $2,950-4.8%$2/sqft |
Source: Zillow Rentals Report a problem | ||
| 6/18/2024 | Listed for rent | $3,100+26.5%$3/sqft |
Source: Zillow Rentals Report a problem | ||
| 7/10/2019 | Listing removed | $2,450$2/sqft |
Source: Evolve Real Estate & Prop Mgmt Report a problem | ||
| 7/2/2019 | Price change | $2,450-3.9%$2/sqft |
Source: Evolve Real Estate & Prop Mgmt Report a problem | ||
| 6/20/2019 | Listed for rent | $2,550$2/sqft |
Source: Evolve Real Estate & Prop Mgmt Report a problem | ||
Public tax history
Tax history is unavailable.
Monthly payment
Est. payment
Payment breakdown
Explore the cost of this home by adjusting the details. Changes won't be saved.Climate risks
Neighborhood: West Colfax
Nearby schools
Schools provided by the listing agent
- Elementary: Colfax
- Middle: Strive Lake
- High: North
- District: Denver 1
Source: REcolorado as distributed by MLS GRID. This data may not be complete. We recommend contacting the local school district to confirm school assignments for this home.
- $529,1002 bd2 ba1.2k sqft1470 N Wolff St #108, Denver, CO 80204Off Market
- $481,1002 bd2 ba1.1k sqft1470 N Wolff St UNIT 112, Denver, CO 80204Off Market
- $538,7002 bd3 ba1.1k sqft1470 N Wolff St UNIT 110, Denver, CO 80204Off Market

- $479,6002 bd2 ba1.1k sqft1470 N Wolff St UNIT 109, Denver, CO 80204Off Market
Similar homes
- $460,0002 bd3 ba1.2k sqft1470 Wolff Street #108, Denver, CO 80204For Sale

 MLS ID #9022774, Melanie Yacko, Urban Realty Group Corporation. REcolorado as distributed by MLS GRID
 - $499,0002 bd3 ba1.3k sqft1369 Knox Court, Denver, CO 80204For Sale
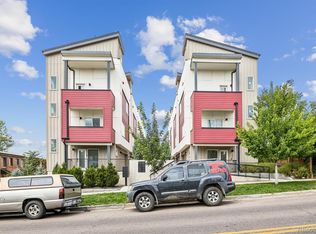 MLS ID #8911577, Alli Flanders, Fathom Realty Colorado LLC. REcolorado as distributed by MLS GRID
 - $415,0002 bd3 ba1.5k sqft1370 Lowell Boulevard #4, Denver, CO 80204New Construction
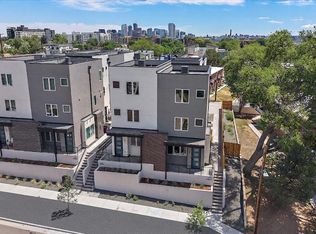 MLS ID #6166719, Andrew Darlington, Your Castle Real Estate Inc. REcolorado as distributed by MLS GRID
 - $399,0001 bd3 ba951 sqft1303 Osceola St, Denver, CO 80204For Sale
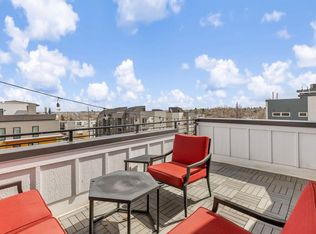
 MLS ID #1070049, Jennifer Lee, Compass-Denver. IRES as distributed by MLS GRID
 - $565,0002 bd4 ba1.4k sqft1269 Xavier Street, Denver, CO 80204For SaleMLS ID #5043199, Jason Dalbey, Real Broker, LLC DBA Real. REcolorado as distributed by MLS GRID
- $450,0003 bd3 ba1.2k sqft1038 Depew Street, Lakewood, CO 80214For SaleMLS ID #7192696, Jim Romano, RE/MAX Professionals. REcolorado as distributed by MLS GRID
- $595,0002 bd3 ba1.3k sqft1385 Raleigh Street #101, Denver, CO 80204For SaleMLS ID #5351936, Jeff Summerhill, Abode Real Estate. REcolorado as distributed by MLS GRID
- $455,0003 bd4 ba1.3k sqft5544 W 10th Place, Denver, CO 80214For SaleMLS ID #5443068, Hoffmans Homes, Engel and Volkers: Castle Rock & Castle Pines. REcolorado as distributed by MLS GRID
- $575,0002 bd4 ba1.5k sqft1284 Perry Street, Denver, CO 80204For SaleMLS ID #5104162, Carolyn O'Donnell, Kentwood Real Estate Cherry Creek. REcolorado as distributed by MLS GRID
- $525,0002 bd3 ba1.1k sqft1930 Hooker Street #3, Denver, CO 80204For SaleMLS ID #6663879, David Schlichter, Compass - Denver. REcolorado as distributed by MLS GRID
- $599,0002 bd3 ba1.2k sqft1545 Utica Street, Denver, CO 80204For SaleMLS ID #3074243, Peter Sotiropoulos, Live West Realty. REcolorado as distributed by MLS GRID
- $399,0002 bd2 ba802 sqft1041 Depew Street, Denver, CO 80214For SaleMLS ID #5020297, Paige Janulewicz, Compass - Denver. REcolorado as distributed by MLS GRID
- $439,0002 bd3 ba1.1k sqft3437 W 63rd Place, Denver, CO 80221New ConstructionMLS ID #5676083, Amy Newman, LIV Sotheby's International Realty. REcolorado as distributed by MLS GRID
- $419,0002 bd2 ba1.1k sqftJeff Park Flats, Denver, CO 80211For SaleMLS ID #8676770, Matt Conway, Milehimodern. REcolorado as distributed by MLS GRID
- $450,0002 bd3 ba1.3k sqft1651 W 67th Circle, Denver, CO 80221For SaleMLS ID #6130901, Kate Perry, LIV Sotheby's International Realty. REcolorado as distributed by MLS GRID
- $450,0003 bd3 ba1.5k sqft6779 MORRISON Drive, Denver, CO 80221For SaleMLS ID #8057286, Paula DeCrescentis, RE/MAX of Cherry Creek. REcolorado as distributed by MLS GRID
- $539,0003 bd3 ba1.5k sqftAria Denver, Denver, CO 80221New ConstructionMLS ID #5884381, Erin Talburt, Compass - Denver. REcolorado as distributed by MLS GRID
- $415,0002 bd2 ba1k sqft7709 E 28th Place, Denver, CO 80238For SaleMLS ID #3914088, Sarah Lucas, Milehimodern. REcolorado as distributed by MLS GRID
- $475,0004 bd3 ba1.4k sqft1187 S Navajo St, Denver, CO 80223For SaleMLS ID #1065399, Taylor Wilson, Compass-Denver. IRES as distributed by MLS GRID
- $475,0002 bd3 ba1.1k sqft1641 N Washington St #D, Denver, CO 80203For SaleMLS ID #1056755, Gina Lesch, RE/MAX of Boulder, Inc. IRES as distributed by MLS GRID
