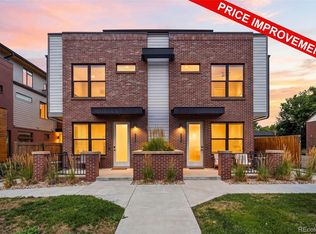
Straddling the two hip and well-located neighborhoods of Sloan’s Lake and West Colfax, 1385 Raleigh St. #101 embodies modern sophistication! The townhome sports a handsome red brick facade and fronts tree-lined Raleigh Street. Fashionable and contemporary finishes greet you upon entry and run throughout. With its open concept main level, the kitchen features a modern combination of white cabinets, stainless steel appliances, and quartz countertops, and flows seamlessly to the living room with mounted flat screen tv (included), dining space, and functional half bath. The second level includes two generously sized bedrooms: a well-appointed primary suite, and an ample secondary bedroom and full hall bathroom. The top level provides for an additional office/flex space and an east facing rooftop deck, with unobstructed views of downtown. Enjoy your coffee with the morning sun as well as shaded afternoon happy hour in your very private rooftop space. This turn-key unit benefits from no HOA at all (nor any monthly maintenance fees), merely a party wall agreement. A newer stackable washer and dryer are included in the dedicated laundry closet. Off the alley, an oversized one car detached garage has extra storage or can even accommodate a full size pickup truck. Premium window coverings adorn all windows. Additional storage can be found in the crawl space. Enjoy many neighborhood amenities within walking distance such as restaurants, bars, and retail stores, and downtown is a short jaunt away; the Perry Street lightrail stop is only a few blocks away. This townhome is immaculate and entirely turn-key, an outstanding city abode, with all the right vibes; find your inspiration here!
For sale
Price cut: $15K (8/6)
$610,000
1385 Raleigh Street #101, Denver, CO 80204
2beds
1,302sqft
Townhouse
Built in 2019
-- sqft lot
$-- Zestimate®
$469/sqft
$-- HOA
What's special
- 83 days
- 122
- 7
Zillow last checked:
Listing updated:
Listed by:
Jeff Summerhill 303-532-4481,
Abode Real Estate
Source: REcolorado as distributed by MLS GRID,MLS#: 5351936
Facts & features
Interior
Bedrooms & bathrooms
- Bedrooms: 2
- Bathrooms: 3
- Full bathrooms: 1
- 3/4 bathrooms: 1
- 1/4 bathrooms: 1
- Main level bathrooms: 1
Bedroom
- Level: Upper
Bedroom
- Features: Primary Suite
- Level: Upper
Bathroom
- Features: En Suite Bathroom
- Level: Upper
Bathroom
- Level: Upper
Bathroom
- Level: Main
Heating
- Forced Air, Natural Gas
Cooling
- Central Air
Appliances
- Included: Dishwasher, Disposal, Dryer, Freezer, Microwave, Oven, Range, Refrigerator, Washer
- Laundry: In Unit, Laundry Closet
Features
- Ceiling Fan(s), High Ceilings, Primary Suite, Quartz Counters
- Flooring: Carpet, Tile, Wood
- Windows: Double Pane Windows, Window Coverings
- Basement: Crawl Space
- Common walls with other units/homes: End Unit
Interior area
- Total structure area: 1,302
- Total interior livable area: 1,302 sqft
- Finished area above ground: 1,302
Property
Parking
- Total spaces: 1
- Parking features: Concrete, Dry Walled, Exterior Access Door, Lighted, Oversized
- Garage spaces: 1
Features
- Levels: Three Or More
- Entry location: Exterior Access
- Patio & porch: Rooftop
- Exterior features: Private Yard
- Has view: Yes
- View description: City
Details
- Parcel number: 506110040
- Zoning: U-RH-2.5
- Special conditions: Standard
Construction
Type & style
- Home type: Townhouse
- Architectural style: Contemporary
- Property subtype: Townhouse
- Attached to another structure: Yes
Materials
- Brick, Frame
- Foundation: Concrete Perimeter
- Roof: Membrane
Condition
- Year built: 2019
Utilities & green energy
- Sewer: Public Sewer
Green energy
- Energy efficient items: Construction, Insulation, Windows
Community & HOA
Community
- Security: Smart Security System, Video Doorbell
- Subdivision: West Colfax
HOA
- Has HOA: No
Location
- Region: Denver
Financial & listing details
- Price per square foot: $469/sqft
- Annual tax amount: $2
- Date on market: 6/26/2026
- Listing terms: Cash,Conventional,FHA,VA Loan
- Exclusions: None
- Ownership: Individual
Estimated market value
Not available
Estimated sales range
Not available
Not available
Price history
| Date | Event | Price |
|---|---|---|
| 8/6/2026 | Price change | $610,000-2.4%$469/sqft |
Source:  REcolorado as distributed by MLS GRID #5351936 Report a problem REcolorado as distributed by MLS GRID #5351936 Report a problem | ||
| 6/26/2026 | Listed for sale | $625,000+23.8%$480/sqft |
Source: REcolorado as distributed by MLS GRID #5351936 Report a problem | ||
| 7/24/2019 | Sold | $505,000-1%$388/sqft |
Source: Agent Provided Report a problem | ||
| 5/28/2019 | Pending sale | $509,900$392/sqft |
Source: MODUS Real Estate #3915687 Report a problem | ||
| 5/28/2019 | Listed for sale | $509,900$392/sqft |
Source: MODUS Real Estate #3915687 Report a problem | ||
Public tax history
Tax history is unavailable.
Monthly payment
Est. payment
Payment breakdown
Explore the cost of this home by adjusting the details. Changes won't be saved.Climate risks
Neighborhood: West Colfax
Nearby schools
Schools provided by the listing agent
- Elementary: Colfax
- Middle: Strive Lake
- High: North
- District: Denver 1
Source: REcolorado as distributed by MLS GRID. This data may not be complete. We recommend contacting the local school district to confirm school assignments for this home.

Similar homes
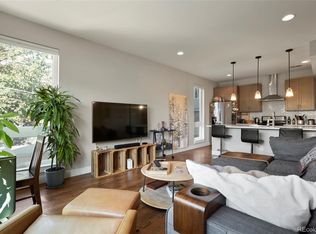
- $599,0002 bd3 ba1.2k sqft1545 Utica Street, Denver, CO 80204For Sale
 MLS ID #3074243, Peter Sotiropoulos, Live West Realty. REcolorado as distributed by MLS GRID
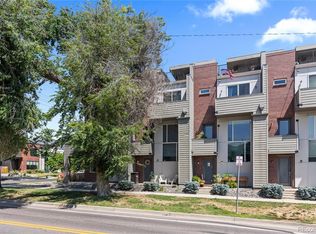
 - $585,0003 bd4 ba1.5k sqft3131 W Conejos Place #5, Denver, CO 80204For Sale
 MLS ID #3433610, Scott Barker, Barker Real Estate Company. REcolorado as distributed by MLS GRID
 - $690,0002 bd3 ba1.4k sqft4055 W Conejos Place, Denver, CO 80204For Sale
 MLS ID #8697584, Caroline Anderson, Kentwood Real Estate Cherry Creek. REcolorado as distributed by MLS GRID
 - $649,9992 bd3 ba1.5k sqft3295 W 17th Avenue, Denver, CO 80204For Sale
 MLS ID #9783180, David DiPetro, Serhant Colorado LLC. REcolorado as distributed by MLS GRID
 - $750,0003 bd4 ba1.6k sqft1554 N Quitman Street, Denver, CO 80204For SaleMLS ID #7954209, Nicole Keiller, Compass - Denver. REcolorado as distributed by MLS GRID
- $525,0002 bd3 ba1.1k sqft1930 Hooker Street #3, Denver, CO 80204For SaleMLS ID #6663879, David Schlichter, Compass - Denver. REcolorado as distributed by MLS GRID
- $550,0003 bd2 ba1.1k sqft1191 N Lowell Avenue, Denver, CO 80204New ConstructionMLS ID #6673700, Sarah Thomsen, MODUS Real Estate. REcolorado as distributed by MLS GRID
- $499,0003 bd4 ba1.5k sqft4925 W 10th Avenue #103, Denver, CO 80204For SaleMLS ID #1760033, Alexander Leder, MODUS Real Estate. REcolorado as distributed by MLS GRID
- $699,0003 bd4 ba1.6k sqft3245 W 17th Ave #3, Denver, CO 80204For Sale
 MLS ID #1067243, Jim Candy, Live West Realty. IRES as distributed by MLS GRID
 - $579,9002 bd2 ba1.1k sqft2780 W 25th Avenue #3, Denver, CO 80211For SaleMLS ID #1506785, Anthony Grandt, RE/MAX Professionals. REcolorado as distributed by MLS GRID
- $660,0002 bd3 ba1.5k sqft2403 Eliot Street, Denver, CO 80211For SaleMLS ID #7925826, Persistence Sample, The Agency - Denver. REcolorado as distributed by MLS GRID
- $575,0002 bd3 ba1.3k sqft822 25th Street, Denver, CO 80205For SaleMLS ID #4919609, John Hayden, Kentwood Real Estate City Properties. REcolorado as distributed by MLS GRID
- $399,0001 bd3 ba951 sqft1303 Osceola Street, Denver, CO 80204New ConstructionMLS ID #8651722, Nolan Baker, Compass - Denver. REcolorado as distributed by MLS GRID
- $595,0002 bd3 ba1.8k sqft4943 Lowell Boulevard #2, Denver, CO 80221New ConstructionMLS ID #6389117, Kendra Clark, West and Main Homes Inc. REcolorado as distributed by MLS GRID
- $580,0002 bd3 ba1.3k sqft4922 Lowell Boulevard #5, Denver, CO 80221For SaleMLS ID #7218223, Benjamin Babbitt, Compass - Denver. REcolorado as distributed by MLS GRID
- $500,0003 bd4 ba1.5k sqft1370 Lowell Boulevard #3, Denver, CO 80204New ConstructionMLS ID #3727679, Andrew Darlington, Your Castle Real Estate Inc. REcolorado as distributed by MLS GRID
- $659,0002 bd2 ba1.3k sqft2733 W 21st Avenue, Denver, CO 80211For SaleMLS ID #1510394, Allie Kirby, Compass - Denver. REcolorado as distributed by MLS GRID
- $650,0002 bd3 ba1.8k sqft4943 Lowell Boulevard #4, Denver, CO 80221For SaleMLS ID #5777300, Hunter Deegan, Orchard Brokerage LLC. REcolorado as distributed by MLS GRID
- $500,0003 bd4 ba1.6k sqft1370 Lowell Boulevard #1, Denver, CO 80204New ConstructionMLS ID #9219107, Andrew Darlington, Your Castle Real Estate Inc. REcolorado as distributed by MLS GRID
- $440,0002 bd3 ba1.5k sqft1370 Lowell Boulevard #4, Denver, CO 80204New ConstructionMLS ID #6166719, Andrew Darlington, Your Castle Real Estate Inc. REcolorado as distributed by MLS GRID
