Only a few units remain! Don't miss out on this newly built townhome in the sought after Sloan's Lake neighborhood. Amazing location 3 blocks from Hallack park. Unit boasts plenty of natural light with a well thought out layout. You will love the custom cabinets, quartz countertops in the open concept kitchen. Beautiful engineered hardwoods throughout the home. The Juliet balcony is a wonderful addition. The 3rd story roof top deck is ideal for anyone that enjoys spending time outside grilling, lounging & entertaining. The views from the rooftop deck are nice! This Unit comes equipped with a Clarion Smart home security system, Google video doorbell, smart garage, Ecobee smart thermostat and entire home pre-wired with Cat 6 ethernet/comcast cable ready. The 2 car garage has a Electric Vehicle "roughed in" (220v) for future car charging. Estimated $80.00 management fee per month for snow and landscaping. NO HOA. All information provided by builder, agent, MLS or representatives must be verified by the buyer and or buyer's agent before purchase. Real estate taxes are estimated based on properties in the area. Ask about a Rate buydown!
***Please contact builders rep: Brandis Meeks (720)-297-1692 with any questions or concerns***
Sold for $597,000
Street View
$597,000
1930 Hooker Street #3, Denver, CO 80204
2beds
1,026sqft
Townhouse
Built in 2023
-- sqft lot
$563,400 Zestimate®
$582/sqft
$3,099 Estimated rent
Home value
$563,400
$535,000 - $592,000
$3,099/mo
Zestimate® history
Owner options
List your home for rent
$3,099/mo
Rent Zestimate®
Find your next renter with Zillow Rental Manager. Plus, with online applications, you can quickly screen prospective tenants – for free.
$3,099/mo
Rent Zestimate®
Refinance and save
$3,448/mo
Est. payment
Refinancing to a lower rate could help reduce your monthly payments and save thousands over the life of the loan.
$3,448/mo
Est. payment
Explore your selling options
Work with a Zillow partner agent
Leverage their expertise and Zillow's premium Showcase listings to get your home seen by more buyers.
Get startedList with your own agent
Get your home in front of millions of buyers by listing it on Zillow.
Learn how to do itSell it yourself
Take full control of how buyers see your home on Zillow by listing For Sale by Owner (FSBO).
List your homeWhat's special
Zillow last checked:
Listing updated:
Listed by:
Berkleigh Warren 720-841-5014 berkleigh@thewpb.com,
W Property Brokers
Bought with:
Tom Pitzer, 100052178
Compass - Denver
Source: REcolorado as distributed by MLS GRID,MLS#: 6618166
Facts & features
Interior
Bedrooms & bathrooms
- Bedrooms: 2
- Bathrooms: 3
- Full bathrooms: 1
- 3/4 bathrooms: 1
- 1/2 bathrooms: 1
- Main level bathrooms: 1
Primary bedroom
- Level: Upper
Bedroom
- Level: Upper
Primary bathroom
- Level: Upper
Bathroom
- Level: Upper
Bathroom
- Level: Main
Dining room
- Level: Main
Kitchen
- Level: Main
Laundry
- Description: Stacked Washer/Dryer Installed
- Level: Upper
Living room
- Level: Main
Heating
- Baseboard, Forced Air
Cooling
- Central Air
Appliances
- Included: Cooktop, Dishwasher, Dryer, Gas Water Heater, Microwave, Oven, Washer
- Laundry: In Unit
Features
- High Ceilings, High Speed Internet, Kitchen Island, Open Floorplan, Pantry, Quartz Counters, Smart Thermostat, Smoke Free, Solid Surface Counters, Wired for Data
- Flooring: Carpet, Laminate, Tile, Vinyl
- Windows: Double Pane Windows
- Has basement: No
- Number of fireplaces: 1
- Fireplace features: Dining Room, Electric, Insert, Recreation Room
- Common walls with other units/homes: No One Above,No One Below,2+ Common Walls
Interior area
- Total structure area: 1,026
- Total interior livable area: 1,026 sqft
- Finished area above ground: 1,026
Property
Parking
- Total spaces: 2
- Parking features: Concrete, Electric Vehicle Charging Station(s), Garage Door Opener, Shared Driveway
- Attached garage spaces: 2
- Has uncovered spaces: Yes
Features
- Levels: Three Or More
- Entry location: Ground
- Patio & porch: Rooftop
- Exterior features: Gas Valve, Lighting
- Fencing: None
- Has view: Yes
- View description: City, Mountain(s)
Lot
- Features: Landscaped, Near Public Transit
Details
- Parcel number: 0232302121000
- Zoning: G-MU-3
- Special conditions: Standard
Construction
Type & style
- Home type: Townhouse
- Architectural style: Urban Contemporary
- Property subtype: Townhouse
- Attached to another structure: Yes
Materials
- Brick, Cement Siding, Metal Siding
- Foundation: Slab
- Roof: Composition,Membrane
Condition
- New Construction
- New construction: Yes
- Year built: 2023
Utilities & green energy
- Electric: 110V, 220 Volts
- Sewer: Public Sewer
- Water: Public
- Utilities for property: Cable Available, Electricity Connected, Internet Access (Wired), Natural Gas Connected, Phone Available
Community & HOA
Community
- Security: Security System, Video Doorbell
- Subdivision: Sloan Lake
HOA
- Has HOA: No
Location
- Region: Denver
Financial & listing details
- Price per square foot: $582/sqft
- Annual tax amount: $2,300
- Date on market: 6/30/2023
- Listing terms: 1031 Exchange,Cash,Conventional,FHA,VA Loan
- Exclusions: Staging Materials
- Ownership: Corporation/Trust
- Electric utility on property: Yes
- Road surface type: Alley Paved
Price history
| Date | Event | Price |
|---|---|---|
| 8/11/2023 | Sold | $597,000$582/sqft |
Source:  REcolorado as distributed by MLS GRID #6618166 Report a problem REcolorado as distributed by MLS GRID #6618166 Report a problem | ||
Public tax history
Tax history is unavailable.
Neighborhood: Sloan Lake
Nearby homes
- $610,0002 bd3 ba1k sqft1930 Hooker St #4, Denver, CO 80204Sold

- $2,9502 bd3 ba1.1k sqft1930 Hooker St #5, Denver, CO 80204For Rent

- $597,0002 bd2 ba1k sqft1930 Hooker St #3, Denver, CO 80204Sold
- $581,4002 bd3 ba1.1k sqft1934 Hooker St UNIT 5, Denver, CO 80204Off Market
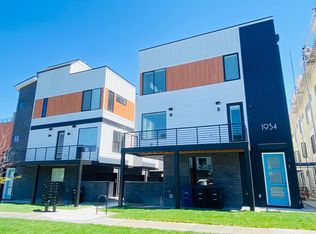
- $597,0002 bd3 ba1.1k sqft1930 Hooker St #2, Denver, CO 80204Sold
- $659,0002 bd3 ba1.2k sqft1930 Hooker St #1, Denver, CO 80204Sold
- $669,9002 bd2 ba1.1k sqft1934 N Hooker St, Denver, CO 80204Off Market
- $610,7002 bd2 ba1.2k sqft1934 N Hooker St UNIT 1, Denver, CO 80204Off Market
Nearby schools
GreatSchools rating
- 8/10Brown Elementary SchoolGrades: PK-5Distance: 0.6 mi
- 5/10Lake Middle SchoolGrades: 6-8Distance: 0.3 mi
- 5/10North High SchoolGrades: 9-12Distance: 0.9 mi
Schools provided by the listing agent
- Elementary: Cheltenham
- Middle: Strive Lake
- High: West
- District: Denver 1
Source: REcolorado as distributed by MLS GRID. This data may not be complete. We recommend contacting the local school district to confirm school assignments for this home.
Get a cash offer in 3 minutes
Find out how much your home could sell for in as little as 3 minutes with a no-obligation cash offer.
Estimated market value
$563,400
Get a cash offer in 3 minutes
Find out how much your home could sell for in as little as 3 minutes with a no-obligation cash offer.
Estimated market value
$563,400
- Colorado
- Denver County
- Denver
- 80204
- Sloan Lake
- 1930 Hooker Street Unit 3
Nearby cities
Nearby neighborhoods
Nearby zip codes
Other Denver Topics
