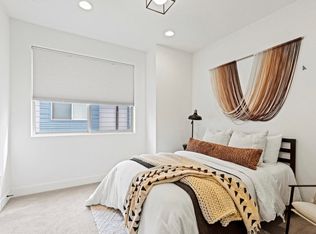
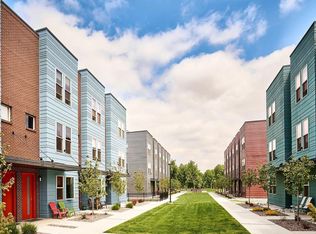
Experience urban living at its finest in the heart of Lincoln Park! This charming townhome offers a perfect blend of comfort, style, and unbeatable location. You are welcomed by a lovely community green space providing a tranquil retreat from the city hustle. As you enter the main level, discover a versatile bedroom with an en-suite bath—perfect for a private guest suite or home office—along with direct access to the attached one-car garage. The second level boasts an open floor plan designed for modern living. The spacious dining room seamlessly flows into the kitchen, which is equipped with stainless steel appliances, quartz countertops, a breakfast bar, and a chic tile backsplash. Adjacent to the kitchen, the living room is bathed in natural light from large windows. The third level offers two private bedrooms, each with its own en-suite bathroom, providing dual primary suites. Ascend to the top level to access your private rooftop patio, where you'll be treated to stunning, unobstructed city skyline and mountain views—an ideal oasis for entertaining and outdoor relaxation. Uniquely positioned directly across the street from La Alma Lincoln Park—which is slated for an exciting ~$14M city park upgrade starting in 2027—this home sits in a high-demand epicenter of Denver's future growth. You are perfectly nestled just three blocks west of the vibrant Santa Fe Arts District and three blocks east of Burnham Yard, the preferred site for the proposed new Denver Broncos stadium development. With light rail access, downtown Denver, cultural attractions, and dining just steps away, this property offers incredible lifestyle appeal alongside massive future value potential!
For sale
Price cut: $20K (10/29)
$620,000
1220 W 11th Avenue, Denver, CO 80204
3beds
1,486sqft
Townhouse
Built in 2020
741 Square Feet Lot
$-- Zestimate®
$417/sqft
$150/mo HOA
What's special
- 18 days
- 380
- 19
Zillow last checked:
Listing updated:
Listed by:
Stephanie Collins 303-408-1861 stephanie.collins@redfin.com,
Redfin Corporation
Source: REcolorado as distributed by MLS GRID,MLS#: 1694356
Facts & features
Interior
Bedrooms & bathrooms
- Bedrooms: 3
- Bathrooms: 4
- Full bathrooms: 1
- 3/4 bathrooms: 2
- 1/2 bathrooms: 1
- Main level bathrooms: 1
- Main level bedrooms: 1
Bedroom
- Description: En-Suite Bathroom, Closet, Ceiling Fan, Carpet Flooring
- Level: Main
- Area: 72 Square Feet
- Dimensions: 9 x 8
Bedroom
- Description: Level 3, En-Suite Bathroom, Closet, Ceiling Fan, Carpet Flooring
- Level: Upper
- Area: 110 Square Feet
- Dimensions: 11 x 10
Bedroom
- Description: Level 3, En-Suite Bathroom, Closet, Ceiling Fan, Carpet Flooring
- Features: Primary Suite
- Level: Upper
- Area: 132 Square Feet
- Dimensions: 12 x 11
Bathroom
- Description: Shower, Pedestal Sink, Tile Flooring
- Level: Main
- Area: 48 Square Feet
- Dimensions: 8 x 6
Bathroom
- Description: Level 2, Pedestal Sink, Wood Flooring
- Level: Upper
- Area: 21 Square Feet
- Dimensions: 7 x 3
Bathroom
- Description: Level 3, Tub/Shower Combinaton, Sink With Vanity, Tile Flooring
- Level: Upper
- Area: 35 Square Feet
- Dimensions: 5 x 7
Bathroom
- Description: Level 3, Dual Sinks With Vanity, Shower, Tile Flooring
- Features: Primary Suite
- Level: Upper
- Area: 63 Square Feet
- Dimensions: 9 x 7
Bonus room
- Description: Level 4, Access To Rooftop Patio
- Level: Upper
- Area: 45 Square Feet
- Dimensions: 15 x 3
Dining room
- Description: Level 2, Ceiling Fan, Wood Flooring
- Level: Upper
- Area: 110 Square Feet
- Dimensions: 11 x 10
Kitchen
- Description: Level 2, Stainless Steel Appliances, Quartz Countertops, Wood Flooring
- Level: Upper
- Area: 120 Square Feet
- Dimensions: 12 x 10
Living room
- Description: Level 2, Ceiling Fan, Carpet Flooring
- Level: Upper
- Area: 182 Square Feet
- Dimensions: 14 x 13
Heating
- Forced Air, Natural Gas
Cooling
- Central Air
Appliances
- Included: Dishwasher, Disposal, Double Oven, Dryer, Gas Water Heater, Microwave, Range, Range Hood, Refrigerator, Washer
Features
- Ceiling Fan(s), High Ceilings, High Speed Internet, Open Floorplan, Pantry, Quartz Counters, Smoke Free, Wired for Data
- Flooring: Carpet, Tile, Wood
- Windows: Double Pane Windows, Window Treatments
- Has basement: No
- Common walls with other units/homes: 2+ Common Walls
Interior area
- Total structure area: 1,486
- Total interior livable area: 1,486 sqft
- Finished area above ground: 1,486
Property
Parking
- Total spaces: 1
- Parking features: Concrete, Dry Walled, Insulated Garage, Lighted, Garage Door Opener, Storage
- Attached garage spaces: 1
Features
- Levels: Three Or More
- Patio & porch: Front Porch, Rooftop
- Exterior features: Gas Valve, Lighting, Rain Gutters
- Fencing: None
- Has view: Yes
- View description: City, Mountain(s)
Lot
- Size: 741 Square Feet
- Features: Landscaped, Near Public Transit
Details
- Parcel number: 504404064
- Zoning: C-RX-5
- Special conditions: Standard
Construction
Type & style
- Home type: Townhouse
- Architectural style: Contemporary
- Property subtype: Townhouse
- Attached to another structure: Yes
Materials
- Brick, Cement Siding
- Roof: Membrane
Condition
- Year built: 2020
Utilities & green energy
- Electric: 220 Volts in Garage
- Sewer: Public Sewer
- Water: Public
- Utilities for property: Cable Available, Electricity Connected, Internet Access (Wired), Natural Gas Connected, Phone Available
Green energy
- Energy efficient items: Appliances, Insulation, Lighting, Thermostat, Water Heater, Windows
Community & HOA
Community
- Security: Carbon Monoxide Detector(s), Smart Locks, Smoke Detector(s)
- Subdivision: Lincoln Park
HOA
- Has HOA: Yes
- Services included: Reserve Fund, Irrigation, Maintenance Grounds, Snow Removal
- HOA fee: $150 monthly
- HOA name: CityHomes at Lincoln Park North
- HOA phone: 303-420-4433
Location
- Region: Denver
Financial & listing details
- Price per square foot: $417/sqft
- Tax assessed value: $654,400
- Annual tax amount: $3,313
- Date on market: 10/22/2026
- Listing terms: Cash,Conventional,FHA,VA Loan
- Exclusions: Sellers Personal Property
- Ownership: Individual
- Electric utility on property: Yes
Estimated market value
Not available
Estimated sales range
Not available
Not available
Price history
| Date | Event | Price |
|---|---|---|
| 10/29/2026 | Price change | $620,000-3.1%$417/sqft |
Source:  REcolorado as distributed by MLS GRID #1694356 Report a problem | ||
| 10/22/2026 | Listed for sale | $640,000+16.9%$431/sqft |
Source: REcolorado as distributed by MLS GRID #1694356 Report a problem | ||
| 3/24/2020 | Sold | $547,246$368/sqft |
Source: Public Record Report a problem | ||
Public tax history
| Year | Property taxes | Tax assessment |
|---|---|---|
| 2025 | $3,387 +2.2% | $46,130 +7.9% |
| 2024 | $3,313 +10.9% | $42,760 -6.8% |
| 2023 | $2,987 +3.6% | $45,880 +22.2% |
| 2022 | $2,884 +46.1% | $37,560 -2.8% |
| 2021 | $1,974 +131.3% | $38,650 +45.3% |
| 2020 | $853 -12.6% | $26,598 +124.8% |
| 2019 | $976 | $11,832 -6.2% |
| 2018 | $976 | $12,620 |
Find assessor info on the county website
Monthly payment
Est. payment
Payment breakdown
Explore the cost of this home by adjusting the details. Changes won't be saved.Climate risks
Neighborhood: Lincoln Park
Nearby schools
Schools provided by the listing agent
- Elementary: Greenlee
- Middle: West Denver Prep
- High: West
- District: Denver 1
Source: REcolorado as distributed by MLS GRID. This data may not be complete. We recommend contacting the local school district to confirm school assignments for this home.

Similar homes
- $625,0002 bd3 ba1.4k sqft2328 N Clay Street #1, Denver, CO 80211For Sale
 MLS ID #3895083, Olivia Monday, Berkshire Hathaway HomeServices Colorado Real Estate, LLC. REcolorado as distributed by MLS GRID
- $599,0004 bd4 ba2.2k sqft1415 Irving Street, Denver, CO 80204For Sale
 MLS ID #8949597, Jessica Jimenez, RE/MAX Professionals. REcolorado as distributed by MLS GRID
- $699,0003 bd3 ba1.6k sqft3412 W 18th Ave, Denver, CO 80204For Sale

 MLS ID #1070636, Jonathan Loewenberg, Compass-Denver. IRES as distributed by MLS GRID
- $699,0003 bd3 ba1.7k sqft2432 N Washington Street, Denver, CO 80205For Sale
 MLS ID #1924634, Andra Berzins, Keller Williams Realty Downtown LLC. REcolorado as distributed by MLS GRID
- $660,0003 bd3 ba1.7k sqft1820 Julian Street #103, Denver, CO 80204For SaleMLS ID #6277444, Natalie Kavan, West and Main Homes. REcolorado as distributed by MLS GRID
- $614,0002 bd3 ba1.4k sqft2446 Welton Street, Denver, CO 80205For SaleMLS ID #6262962, Marsanne Lavoie, Rosenhagen Real Estate Professionals. REcolorado as distributed by MLS GRID
- $580,0003 bd3 ba1.8k sqft4943 Lowell Boulevard #4, Denver, CO 80221For SaleMLS ID #4671856, Bryant Henderson, Keller Williams DTC. REcolorado as distributed by MLS GRID
- $699,0003 bd4 ba1.6k sqft3245 W 17th Ave #3, Denver, CO 80204For SaleMLS ID #1067243, Jim Candy, Live West Realty. IRES as distributed by MLS GRID
- $649,0002 bd3 ba1.1k sqft2115 W 32nd Ave #2, Denver, CO 80211For SaleMLS ID #1071636, Tommy Lorden, Buyers' Slice Realty. IRES as distributed by MLS GRID
- $565,0002 bd4 ba1.4k sqft1269 Xavier Street, Denver, CO 80204For SaleMLS ID #5043199, Jason Dalbey, Real Broker, LLC DBA Real. REcolorado as distributed by MLS GRID
- $675,0003 bd3 ba1.7k sqft1820 Julian Street #105, Denver, CO 80204For SaleMLS ID #4190439, Zach Winters, Compass - Denver. REcolorado as distributed by MLS GRID
- $695,0003 bd4 ba1.4k sqft1616 N Gilpin Street, Denver, CO 80218For SaleMLS ID #4154362, Andrea Bell, Kentwood Real Estate Cherry Creek. REcolorado as distributed by MLS GRID
- $600,0002 bd3 ba1.3k sqft2806 W 25th Avenue, Denver, CO 80211For SaleMLS ID #6215732, Lina Krylov, Madison & Company Properties. REcolorado as distributed by MLS GRID
- $715,0003 bd4 ba1.6k sqftPerry Row, Denver, CO 80204For SaleMLS ID #9679840, Lisa Hollenbeck, Redfin Corporation. REcolorado as distributed by MLS GRID
- $825,0003 bd4 ba2k sqft3117 W 19th Avenue, Denver, CO 80204For SaleMLS ID #7020368, Olivia Monday, Berkshire Hathaway HomeServices Colorado Real Estate, LLC. REcolorado as distributed by MLS GRID
- $644,0003 bd3 ba1.7k sqft4911 Lowell Boulevard #102, Denver, CO 80221For SaleMLS ID #2667319, The Blank and Bingham Team, The Agency - Denver. REcolorado as distributed by MLS GRID
- $800,0003 bd4 ba2.1k sqft1302 Quitman Street, Denver, CO 80204For SaleMLS ID #9925609, Randy Paige, AXEN Realty. REcolorado as distributed by MLS GRID
- $690,0002 bd3 ba1.4k sqft4055 W Conejos Place, Denver, CO 80204For SaleMLS ID #8697584, Caroline Anderson, Kentwood Real Estate Cherry Creek. REcolorado as distributed by MLS GRID
- $695,0002 bd4 ba1.5k sqft2147 N Downing St, Denver, CO 80205For SaleMLS ID #1071814, Erin Rule, LIV Sotheby's Intl Realty D. IRES as distributed by MLS GRID
- $475,0003 bd4 ba1.6k sqft1370 Lowell Boulevard #1, Denver, CO 80204New ConstructionMLS ID #9285677, Andrew Darlington, Your Castle Real Estate Inc. REcolorado as distributed by MLS GRID
