Welcome to Watermark Luxury Residences — a true masterpiece of modern design crafted by a renowned architect Curtis
W. Fentress. This spacious 2-bedroom plus office/flex space, 3-bath residence offers 1,714 sqft of refined living space complemented
by an expansive 500 sqft terrace, perfect for outdoor entertaining or quiet relaxation. Inside, you’ll find a gourmet kitchen
featuring upgraded appliances, under-mount LED lighting, and a large island that flows seamlessly into the open-concept
living area. High ceilings and generous windows enhance the sense of space and light, while both bedrooms offer ensuite
bathrooms and walk-in closets for ultimate comfort. At Watermark, residents enjoy a boutique lifestyle with exceptional
amenities — a welcoming concierge, resident lounge, conference area, fitness room, and on-site coffee bar. The rooftop
oasis features a year-round heated infinity pool, hot tub, kitchen, and serene Zen garden. HOA dues include all utilities for effortless living. This unit also includes the exclusive use of two parking spaces, including a premier spot
conveniently located right outside the basement garage door. Set in Denver’s historic Baker neighborhood, you’re just moments
from top-rated dining, shopping, and with quick access to downtown and the mountains, it’s the perfect blend of luxury
and location with a historic charm.
For sale
Price cut: $25.1K (9/15)
$574,900
410 Acoma Street #206, Denver, CO 80204
2beds
1,714sqft
Condominium
Built in 2006
-- sqft lot
$-- Zestimate®
$335/sqft
$1,278/mo HOA
What's special
Hot tubSerene zen gardenLarge islandYear-round heated infinity poolUpgraded appliancesWalk-in closetsGourmet kitchen
- 266 days
- 199
- 17
Zillow last checked:
Listing updated:
Listed by:
Nicole Schroeder 303-591-1272 NicoleSchroederRealtor@gmail.com,
LPT Realty
Source: REcolorado as distributed by MLS GRID,MLS#: 7917208
Facts & features
Interior
Bedrooms & bathrooms
- Bedrooms: 2
- Bathrooms: 3
- Full bathrooms: 1
- 3/4 bathrooms: 1
- 1/2 bathrooms: 1
- Main level bathrooms: 3
- Main level bedrooms: 2
Bedroom
- Features: Primary Suite
- Level: Main
- Area: 208.08 Square Feet
- Dimensions: 15.3 x 13.6
Bedroom
- Level: Main
- Area: 183.6 Square Feet
- Dimensions: 18 x 10.2
Bathroom
- Level: Main
Bathroom
- Features: En Suite Bathroom
- Level: Main
- Area: 79.98 Square Feet
- Dimensions: 8.6 x 9.3
Bathroom
- Features: En Suite Bathroom
- Level: Main
- Area: 43.35 Square Feet
- Dimensions: 5.1 x 8.5
Bonus room
- Level: Main
Dining room
- Level: Main
Kitchen
- Level: Main
Laundry
- Level: Main
Living room
- Level: Main
Heating
- Forced Air
Cooling
- Central Air
Appliances
- Included: Cooktop, Dishwasher, Disposal, Dryer, Microwave, Oven, Range, Refrigerator, Self Cleaning Oven, Washer
- Laundry: In Unit
Features
- Ceiling Fan(s), Eat-in Kitchen, Five Piece Bath, Granite Counters, High Ceilings, Kitchen Island, No Stairs, Open Floorplan, Pantry, Primary Suite, Walk-In Closet(s)
- Flooring: Tile, Vinyl, Wood
- Windows: Double Pane Windows, Window Coverings
- Has basement: No
- Common walls with other units/homes: 2+ Common Walls
Interior area
- Total structure area: 1,714
- Total interior livable area: 1,714 sqft
- Finished area above ground: 1,714
Video & virtual tour
Property
Parking
- Total spaces: 2
- Parking features: Heated Garage, Garage Door Opener
- Attached garage spaces: 2
Features
- Levels: One
- Stories: 1
- Patio & porch: Patio
- Pool features: Outdoor Pool
- Has view: Yes
- View description: City, Mountain(s)
Details
- Parcel number: 510216040
- Zoning: C-MX-8
- Special conditions: Standard
Construction
Type & style
- Home type: Condo
- Architectural style: Urban Contemporary
- Property subtype: Condominium
- Attached to another structure: Yes
Materials
- Brick
- Roof: Unknown
Condition
- Year built: 2006
Utilities & green energy
- Sewer: Public Sewer
- Water: Public
- Utilities for property: Internet Access (Wired)
Community & HOA
Community
- Security: Carbon Monoxide Detector(s), Secured Garage/Parking, Security Entrance, Security Service, Smoke Detector(s)
- Subdivision: Baker
HOA
- Has HOA: Yes
- Amenities included: Business Center, Clubhouse, Concierge, Elevator(s), Fitness Center, Front Desk, Management, Parking, Pool, Sauna, Security, Spa/Hot Tub
- Services included: Electricity, Gas, Heat, Insurance, Maintenance Grounds, Maintenance Structure, On-Site Check In, Recycling, Security, Sewer, Snow Removal, Trash, Water
- HOA fee: $1,278 monthly
- HOA name: Associa Association
- HOA phone: 303-232-9200
Location
- Region: Denver
Financial & listing details
- Price per square foot: $335/sqft
- Tax assessed value: $696,600
- Annual tax amount: $3,665
- Date on market: 1/16/2026
- Listing terms: 1031 Exchange,Cash,Conventional,FHA,VA Loan
- Exclusions: Staging Items
- Ownership: Individual
Estimated market value
Not available
Estimated sales range
Not available
Not available
Price history
| Date | Event | Price |
|---|---|---|
| 9/15/2026 | Price change | $574,900-4.2%$335/sqft |
Source:  REcolorado as distributed by MLS GRID #7917208 Report a problem REcolorado as distributed by MLS GRID #7917208 Report a problem | ||
| 8/25/2026 | Price change | $600,000-1.6%$350/sqft |
Source: REcolorado as distributed by MLS GRID #7917208 Report a problem | ||
| 7/7/2026 | Price change | $610,000-2.4%$356/sqft |
Source: REcolorado as distributed by MLS GRID #7917208 Report a problem | ||
| 5/31/2026 | Price change | $625,000-3.8%$365/sqft |
Source: REcolorado as distributed by MLS GRID #7917208 Report a problem | ||
| 3/4/2026 | Price change | $650,000-2.3%$379/sqft |
Source: REcolorado as distributed by MLS GRID #7917208 Report a problem | ||
| 1/16/2026 | Listed for sale | $665,000-0.7%$388/sqft |
Source: REcolorado as distributed by MLS GRID #7917208 Report a problem | ||
| 11/17/2023 | Sold | $670,000-3.6%$391/sqft |
Source: REcolorado as distributed by MLS GRID #6712224 Report a problem | ||
| 11/3/2023 | Pending sale | $695,000$405/sqft |
Source: REcolorado as distributed by MLS GRID #6712224 Report a problem | ||
| 6/30/2023 | Listed for sale | $695,000$405/sqft |
Source: REcolorado as distributed by MLS GRID #6712224 Report a problem | ||
Public tax history
| Year | Property taxes | Tax assessment |
|---|---|---|
| 2025 | $3,665 +2.2% | $49,110 +6.1% |
| 2024 | $3,585 -4.2% | $46,270 -6.4% |
| 2023 | $3,742 +3.6% | $49,420 +5% |
| 2022 | $3,612 +19.9% | $47,060 -2.8% |
| 2021 | $3,014 +2.9% | $48,410 +19.2% |
| 2020 | $2,929 -16% | $40,627 -0.7% |
| 2019 | $3,488 | $40,911 -9.2% |
| 2018 | $3,488 +0.3% | $45,080 |
| 2017 | $3,477 +16% | $45,080 +17.5% |
| 2016 | $2,998 +12.2% | $38,370 -14.7% |
| 2015 | $2,672 0% | $45,000 +39.9% |
| 2014 | $2,673 | $32,170 |
Find assessor info on the county website
Monthly payment
Est. payment
Payment breakdown
Explore the cost of this home by adjusting the details. Changes won't be saved.Climate risks
Neighborhood: Baker
Nearby schools
Schools provided by the listing agent
- Elementary: DCIS at Fairmont
- Middle: Strive Westwood
- High: Compassion Road Academy
- District: Denver 1
Source: REcolorado as distributed by MLS GRID. This data may not be complete. We recommend contacting the local school district to confirm school assignments for this home.

Similar homes
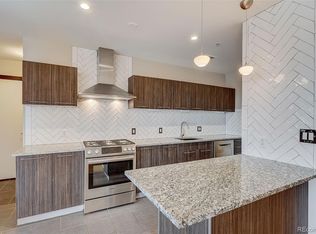
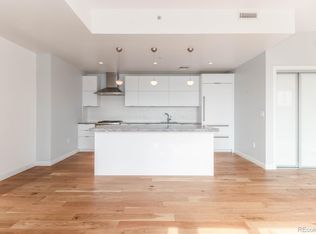
- $574,9002 bd3 ba1.4k sqft410 Acoma Street #211, Denver, CO 80204For Sale

 MLS ID #2787677, John Chrisbens, Compass - Denver. REcolorado as distributed by MLS GRID
 - $545,0002 bd2 ba1.1k sqftWatermark Village Condos, Denver, CO 80204For Sale
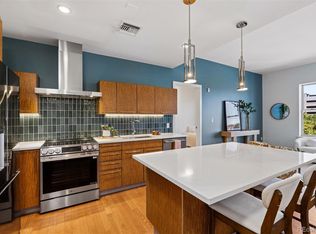 MLS ID #6684331, Amy Newman, LIV Sotheby's International Realty. REcolorado as distributed by MLS GRID
 - $539,9002 bd2 ba1.3k sqft1200 N Cherokee Street #404, Denver, CO 80204For Sale
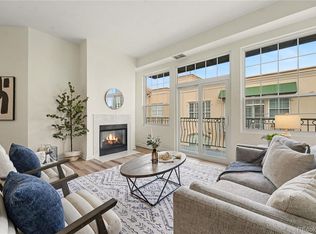 MLS ID #5434499, Zach Chicoine, The TC Group. REcolorado as distributed by MLS GRID
 - $600,0002 bd2 ba1.3k sqft930 Acoma Street #204, Denver, CO 80204For Sale
 MLS ID #3462575, Thaddeus Howells, Compass - Denver. REcolorado as distributed by MLS GRID
 - $550,0002 bd2 ba1.2k sqft300 W 11th Avenue #10B, Denver, CO 80204For SaleMLS ID #2891055, Chase Huddleston, LIV Sotheby's International Realty. REcolorado as distributed by MLS GRID
- $620,0002 bd2 ba1.4k sqft1050 Cherokee Street #301, Denver, CO 80204For SaleMLS ID #1614293, Trelora Realty Team, Trelora Realty, Inc.. REcolorado as distributed by MLS GRID
- $504,9002 bd2 ba1.1k sqft400 E 3rd Avenue #205, Denver, CO 80203For SaleMLS ID #4425362, Kathleen Staker, Banyan Real Estate LLC. REcolorado as distributed by MLS GRID
- $635,0002 bd2 ba1.4k sqft300 W 11th Avenue #10E, Denver, CO 80204For SaleMLS ID #8260477, Chase Huddleston, LIV Sotheby's International Realty. REcolorado as distributed by MLS GRID
- $580,0002 bd2 ba1.2k sqftParklane Condominiums, Denver, CO 80209For SaleMLS ID #8231029, Kathy McBane, Compass - Denver. REcolorado as distributed by MLS GRID
- $585,0002 bd2 ba1.6k sqftPortofino Tower, Denver, CO 80203For SaleMLS ID #6247421, Vicki Wimberly, Coldwell Banker Realty 28. REcolorado as distributed by MLS GRID
- $575,0002 bd4 ba1.5k sqft1284 Perry Street, Denver, CO 80204For SaleMLS ID #5104162, Carolyn O'Donnell, Kentwood Real Estate Cherry Creek. REcolorado as distributed by MLS GRID
- $580,0002 bd2 ba1.2k sqftLarimer Place, Denver, CO 80202For SaleMLS ID #7894986, Beth Sand, LIV Sotheby's International Realty. REcolorado as distributed by MLS GRID
- $624,0002 bd3 ba1.4k sqft2446 Welton Street, Denver, CO 80205For SaleMLS ID #6262962, Marsanne Lavoie, Rosenhagen Real Estate Professionals. REcolorado as distributed by MLS GRID
- $565,0002 bd4 ba1.4k sqft1269 Xavier Street, Denver, CO 80204For SaleMLS ID #5043199, Jason Dalbey, Real Broker, LLC DBA Real. REcolorado as distributed by MLS GRID
- $515,0002 bd2 ba1.3k sqft975 N Lincoln Street #6G, Denver, CO 80203For SaleMLS ID #5286588, Christina Claxton, Nookhaven Homes. REcolorado as distributed by MLS GRID
- $548,6003 bd3 ba1.7k sqft1700 N Emerson Street #304, Denver, CO 80218For SaleMLS ID #9174691, Harvey & Guy Homes Team, RE/MAX of Cherry Creek. REcolorado as distributed by MLS GRID
- $420,0002 bd2 ba1k sqftPrado, Denver, CO 80204For SaleMLS ID #3288888, Jim Traynor, Kentwood Real Estate DTC, LLC. REcolorado as distributed by MLS GRID
- $549,9003 bd3 ba1.4k sqft1700 N Emerson Street #411, Denver, CO 80218For SaleMLS ID #2415581, Matt Stover, Keller Williams DTC. REcolorado as distributed by MLS GRID
- $560,0002 bd3 ba1.3k sqft822 25th Street, Denver, CO 80205For SaleMLS ID #4919609, John Hayden, Kentwood Real Estate City Properties. REcolorado as distributed by MLS GRID
- $599,0002 bd2 ba1.2k sqftDakota Lofts, Denver, CO 80211For SaleMLS ID #7082863, Christopher Nowakiwsky, RE/MAX Professionals. REcolorado as distributed by MLS GRID
