Condo back on market after falling out one week before closing due to Buyer's inability to secure financing.
Welcome to luxury urban living at The Beauvallon, one of Denver's most sought-after high-rise communities in the heart of the Golden Triangle. Perched on the 6th floor, this beautifully appointed 2-bedroom, 2-bath residence offers stunning city views and an exceptional blend of comfort, style, and convenience.
The thoughtfully designed interior features sleek modern cabinetry with solid panel fronts, a built-in refrigerator and freezer, an integrated espresso machine, and an in-unit washer and dryer, creating a sophisticated and functional living space. Large windows frame the vibrant cityscape, bringing natural light and spectacular views into the home.
Residents of The Beauvallon enjoy an unparalleled amenity package, including a rooftop pool, year-round hot tub, beautifully landscaped gardens, outdoor fire pits, grilling areas, concierge service, secure entry, and 24-hour security. On-site restaurants, retail, and fitness options add even more convenience to everyday living.
Ideally located between Capitol Hill and Denver's Golden Triangle Creative District, you'll enjoy walkable access to some of the city's best restaurants, coffee shops, art galleries, museums, nightlife, and shopping. The Cherry Creek Trail, Civic Center Park, Denver Art Museum, History Colorado Center, and countless local favorites are just moments away. Whether you're seeking a full-time residence or a lock-and-leave urban retreat, this home offers the perfect opportunity to experience the very best of downtown Denver living.
For sale
Price cut: $20K (8/3)
$535,000
975 N Lincoln Street #6G, Denver, CO 80203
2beds
1,325sqft
Condominium
Built in 2001
-- sqft lot
$-- Zestimate®
$404/sqft
$981/mo HOA
What's special
- 72 days
- 226
- 4
Zillow last checked:
Listing updated:
Listed by:
Christina Claxton 720-231-2052 Christina@nookhavenhomes.com,
Nookhaven Homes
Source: REcolorado as distributed by MLS GRID,MLS#: 5286588
Facts & features
Interior
Bedrooms & bathrooms
- Bedrooms: 2
- Bathrooms: 2
- Full bathrooms: 1
- 3/4 bathrooms: 1
- Main level bathrooms: 2
- Main level bedrooms: 2
Bedroom
- Description: Primary Suite
- Level: Main
Bedroom
- Level: Main
Bathroom
- Features: En Suite Bathroom
- Level: Main
Bathroom
- Level: Main
Dining room
- Level: Main
Kitchen
- Level: Main
Laundry
- Level: Main
Living room
- Level: Main
Heating
- Forced Air
Cooling
- Central Air
Appliances
- Included: Dishwasher, Disposal, Dryer, Microwave, Range, Refrigerator, Washer
- Laundry: In Unit
Features
- Has basement: No
- Common walls with other units/homes: End Unit
Interior area
- Total structure area: 1,325
- Total interior livable area: 1,325 sqft
- Finished area above ground: 1,325
Property
Parking
- Total spaces: 1
- Parking features: Garage
- Garage spaces: 1
Features
- Levels: One
- Stories: 1
Details
- Parcel number: 503811049
- Special conditions: Standard
Construction
Type & style
- Home type: Condo
- Property subtype: Condominium
- Attached to another structure: Yes
Materials
- Other
- Roof: Unknown
Condition
- Year built: 2001
Community & HOA
Community
- Security: 24 Hour Security, Key Card Entry, Secured Garage/Parking, Security Entrance, Security Guard, Smart Locks
- Subdivision: Beauvallon
HOA
- Has HOA: Yes
- Amenities included: Front Desk, Garden Area, Parking, Pool, Security, Spa/Hot Tub, Storage
- Services included: Internet, Maintenance Grounds, Maintenance Structure, On-Site Check In, Recycling, Security, Trash
- HOA fee: $981 monthly
- HOA name: Beauvallon Condo Association
- HOA phone: 303-860-7311
Location
- Region: Denver
Financial & listing details
- Price per square foot: $404/sqft
- Tax assessed value: $534,400
- Annual tax amount: $2,882
- Date on market: 6/26/2026
- Listing terms: Cash,Conventional,Other,VA Loan
- Exclusions: Seller's Personal Property And Staging Items.
- Ownership: Individual
Estimated market value
Not available
Estimated sales range
Not available
Not available
Price history
| Date | Event | Price |
|---|---|---|
| 8/3/2026 | Price change | $535,000-3.6%$404/sqft |
Source:  REcolorado as distributed by MLS GRID #5286588 Report a problem REcolorado as distributed by MLS GRID #5286588 Report a problem | ||
| 8/1/2026 | Listed for sale | $555,000$419/sqft |
Source: REcolorado as distributed by MLS GRID #5286588 Report a problem | ||
| 7/3/2026 | Pending sale | $555,000$419/sqft |
Source: REcolorado as distributed by MLS GRID #5286588 Report a problem | ||
| 6/27/2026 | Listed for sale | $555,000-6.9%$419/sqft |
Source: REcolorado as distributed by MLS GRID #5286588 Report a problem | ||
| 10/16/2023 | Sold | $596,000+33.9%$450/sqft |
Source: REcolorado as distributed by MLS GRID #9155086 Report a problem | ||
| 1/31/2020 | Sold | $445,000+88.6%$336/sqft |
Source: Public Record Report a problem | ||
| 2/2/2011 | Sold | $236,000-45.6%$178/sqft |
Source: Public Record Report a problem | ||
| 7/1/2004 | Sold | $434,000$328/sqft |
Source: Public Record Report a problem | ||
Public tax history
| Year | Property taxes | Tax assessment |
|---|---|---|
| 2025 | -- | -- |
| 2024 | $2,555 -5% | $32,980 -8.4% |
| 2023 | $2,690 +3.6% | $36,010 +6.5% |
| 2022 | $2,596 +3.9% | $33,820 -2.8% |
| 2021 | $2,497 +2.9% | $34,790 +3.4% |
| 2020 | $2,427 -1.2% | $33,662 -0.7% |
| 2019 | $2,457 | $33,898 +6.7% |
| 2018 | $2,457 +0.3% | $31,760 |
| 2017 | $2,450 +5.6% | $31,760 +7% |
| 2016 | $2,319 +47.1% | $29,680 |
| 2015 | $1,576 0% | $29,680 +56.4% |
| 2014 | $1,577 +37.3% | $18,980 |
| 2013 | $1,148 | $18,980 |
Find assessor info on the county website
Monthly payment
Est. payment
Payment breakdown
Explore the cost of this home by adjusting the details. Changes won't be saved.Climate risks
Neighborhood: Capitol Hill
Nearby schools
Schools provided by the listing agent
- Elementary: Dora Moore
- Middle: Strive Westwood
- High: Compassion Road Academy
- District: Denver 1
Source: REcolorado as distributed by MLS GRID. This data may not be complete. We recommend contacting the local school district to confirm school assignments for this home.
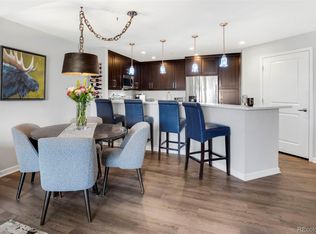


Similar homes
- $504,9002 bd2 ba1.1k sqft400 E 3rd Avenue #205, Denver, CO 80203For Sale

 MLS ID #4425362, Kathleen Staker, Banyan Real Estate LLC. REcolorado as distributed by MLS GRID
 - $475,0002 bd2 ba1.2k sqftThe Beauvallon, Denver, CO 80203For Sale
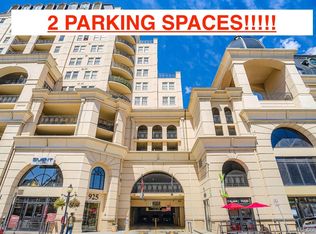 MLS ID #2051032, Patricia Gonzales, Grace Management & Invest.. REcolorado as distributed by MLS GRID
 - $550,0002 bd2 ba1.2k sqft300 W 11th Avenue #10B, Denver, CO 80204For Sale
 MLS ID #2891055, Chase Huddleston, LIV Sotheby's International Realty. REcolorado as distributed by MLS GRID
 - $599,0002 bd2 ba1.2k sqft790 N Washington Street #1410, Denver, CO 80203For Sale
 MLS ID #8178277, Kassi Malkin, RE/MAX Momentum. REcolorado as distributed by MLS GRID
 - $490,0002 bd2 ba1.4k sqftBell Tower Lofts, Denver, CO 80203For SaleMLS ID #8226793, Siera Stevens, Resident Realty North Metro LLC. REcolorado as distributed by MLS GRID
- $595,0002 bd2 ba1.6k sqftPortofino Tower, Denver, CO 80203For SaleMLS ID #6247421, Vicki Wimberly, Coldwell Banker Realty 28. REcolorado as distributed by MLS GRID
- $600,0002 bd2 ba1.3k sqft930 Acoma Street #204, Denver, CO 80204For SaleMLS ID #3462575, Thaddeus Howells, Compass - Denver. REcolorado as distributed by MLS GRID
- $399,9002 bd2 ba1.1k sqft925 N Lincoln Street #4E, Denver, CO 80203For SaleMLS ID #9503618, Kyle Macdonald, The Steller Group, Inc. REcolorado as distributed by MLS GRID
- $574,9002 bd3 ba1.4k sqft410 Acoma Street #211, Denver, CO 80204For SaleMLS ID #2787677, John Chrisbens, Compass - Denver. REcolorado as distributed by MLS GRID
- $580,0002 bd2 ba1.1k sqftWatermark Village Condos, Denver, CO 80204For SaleMLS ID #4161139, Amy Newman, Live.Laugh.Colorado. Real Estate Group. REcolorado as distributed by MLS GRID
- $425,0002 bd2 ba1.2k sqft790 N Washington St #410, Denver, CO 80203For Sale
 MLS ID #1061765, Matt Levy, Casa Realty and Property Management. IRES as distributed by MLS GRID
 - $635,0002 bd2 ba1.4k sqft300 W 11th Avenue #10E, Denver, CO 80204For SaleMLS ID #8260477, Chase Huddleston, LIV Sotheby's International Realty. REcolorado as distributed by MLS GRID
- $509,9002 bd2 ba1.6k sqft837 E 17th Ave #3E, Denver, CO 80218For SaleMLS ID #1063041, Jaimiann Hogan, Live West Realty. IRES as distributed by MLS GRID
- $655,0002 bd2 ba1.3k sqftAmbassador East Condominiums, Denver, CO 80203For SaleMLS ID #7883589, Mike Kornelsen, Coldwell Banker Global Luxury Denver. REcolorado as distributed by MLS GRID
- $530,0002 bd2 ba1.3k sqft3131 E Alameda Ave #503, Denver, CO 80209For SaleMLS ID #1065845, Robert Sundermeier, Compass-Denver. IRES as distributed by MLS GRID
- $620,0002 bd2 ba1.4k sqft1050 Cherokee Street #301, Denver, CO 80204For SaleMLS ID #1614293, Trelora Realty Team, Trelora Realty, Inc.. REcolorado as distributed by MLS GRID
- $565,0002 bd2 ba1.2k sqftPark Lane, Denver, CO 80209For SaleMLS ID #4169259, Larry Sondgeroth, West and Main Homes Inc. REcolorado as distributed by MLS GRID
- $385,0002 bd2 ba886 sqftGrant Park, Denver, CO 80203For SaleMLS ID #8221025, Nick DiPasquale, Nookhaven Homes. REcolorado as distributed by MLS GRID
- $549,9003 bd3 ba1.4k sqft1700 N Emerson Street #411, Denver, CO 80218For SaleMLS ID #2415581, Matt Stover, Keller Williams DTC. REcolorado as distributed by MLS GRID
- $397,9952 bd2 ba1.1k sqft1767 N Pearl Street #205, Denver, CO 80203For SaleMLS ID #9187466, Kristin Harris, Milehimodern. REcolorado as distributed by MLS GRID
