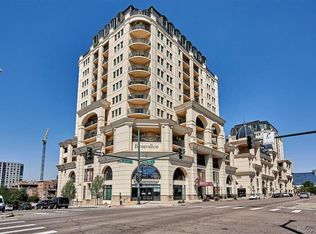
Price IMPROVED - only $350/sf! Exquisite Penthouse in the iconic Beauvallon condos now available! Unparalleled luxury lifestyle awaits you as you step out of the secured elevator directly in to your private foyer, flowing in to a breathtaking residence encompassing half of the top floor. Famous for its ornate French design, the architecture of the building flows in to the unit framing 270 degree breathtaking views of downtown east to the southern mountain range. Morning light illuminates marble flooring to create a vibrant energy unique to this home. A sprawling 3,865 sqft combines both an open concept with unique living areas! A tremendous kitchen graced with an impressive quartz bar top is ideal for entertaining or gourmet cooking from your Dacor, Bosch, and Miele appliances. Adding to the entertainment is a lengthy formal dining area paired with climate controlled wine cellar. The great room then flows in to the living room, and a selection of balconies to enjoy outdoor living. The expansive primary suite has two balconies of its own as well as a sitting area, all with pool & mountain views. The primary suite then flows in to a private spa-like 6 piece bath with a multi-jet rain shower and Japanese soaking tub, then in to a walk-in dressing room, roughly 250 sqft in itself, with mirrored built-ins. Two large junior bedrooms with downtown views are serviced by a 5 piece bath with jetted tub, and nearby laundry room. The unit has an unusually large amount of storage space, plus a storage locker and valuable three deeded parking spaces! Beauvallon boasts one of the most remarkable pool decks in Denver, complete with jacuzzi, European gardens, BBQ and dining areas, and mountain views from the pool. Ground floor dining, salons, and retail compliment the two gyms and other value add businesses on the 2nd floor. A former home to CEOs and famous Denver sports figures, act now to claim this legacy residence for yourself! Ask about Lender paid interest rate buydown!
Sold for $1,200,000
Zillow last checked:
Listing updated:
Bought with:
Sheridan Bernstein, 100082606
Compass - Denver
Source: REcolorado as distributed by MLS GRID,MLS#: 9042608
Price history
| Date | Event | Price |
|---|---|---|
| 9/12/2025 | Sold | $1,200,000-11.1%$310/sqft |
Source:  REcolorado as distributed by MLS GRID #9042608 Report a problem REcolorado as distributed by MLS GRID #9042608 Report a problem | ||
| 8/25/2025 | Pending sale | $1,350,000$349/sqft |
Source: REcolorado as distributed by MLS GRID #9042608 Report a problem | ||
| 8/7/2025 | Price change | $1,350,000-9.4%$349/sqft |
Source: REcolorado as distributed by MLS GRID #9042608 Report a problem | ||
| 7/4/2025 | Price change | $1,490,000-14.9%$386/sqft |
Source: REcolorado as distributed by MLS GRID #9042608 Report a problem | ||
| 4/11/2025 | Listed for sale | $1,750,000+34.6%$453/sqft |
Source: REcolorado as distributed by MLS GRID #9042608 Report a problem | ||
| 1/12/2024 | Listing removed | -- |
Source: REcolorado as distributed by MLS GRID #2683477 Report a problem | ||
| 9/28/2023 | Listed for rent | $8,500-10.5%$2/sqft |
Source: REcolorado as distributed by MLS GRID #2683477 Report a problem | ||
| 9/1/2023 | Listing removed | -- |
Source: REcolorado as distributed by MLS GRID #2683477 Report a problem | ||
| 8/18/2023 | Listed for rent | $9,500+11.8%$2/sqft |
Source: REcolorado as distributed by MLS GRID #2683477 Report a problem | ||
| 4/27/2018 | Listing removed | $8,500$2/sqft |
Source: Colorado and Company Real Estate & DenverLuxuryRentals.com Report a problem | ||
| 3/26/2018 | Listed for rent | $8,500+30.8%$2/sqft |
Source: Colorado and Company Real Estate & DenverLuxuryRentals.com Report a problem | ||
| 5/10/2016 | Listing removed | $1,300,000$336/sqft |
Source: Kentwood Co at Cherry Creek #2605219 Report a problem | ||
| 4/28/2016 | Listed for sale | $1,300,000+8.3%$336/sqft |
Source: Colorado and Company Real Estate, Inc #2605219 Report a problem | ||
| 7/15/2015 | Listing removed | $1,200,000$310/sqft |
Source: Colorado & Company Real Estate, Inc Report a problem | ||
| 1/27/2015 | Price change | $1,200,000-25%$310/sqft |
Source: Colorado & Company Real Estate, Inc Report a problem | ||
| 7/29/2014 | Listed for sale | $1,600,000$414/sqft |
Source: Colorado & Company Real Estate, Inc Report a problem | ||
| 4/8/2014 | Listing removed | $6,500$2/sqft |
Source: Owner Report a problem | ||
| 3/18/2014 | Listed for rent | $6,500$2/sqft |
Source: Owner Report a problem | ||
| 8/31/2013 | Listing removed | $6,500$2/sqft |
Source: RentDenverOnline.com & DenverLuxuryRentals.com Report a problem | ||
| 8/14/2013 | Listed for rent | $6,500$2/sqft |
Source: RentDenverOnline.com & DenverLuxuryRentals.com Report a problem | ||


Get a cash offer in 3 minutes
Find out how much your home could sell for in as little as 3 minutes with a no-obligation cash offer.
Estimated market value
$1,186,500
