Skip main navigation
Sold for $515,000
  • $515,000

    975 N Lincoln Street #7H, Denver, CO 80203

    2beds
    1,286sqft
    Condominium
    Built in 2001
    -- sqft lot
    $514,800 Zestimate®
    $400/sqft
    $2,955 Estimated rent

    Home value

    $514,800

    $489,000 - $541,000

    $2,955/mo

    Zestimate® history
    Loading
    Loading...

    Owner options

    List your home for rent

    $2,955/mo

    Rent Zestimate®

    Find your next renter with Zillow Rental Manager. Plus, with online applications, you can quickly screen prospective tenants – for free.

    Learn more

    $2,955/mo

    Rent Zestimate®

    Refinance and save

    $3,921/mo

    Est. payment

    Refinancing to a lower rate could help reduce your monthly payments and save thousands over the life of the loan.

    See today's rates

    $3,921/mo

    Est. payment

    Explore your selling options

    Work with a Zillow partner agent

    Leverage their expertise and Zillow's premium Showcase listings to get your home seen by more buyers.

    Get started

    List with your own agent

    Get your home in front of millions of buyers by listing it on Zillow.

    Learn how to do it

    Sell it yourself

    Take full control of how buyers see your home on Zillow by listing For Sale by Owner (FSBO).

    List your home

    What's special

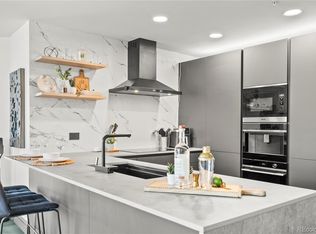
    Rooftop poolQuartz countertopsCustom cabinetryLvp flooringFully remodeled unitSmart built-ins
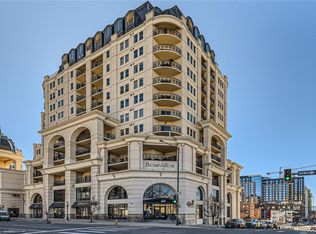
    Live in the middle of everything Denver has to offer with this fully remodeled unit at The Beauvallon, one of the city's most established high-rise communities. Walk out your door to The Ninth Door, Stoney's Bar and Grill, Torchy's Tacos, Postino, and a growing stretch of new restaurants on South Broadway, then come home to be greeted by a concierge who actually knows your name! Cheesman Park is steps away for morning runs and weekends with your pup, Cherry Creek is a five-minute ride, and the newly revamped 16th Street Mall puts Union Station and Rockies games within easy reach on the free shuttle. The unit itself has been completely updated with quartz countertops, custom cabinetry, LVP flooring, and smart built-ins that make the space live larger than it looks, plus a 12x25 private patio with open city views. The HOA covers heat, water, trash, and insurance, so the only utilities you pay are electricity and internet. The building also offers a rooftop pool, year-round hot tub with Rocky Mountain views, two on-site gyms, two underground parking spaces, and a storage unit.

    Zillow last checked:

    Listing updated:

    Listed by:

    Landon Pasley 720-584-6735 landon@navcolorado.com,

    NAV Real Estate

    Bought with:

    Kristen Perry, 100074886

    RE/MAX Professionals

    Source: REcolorado as distributed by MLS GRID,MLS#: 5654229MLS Logo

    Facts & features

    Interior

    Bedrooms & bathrooms
    • Bedrooms: 2
    • Bathrooms: 2
    • Full bathrooms: 1
    • 3/4 bathrooms: 1
    • Main level bathrooms: 2
    • Main level bedrooms: 2
    Bedroom
    • Features: Primary Suite
    • Level: Main
    Bedroom
    • Features: Primary Suite
    • Level: Main
    Bathroom
    • Features: Primary Suite
    • Level: Main
    Bathroom
    • Features: En Suite Bathroom
    • Level: Main
    Heating
    • Forced Air, Natural Gas
    Cooling
    • Central Air
    Appliances
    • Included: Dishwasher, Disposal, Microwave, Oven
    • Laundry: In Unit
    Features
    • Built-in Features, Eat-in Kitchen, Elevator, Entrance Foyer, Five Piece Bath, No Stairs, Primary Suite, Smoke Free, Walk-In Closet(s)
    • Flooring: Carpet, Laminate
    • Has basement: No
    • Common walls with other units/homes: 2+ Common Walls
    Interior area
    • Total structure area: 1,286
    • Total interior livable area: 1,286 sqft
    • Finished area above ground: 1,286

    Property

    Parking
    • Total spaces: 2
    • Parking features: Heated Garage, Underground
    • Garage spaces: 2
    Features
    • Levels: One
    • Stories: 1
    • Exterior features: Balcony
    • Pool features: Outdoor Pool
    Details
    • Parcel number: 503811059
    • Zoning: D-GT
    • Special conditions: Standard

    Construction

    Type & style
    • Home type: Condo
    • Architectural style: Contemporary
    • Property subtype: Condominium
    • Attached to another structure: Yes
    Materials
    • Concrete, Stone
    • Roof: Unknown
    Condition
    • Year built: 2001

    Utilities & green energy

    • Electric: 110V
    • Sewer: Public Sewer
    • Water: Public
    • Utilities for property: Electricity Connected, Natural Gas Available, Natural Gas Connected

    Community & HOA

    Community
    • Security: Secured Garage/Parking, Security Entrance
    • Subdivision: Beauvallon
    HOA
    • Has HOA: Yes
    • Amenities included: Bike Storage, Concierge, Elevator(s), Front Desk, Management, Parking, Pool, Security, Spa/Hot Tub, Storage
    • Services included: Reserve Fund, Heat, Insurance, Internet, Maintenance Grounds, Maintenance Structure, Recycling, Security, Sewer, Snow Removal, Trash, Water
    • HOA fee: $953 monthly
    • HOA name: The Beauvallon HOA
    • HOA phone: 303-860-7311
    Location
    • Region: Denver

    Financial & listing details

    • Price per square foot: $400/sqft
    • Tax assessed value: $575,100
    • Annual tax amount: $2,760
    • Date on market: 2/27/2026
    • Listing terms: Cash,Conventional,VA Loan
    • Exclusions: Personal Property
    • Ownership: Individual
    • Electric utility on property: Yes

    Price history

    DateEventPrice
    6/10/2026Sold$515,000-2.6%$400/sqft
    Source: REcolorado as distributed by MLS GRID #5654229 Report a problem
    5/15/2026Pending sale$529,000$411/sqft
    Source: REcolorado as distributed by MLS GRID #5654229 Report a problem
    2/27/2026Listed for sale$529,000+5.8%$411/sqft
    Source: REcolorado as distributed by MLS GRID #5654229 Report a problem
    3/31/2020Sold$500,000$389/sqft
    Source: Public Record Report a problem
    2/21/2020Pending sale$500,000$389/sqft
    Source: Perch Real Estate #9845594 Report a problem
    1/18/2020Price change$500,000-2.9%$389/sqft
    Source: Perch Real Estate #9845594 Report a problem
    1/10/2020Pending sale$515,000$400/sqft
    Source: Perch Real Estate #9845594 Report a problem
    1/10/2020Listed for sale$515,000+60.9%$400/sqft
    Source: Perch Real Estate #9845594 Report a problem
    9/6/2016Sold$320,000-7.2%$249/sqft
    Source: Agent Provided Report a problem
    4/21/2014Sold$345,000+43.8%$268/sqft
    Source: Public Record Report a problem
    12/3/2012Sold$240,000-45.4%$187/sqft
    Source: Public Record Report a problem
    5/27/2004Sold$439,176$342/sqft
    Source: Public Record Report a problem

    Public tax history

    YearProperty taxesTax assessment
    2024$2,700 -0.3%$34,850 -8%
    2023$2,708 +3.6%$37,890 +11.3%
    2022$2,614 +9.6%$34,050 -2.8%
    2021$2,385 +2.9%$35,030 +9%
    2020$2,318 -2.3%$32,139 -0.7%
    2019$2,374 $32,364 +5.5%
    2018$2,374 +0.3%$30,680
    2017$2,366 +8%$30,680 +9.4%
    2016$2,191 +43.1%$28,040 -2.2%
    2015$1,531 0%$28,680 +55.6%
    2014$1,531 $18,430
    Find assessor info on the county website

    Neighborhood: Capitol Hill

    Nearby schools

    GreatSchools rating
    Schools provided by the listing agent
    • Elementary: Dora Moore
    • Middle: Kepner
    • High: West
    • District: Denver 1

    Source: REcolorado as distributed by MLS GRID. This data may not be complete. We recommend contacting the local school district to confirm school assignments for this home.

    Get a cash offer in 3 minutes
    Find out how much your home could sell for in as little as 3 minutes with a no-obligation cash offer.
    Estimated market value
    $514,800
    Get a cash offer in 3 minutes
    Find out how much your home could sell for in as little as 3 minutes with a no-obligation cash offer.
    Estimated market value
    $514,800