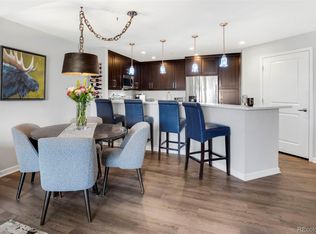
Beautiful 2 Bedroom, 2 Bathroom Condo in Sought-after Beauvallon Building. ~ Located on the 4th Floor. Just a Floor from the Beautiful Gardens, the Swimming Pool and the Hot Tub (opened all-year-around). ~ Building with Many Amenities Include Secure Entrance and Concierge Service. ~ This Spacious, Bright and Open Unit Features Many Upgrades such as Updated Flooring, Kitchen Cabinets and Granite Countertops and a Breakfast Bar. ~ Stackable Washer and Dryer in Unit. ~ Nice and Private Balcony/Patio. ~ Updated Appliances. ~ One parking Space is Included and a Second Parking Space is Optional. ~ Call to Schedule a Private Showing.
For sale
$450,000
975 N Lincoln Street Bldg N #4I, Denver, CO 80203
2beds
1,074sqft
Condominium
Built in 2001
-- sqft lot
$446,100 Zestimate®
$419/sqft
$767/mo HOA
What's special
Beautiful gardensSecure entranceGranite countertopsBreakfast barUpdated flooringUpdated appliances
- 31 days |
- 414 |
- 10 |
Zillow last checked:
Listing updated:
Listed by:
Moises Nalvarte 720-278-0922 MOISESN@REMAX.NET,
RE/MAX Professionals,
Moises Nalvarte 720-278-0922,
RE/MAX Professionals
Source: REcolorado as distributed by MLS GRID,MLS#: 6628978
Facts & features
Interior
Bedrooms & bathrooms
- Bedrooms: 2
- Bathrooms: 2
- Full bathrooms: 1
- 3/4 bathrooms: 1
- Main level bathrooms: 2
- Main level bedrooms: 2
Bedroom
- Features: Primary Suite
- Level: Main
Bedroom
- Level: Main
Bathroom
- Level: Main
Bathroom
- Level: Main
Dining room
- Level: Main
Kitchen
- Level: Main
Laundry
- Description: Closet With Stackable Unit.
- Level: Main
Living room
- Level: Main
Heating
- Forced Air, Natural Gas
Cooling
- Central Air
Appliances
- Included: Dishwasher, Disposal, Dryer, Microwave, Range, Refrigerator, Washer
- Laundry: In Unit, Laundry Closet
Features
- Eat-in Kitchen, Walk-In Closet(s)
- Flooring: Carpet, Laminate
- Windows: Double Pane Windows
- Has basement: No
- Common walls with other units/homes: 2+ Common Walls
Interior area
- Total structure area: 1,074
- Total interior livable area: 1,074 sqft
- Finished area above ground: 1,074
Video & virtual tour
Property
Parking
- Total spaces: 1
- Parking features: Concrete, Guest
- Details: Off Street Spaces: 1
Features
- Levels: One
- Stories: 1
- Entry location: Ground
- Patio & porch: Covered, Rooftop
- Exterior features: Balcony, Elevator, Lighting, Water Feature
- Has private pool: Yes
- Pool features: Outdoor Pool, Private
- Fencing: None
- Has view: Yes
- View description: City
Details
- Parcel number: 0503811034034
- Special conditions: Standard
Construction
Type & style
- Home type: Condo
- Architectural style: Urban Contemporary
- Property subtype: Condominium
- Attached to another structure: Yes
Materials
- Frame, Stucco
- Roof: Other
Condition
- Year built: 2001
Utilities & green energy
- Electric: 110V
- Sewer: Public Sewer
- Water: Public
- Utilities for property: Cable Available, Electricity Connected, Natural Gas Available, Natural Gas Connected
Community & HOA
Community
- Subdivision: Beauvallon
HOA
- Has HOA: Yes
- Amenities included: Bike Storage, Concierge, Elevator(s), Fitness Center, Front Desk, Garden Area, Laundry, Management, Parking, Pool, Security, Spa/Hot Tub
- Services included: Reserve Fund, Irrigation, Maintenance Grounds, Recycling, Security, Sewer, Snow Removal, Trash, Water
- HOA fee: $767 monthly
- HOA name: Beauvallon Condos HOA
- HOA phone: 303-860-7311
Location
- Region: Denver
Financial & listing details
- Price per square foot: $419/sqft
- Annual tax amount: $2,153
- Date on market: 7/18/2026
- Listing terms: Cash,Conventional,FHA,VA Loan
- Exclusions: None.
- Ownership: Individual
- Electric utility on property: Yes
- Road surface type: Paved
Estimated market value
$446,100
$424,000 - $468,000
$2,523/mo
Price history
| Date | Event | Price |
|---|---|---|
| 7/18/2026 | Listed for sale | $450,000$419/sqft |
Source:  REcolorado as distributed by MLS GRID #6628978 Report a problem REcolorado as distributed by MLS GRID #6628978 Report a problem | ||
Public tax history
Tax history is unavailable.
Monthly payment
Est. payment
Payment breakdown
Explore the cost of this home by adjusting the details. Changes won't be saved.Climate risks
Neighborhood: Capitol Hill
Nearby schools
GreatSchools rating
- 4/10Dora Moore ECE - 8th Grade SchoolGrades: PK-8Distance: 0.7 mi
- 3/10West High SchoolGrades: 9-12Distance: 0.4 mi
- 2/10West Middle SchoolGrades: 6-8Distance: 0.4 mi
Schools provided by the listing agent
- Elementary: Dora Moore
- Middle: Morey
- High: West
- District: Denver 1
Source: REcolorado as distributed by MLS GRID. This data may not be complete. We recommend contacting the local school district to confirm school assignments for this home.
- $428,6002 bd2 ba1k sqft975 N Lincoln Street #41, Street, CO 80203Off Market
- $337,1001 bd1 ba942 sqft975 N Lincoln Avenue #7E-N, Denver, CO 80203Off Market
- $340,0001 bd1 ba807 sqft975 N Lincoln St APT 8B, Denver, CO 80203Sold

- $515,0002 bd2 ba1.2k sqft975 N Lincoln St APT 7H, Denver, CO 80203Sold
- $1,300,0003 bd3 ba3k sqft975 N Lincoln St APT 14D, Denver, CO 80203Sold
- $348,5001 bd1 ba807 sqft975 N Lincoln St APT 8J, Denver, CO 80203Sold
- $875,0003 bd3 ba2.1k sqft975 N Lincoln St APT 5B, Denver, CO 80203Sold
- $625,0002 bd2 ba1.2k sqft975 N Lincoln St APT 5A, Denver, CO 80203Sold
A local agent can set up tours, give advice and negotiate with sellers.
Similar homes
- $420,0002 bd2 ba1.3k sqft800 N Washington Street #401, Denver, CO 80203For Sale

 MLS ID #3070828, James Shepherd, HomeSmart Realty. REcolorado as distributed by MLS GRID
 - $369,5001 bd1 ba952 sqftGovernors Place, Denver, CO 80203For Sale
 MLS ID #4153327, Mark Trenka, Century 21 Trenka Real Estate. REcolorado as distributed by MLS GRID
 - $550,0002 bd2 ba1.3k sqft925 N Lincoln Street #6F, Denver, CO 80203For Sale
 MLS ID #9832657, Matthew Zettel, Keller Williams DTC. REcolorado as distributed by MLS GRID
 - $465,0002 bd2 ba1.2k sqftBARCLAY TOWERS, Denver, CO 80202For Sale
 MLS ID #9035106, Jim Hendry, Open Real Estate Inc.. REcolorado as distributed by MLS GRID
 - $425,0002 bd2 ba1k sqftMarais Uptown Condos, Denver, CO 80206For SaleMLS ID #4283895, Ilene Schwartz, Berkshire Hathaway HomeServices Elevated Living RE. REcolorado as distributed by MLS GRID
- $519,9002 bd2 ba1.2k sqft1630 N Clarkson Street #504, Denver, CO 80218For SaleMLS ID #2152831, Yafei Yang, Brokers Guild Real Estate. REcolorado as distributed by MLS GRID
- $338,0001 bd1 ba813 sqft925 N Lincoln Street #6K, Denver, CO 80203For SaleMLS ID #8798508, Michael Matthews, Art of Home. REcolorado as distributed by MLS GRID
- $485,0002 bd2 ba1.1k sqftCheesman Towers West Condos, Denver, CO 80218For SaleMLS ID #3013362, Shaunte Brown, NAV Real Estate. REcolorado as distributed by MLS GRID
- $579,9002 bd2 ba1.3k sqftPenn Square, Denver, CO 80203For SaleMLS ID #3364399, Matt Allen, Price & Co. Real Estate. REcolorado as distributed by MLS GRID
- $499,9002 bd2 ba1k sqftZi Lofts, Denver, CO 80205For SaleMLS ID #7184351, Maritza Escobar Low, NAV Real Estate. REcolorado as distributed by MLS GRID
- $424,5002 bd2 ba943 sqftPark Lafayette, Denver, CO 80209For SaleMLS ID #3748532, Kelly Whitlock, RE/MAX Professionals. REcolorado as distributed by MLS GRID
- $275,0002 bd2 ba1.1k sqft800 N Washington Street #210, Denver, CO 80203For SaleMLS ID #2070828, David Light, Cross Street Colorado LLC. REcolorado as distributed by MLS GRID
- $479,0002 bd2 ba1.2k sqftBarclay Towers, Denver, CO 80202For SaleMLS ID #4796800, Nicki Thompson, RE/MAX Alliance - Olde Town. REcolorado as distributed by MLS GRID
- $369,0001 bd1 ba797 sqftPenn Square, Denver, CO 80203For SaleMLS ID #1669411, Cindy Hall, West and Main Homes Inc. REcolorado as distributed by MLS GRID
- $389,0002 bd1 ba1k sqft1777 Larimer Street #2203, Denver, CO 80202For SaleMLS ID #7690789, Benjamin Kaplan, Atrium Realty LLC. REcolorado as distributed by MLS GRID
- $300,0001 bd1 ba637 sqftLogan Street Condos, Denver, CO 80203For SaleMLS ID #4571139, Craig Harcek, 8z Real Estate. REcolorado as distributed by MLS GRID
- $365,0002 bd2 ba1.1k sqft1313 N Williams Street #705, Denver, CO 80218For SaleMLS ID #9508797, Torrey Drake, Guide Real Estate. REcolorado as distributed by MLS GRID
- $600,0002 bd3 ba1.3k sqftWatermark, Denver, CO 80204For SaleMLS ID #8231976, Aaron Tajchman, Real Estate Revolution. REcolorado as distributed by MLS GRID
- $320,0002 bd3 ba1.2k sqftStudio 70 Condos, Denver, CO 80204For SaleMLS ID #1750387, Justin Ersch, Brokers Guild Homes. REcolorado as distributed by MLS GRID
- $429,9001 bd1 ba654 sqft1700 Bassett Street #1023, Denver, CO 80202For SaleMLS ID #2564460, Jenny Usaj, Usaj Realty. REcolorado as distributed by MLS GRID
