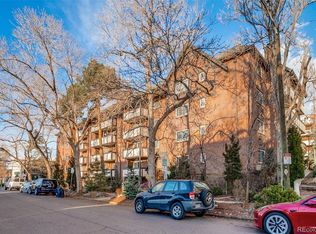
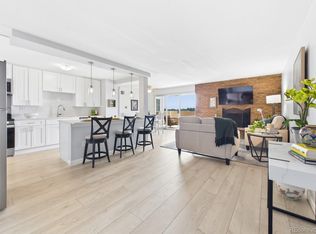
Live directly across from one of Denver’s most iconic green spaces in this beautifully updated residence in Cheesman Towers West. Perfectly positioned on the northeast corner of Humboldt and 12th, this end unit enjoys sweeping views of Cheesman Park, the Denver skyline, and the Rocky Mountains from a spacious covered balcony—creating a rare opportunity to experience city living with immediate access to nature. Inside, the open-concept layout offers over 1,100 square feet of thoughtfully designed living space filled with natural light. Wide plank flooring and a neutral palette create a bright, modern feel while large windows frame stunning park and city views. The expansive living and dining areas flow seamlessly together, providing an ideal setting for both everyday comfort and entertaining. Sliding glass doors open to the covered balcony—perfect for morning coffee, sunset views, or relaxing while overlooking the park’s tree-lined landscape. The remodeled kitchen blends style and function with crisp white cabinetry, stone countertops, a statement tile backsplash, stainless appliances including a double oven, and a generous island that adds prep space and casual seating. The spacious primary suite offers a peaceful retreat with room for a sitting area or workspace and convenient access to the full bath featuring an oversized vanity and ample storage. Enjoy a wide range of amenities including a fitness center, indoor pool, sauna, clubhouse, bike storage, on-site management, secure entry, and gated parking with a dedicated garage space and storage unit. Just steps from walking paths and open green space while being minutes from the Denver Botanic Gardens, vibrant Colfax dining and nightlife, Cherry Creek shopping, and downtown Denver. With easy access to public transit and major commuter routes, this home offers the ideal blend of urban convenience, scenic surroundings, and lock-and-leave condominium living in one of Denver’s most desirable neighborhoods.
For sale
$485,000
1200 N Humboldt Street #504, Denver, CO 80218
2beds
1,108sqft
:
Get pre-qualified$3,829/mo
Condominium
Built in 1966
-- sqft lot
$-- Zestimate®
$438/sqft
$761/mo HOA
What's special
Neutral paletteSpacious covered balconyBeautifully updated residenceWide plank flooringStone countertopsStatement tile backsplashOpen-concept layout
- 145 days |
- 221 |
- 12 |
Zillow last checked:
Listing updated:
Listed by:
Shaunte Brown 720-767-4024 shaunte@navcolorado.com,
NAV Real Estate
Source: REcolorado as distributed by MLS GRID,MLS#: 3013362
Facts & features
Interior
Bedrooms & bathrooms
- Bedrooms: 2
- Bathrooms: 2
- Full bathrooms: 1
- 1/2 bathrooms: 1
- Main level bathrooms: 2
- Main level bedrooms: 2
Bedroom
- Description: Generously Sized Retreat With Wide Windows Overlooking The City And Park, Offering Plenty Of Room For A King Bed, Seating Area, Or Home Office Setup.
- Features: Primary Suite
- Level: Main
Bedroom
- Description: Bright And Versatile With Large Windows That Bring In Natural Light And City Views, Offering Flexible Space Ideal For Guests, A Home Office, Or Creative Studio.
- Level: Main
Bathroom
- Description: Features An Oversized Vanity With Abundant Counter Space And Storage, A Full Tub/Shower Combination, And A Clean, Functional Layout.
- Features: Primary Suite
- Level: Main
Bathroom
- Description: Conveniently Located Guest Bath Featuring A Spacious Vanity, Modern Lighting, And A Clean, Functional Layout Ideal For Everyday Use And Entertaining.
- Level: Main
Dining room
- Description: Comfortably Accommodates A Full Dining Table And Enjoys Easy Flow To Both The Kitchen And Living Space—ideal For Entertaining.
- Level: Main
Kitchen
- Description: Bright And Stylish With White Cabinetry, Stone Countertops, Tile Backsplash, Stainless Appliances Including A Double Oven, And A Large Island Offering Additional Prep Space And Casual Seating.
- Level: Main
Living room
- Description: Expansive And Filled With Natural Light, This Inviting Living Space Features Wide Plank Flooring, Large Windows Framing Park And Skyline Views, And Sliding Doors That Open Directly To The Covered Balcony.
- Level: Main
Heating
- Baseboard, Hot Water
Cooling
- Central Air
Appliances
- Included: Dishwasher, Double Oven, Microwave, Range, Refrigerator
- Laundry: Common Area
Features
- High Ceilings, No Stairs, Open Floorplan, Primary Suite
- Flooring: Wood
- Has basement: No
- Common walls with other units/homes: End Unit
Interior area
- Total structure area: 1,108
- Total interior livable area: 1,108 sqft
- Finished area above ground: 1,108
Property
Parking
- Total spaces: 1
- Parking features: Garage
- Garage spaces: 1
Features
- Levels: One
- Stories: 1
- Entry location: Corridor Access
- Patio & porch: Covered, Patio
- Exterior features: Balcony, Lighting, Rain Gutters
- Pool features: Indoor
- Has view: Yes
- View description: City, Mountain(s)
Lot
- Features: Borders Public Land, Corner Lot, Near Public Transit
Details
- Parcel number: 502219113
- Zoning: G-MU-20
- Special conditions: Standard
Construction
Type & style
- Home type: Condo
- Property subtype: Condominium
- Attached to another structure: Yes
Materials
- Brick, Concrete
- Roof: Other
Condition
- Year built: 1966
Utilities & green energy
- Sewer: Public Sewer
- Water: Public
- Utilities for property: Cable Available, Electricity Connected
Community & HOA
Community
- Security: Smoke Detector(s)
- Subdivision: Cheesman Park
HOA
- Has HOA: Yes
- Amenities included: Bike Storage, Clubhouse, Coin Laundry, Elevator(s), Fitness Center, Gated, Laundry, Management, Parking, Pool, Sauna, Security, Storage
- Services included: Reserve Fund, Insurance, Maintenance Grounds, Maintenance Structure, Recycling, Security, Sewer, Snow Removal, Trash, Water
- HOA fee: $761 monthly
- HOA name: Weststar Management
- HOA phone: 720-941-9200
Location
- Region: Denver
Financial & listing details
- Price per square foot: $438/sqft
- Tax assessed value: $483,000
- Annual tax amount: $2,271
- Date on market: 3/13/2026
- Listing terms: Cash,Conventional,FHA,VA Loan
- Exclusions: Seller's Personal Property
- Ownership: Individual
- Electric utility on property: Yes
- Road surface type: Paved
Estimated market value
Not available
Estimated sales range
Not available
Not available
Price history
| Date | Event | Price |
|---|---|---|
| 4/21/2026 | Price change | $485,000-2%$438/sqft |
Source:  REcolorado as distributed by MLS GRID #3013362 Report a problem REcolorado as distributed by MLS GRID #3013362 Report a problem | ||
| 3/13/2026 | Listed for sale | $495,000$447/sqft |
Source: REcolorado as distributed by MLS GRID #3013362 Report a problem | ||
| 3/24/2021 | Listing removed | -- |
Source: Owner Report a problem | ||
| 4/15/2017 | Listing removed | $1,700$2/sqft |
Source: Owner Report a problem | ||
| 3/31/2017 | Price change | $1,700-2.9%$2/sqft |
Source: Owner Report a problem | ||
| 3/11/2017 | Listed for rent | $1,750$2/sqft |
Source: Owner Report a problem | ||
Public tax history
| Year | Property taxes | Tax assessment |
|---|---|---|
| 2024 | $2,222 -11.3% | $28,670 -9.4% |
| 2023 | $2,503 +3.6% | $31,660 +0.6% |
| 2022 | $2,417 +1.2% | $31,480 -2.8% |
| 2021 | $2,388 +2.9% | $32,390 +0.6% |
| 2020 | $2,321 +18.2% | $32,196 -0.7% |
| 2019 | $1,964 | $32,421 +27.7% |
| 2018 | $1,964 +0.3% | $25,380 |
| 2017 | $1,958 +18.6% | $25,380 +20.2% |
| 2016 | $1,650 +13.1% | $21,120 |
| 2015 | $1,459 0% | $21,120 +20.2% |
| 2014 | $1,460 | $17,570 |
Find assessor info on the county website
Monthly payment
Est. payment
Payment breakdown
Explore the cost of this home by adjusting the details. Changes won't be saved.Climate risks
Neighborhood: Cheesman Park
Nearby schools
GreatSchools rating
- 4/10Dora Moore ECE - 8th Grade SchoolGrades: PK-8Distance: 0.5 mi
- 8/10East High SchoolGrades: 9-12Distance: 0.8 mi
- 9/10Morey Middle SchoolGrades: 6-8Distance: 0.4 mi
Schools provided by the listing agent
- Elementary: Dora Moore
- Middle: Morey
- High: East
- District: Denver 1
Source: REcolorado as distributed by MLS GRID. This data may not be complete. We recommend contacting the local school district to confirm school assignments for this home.
- $139,0001 bd1 ba303 sqft1200 N Humboldt St APT 103, Denver, CO 80218Off Market
- $414,2002 bd2 ba1.1k sqft1200 N Humboldt St APT 201, Denver, CO 80218Off Market
- $259,0001 bd1 ba735 sqft1200 N Humboldt St APT 202, Denver, CO 80218Off Market
- $474,3002 bd1 ba1.1k sqft1200 N Humboldt St APT 301, Denver, CO 80218Off Market
- $271,9001 bd1 ba735 sqft1200 N Humboldt St APT 302, Denver, CO 80218Off Market
- $455,9002 bd2 ba1.1k sqft1200 N Humboldt St APT 304, Denver, CO 80218Off Market
- $398,8002 bd2 ba1.1k sqft1200 N Humboldt St APT 401, Denver, CO 80218Off Market
- $304,3001 bd1 ba735 sqft1200 N Humboldt St APT 402, Denver, CO 80218Off Market
A local agent can set up tours, give advice and negotiate with sellers.
Similar homes
- $385,0002 bd1 ba943 sqft1270 N Marion Street #512, Denver, CO 80218For Sale
 MLS ID #1581220, Luke Bone, eXp Realty, LLC. REcolorado as distributed by MLS GRID
 - $549,9002 bd2 ba1.2k sqft1630 N Clarkson Street #504, Denver, CO 80218For Sale
 MLS ID #2152831, Yafei Yang, Brokers Guild Real Estate. REcolorado as distributed by MLS GRID
 - $475,0002 bd2 ba1k sqftMountain Shadows Condos, Denver, CO 80206For Sale
 MLS ID #4498890, EMPOWERHOME Team, Keller Williams DTC. REcolorado as distributed by MLS GRID
 - $465,0002 bd2 ba1.2k sqftBARCLAY TOWERS, Denver, CO 80202For Sale
 MLS ID #9035106, Jim Hendry, Open Real Estate Inc.. REcolorado as distributed by MLS GRID
 - $425,0002 bd2 ba1k sqftMarais Uptown Condos, Denver, CO 80206For SaleMLS ID #4283895, Ilene Schwartz, Berkshire Hathaway HomeServices Elevated Living RE. REcolorado as distributed by MLS GRID
- $400,0002 bd2 ba918 sqft1200 Vine Condos, Denver, CO 80206For SaleMLS ID #6585449, Ben Rule, LIV Sotheby's International Realty. REcolorado as distributed by MLS GRID
- $437,5002 bd2 ba1.1k sqftAmbassador East, Denver, CO 80203For SaleMLS ID #6143552, Kennen Cohen, Your Castle Real Estate Inc. REcolorado as distributed by MLS GRID
- $420,0002 bd2 ba1.3k sqft800 N Washington Street #401, Denver, CO 80203For SaleMLS ID #3070828, James Shepherd, HomeSmart Realty. REcolorado as distributed by MLS GRID
- $265,0001 bd1 ba637 sqft1050 N Lafayette Street #105, Denver, CO 80218For SaleMLS ID #3752841, Kyle Vasey, Compass - Denver. REcolorado as distributed by MLS GRID
- $579,9002 bd2 ba1.3k sqftPenn Square, Denver, CO 80203For SaleMLS ID #3364399, Matt Allen, Price & Co. Real Estate. REcolorado as distributed by MLS GRID
- $425,0002 bd2 ba943 sqftPark Lafayette, Denver, CO 80209For SaleMLS ID #3748532, Kelly Whitlock, RE/MAX Professionals. REcolorado as distributed by MLS GRID
- $282,0001 bd1 ba637 sqftMAJORCA CONDOS, Denver, CO 80218For SaleMLS ID #5587769, Greg Cox, Compass - Denver. REcolorado as distributed by MLS GRID
- $495,0002 bd2 ba855 sqft2860 Lowell Boulevard, Denver, CO 80211For SaleMLS ID #7997187, Jinnohn Gilmore, Kentwood Real Estate DTC, LLC. REcolorado as distributed by MLS GRID
- $432,9002 bd2 ba930 sqft1313 S Clarkson Street #303, Denver, CO 80210For SaleMLS ID #1895892, Alan Rodriguez, Tezoro Property Group. REcolorado as distributed by MLS GRID
- $279,9992 bd1 ba753 sqftGovenors park, Denver, CO 80218For SaleMLS ID #1811270, Michael Baker, Compass - Denver. REcolorado as distributed by MLS GRID
- $245,0002 bd1 ba885 sqft2225 Buchtel Boulevard #305, Denver, CO 80210For SaleMLS ID #7517441, Angela Fladebo, Orchard Brokerage LLC. REcolorado as distributed by MLS GRID
- $469,0002 bd2 ba1.2k sqft2270 Valentia Street, Denver, CO 80238For SaleMLS ID #6388279, Tom Livingston, Jason Mitchell Real Estate Colorado, LLC. REcolorado as distributed by MLS GRID
- $275,0002 bd2 ba1.1k sqft800 N Washington Street #210, Denver, CO 80203For SaleMLS ID #2070828, David Light, Cross Street Colorado LLC. REcolorado as distributed by MLS GRID
- $320,0002 bd2 ba1.4k sqft7877 E Mississippi Avenue #1501, Denver, CO 80247For SaleMLS ID #3673969, Logan Opheim, RE/MAX Professionals. REcolorado as distributed by MLS GRID
- $595,0002 bd3 ba1.4k sqft1642 N Lafayette Street #3, Denver, CO 80218New ConstructionMLS ID #2145743, Sammantha Drake, REDT LLC. REcolorado as distributed by MLS GRID
