Live in the heart of Platt Park, one of Denver’s most sought-after neighborhoods. This inviting condo is located just two blocks from the shops, restaurants, and charm of South Pearl Street. Enjoy an easy walk to Washington Park and the popular South Pearl St. Farmers Market, one of the largest in the city, as well as convenient grocery options like Whole Foods, Sprouts, and an upcoming Trader Joe’s. Commuting is simple with the RTD light rail station just steps away. Inside, the unit offers a functional, easy-to-live-in layout filled with abundant natural light. You’ll also find thoughtful updates completed within the last two years, including carpet and paint, updated light fixtures and hardware, all new ceiling fans, a new kitchen faucet, and a washer and dryer. Major mechanical systems were replaced in late 2023, including the furnace, air conditioning unit, and hot water heater, providing peace of mind for years to come. The unit also includes two deeded parking spaces (#37 & #26) and a storage unit (#27).
For sale
Price cut: $7K (5/31)
$432,900
1313 S Clarkson Street #303, Denver, CO 80210
2beds
930sqft
:
Get pre-qualified$3,179/mo
Condominium
Built in 2006
-- sqft lot
$-- Zestimate®
$465/sqft
$412/mo HOA
What's special
Inviting condoNew kitchen faucetWasher and dryerAbundant natural lightFunctional easy-to-live-in layoutAll new ceiling fans
- 161 days |
- 263 |
- 12 |
Zillow last checked:
Listing updated:
Listed by:
Alan Rodriguez 720-292-3121 alan@tezoropropertygroup.com,
Tezoro Property Group
Source: REcolorado as distributed by MLS GRID,MLS#: 1895892
Facts & features
Interior
Bedrooms & bathrooms
- Bedrooms: 2
- Bathrooms: 2
- Full bathrooms: 2
- Main level bathrooms: 2
- Main level bedrooms: 2
Bedroom
- Description: With Large Walk In Closet
- Features: Primary Suite
- Level: Main
Bedroom
- Description: Second Bedroom
- Level: Main
Bathroom
- Description: Five Piece Primary Bathroom
- Features: Primary Suite
- Level: Main
Bathroom
- Level: Main
Laundry
- Description: Laundry Inside Unit Washer & Dryer Included
- Level: Main
Utility room
- Description: Furnace, Water Heater & Ac Installed In 2023
Heating
- Forced Air
Cooling
- Central Air
Appliances
- Included: Disposal, Dryer, Gas Water Heater, Microwave, Range, Refrigerator, Washer
Features
- Open Floorplan
- Flooring: Carpet, Tile, Wood
- Has basement: No
- Common walls with other units/homes: 2+ Common Walls
Interior area
- Total structure area: 930
- Total interior livable area: 930 sqft
- Finished area above ground: 930
Video & virtual tour
Property
Parking
- Total spaces: 2
- Parking features: Garage
- Garage spaces: 1
- Details: Off Street Spaces: 1
Features
- Levels: One
- Stories: 1
- Exterior features: Balcony, Elevator
Details
- Parcel number: 522117046
- Zoning: U-MS-5
- Special conditions: Standard
Construction
Type & style
- Home type: Condo
- Property subtype: Condominium
- Attached to another structure: Yes
Materials
- Brick
- Roof: Other
Condition
- Updated/Remodeled
- Year built: 2006
Utilities & green energy
- Sewer: Public Sewer
- Water: Public
Community & HOA
Community
- Subdivision: Platt Park
HOA
- Has HOA: Yes
- Services included: Reserve Fund, Insurance, Maintenance Grounds, Maintenance Structure
- HOA fee: $412 monthly
- HOA name: Louisiana Station Lofts
- HOA phone: 719-471-1703
Location
- Region: Denver
Financial & listing details
- Price per square foot: $465/sqft
- Tax assessed value: $499,600
- Annual tax amount: $2,359
- Date on market: 2/12/2026
- Listing terms: 1031 Exchange,Cash,Conventional,FHA,VA Loan
- Exclusions: Tv And Seller's Personal Property. The Dining Table And Stools Are Negotiable.
- Ownership: Individual
Estimated market value
Not available
Estimated sales range
Not available
Not available
Price history
| Date | Event | Price |
|---|---|---|
| 5/31/2026 | Price change | $432,900-1.6%$465/sqft |
Source:  REcolorado as distributed by MLS GRID #1895892 Report a problem REcolorado as distributed by MLS GRID #1895892 Report a problem | ||
| 2/27/2026 | Price change | $439,900-1.1%$473/sqft |
Source: REcolorado as distributed by MLS GRID #1895892 Report a problem | ||
| 2/12/2026 | Listed for sale | $445,000-9.2%$478/sqft |
Source: REcolorado as distributed by MLS GRID #1895892 Report a problem | ||
| 11/1/2023 | Sold | $490,000+1%$527/sqft |
Source: REcolorado as distributed by MLS GRID #4932210 Report a problem | ||
| 10/3/2023 | Pending sale | $485,000$522/sqft |
Source: REcolorado as distributed by MLS GRID #4932210 Report a problem | ||
| 9/29/2023 | Listed for sale | $485,000+50.3%$522/sqft |
Source: REcolorado as distributed by MLS GRID #4932210 Report a problem | ||
| 3/1/2007 | Sold | $322,658$347/sqft |
Source: Public Record Report a problem | ||
Public tax history
| Year | Property taxes | Tax assessment |
|---|---|---|
| 2024 | $2,308 +4% | $29,790 -9.1% |
| 2023 | $2,220 +3.6% | $32,780 +17.4% |
| 2022 | $2,143 +2% | $27,920 -2.8% |
| 2021 | $2,100 +2.9% | $28,720 +1.4% |
| 2020 | $2,042 +5.4% | $28,314 -0.7% |
| 2019 | $1,936 | $28,512 +13.9% |
| 2018 | $1,936 +0.3% | $25,030 |
| 2017 | $1,931 +2.2% | $25,030 +3.5% |
| 2016 | $1,890 -10.2% | $24,190 |
| 2015 | $2,105 0% | $24,190 -4.6% |
| 2014 | $2,106 +1983.6% | $25,350 +3.8% |
| 2007 | $101 | $24,430 |
Find assessor info on the county website
Monthly payment
Est. payment
Payment breakdown
Explore the cost of this home by adjusting the details. Changes won't be saved.Climate risks
Neighborhood: Platt Park
Nearby schools
GreatSchools rating
- 6/10McKinley-Thatcher Elementary SchoolGrades: PK-5Distance: 0.3 mi
- 6/10Grant Middle SchoolGrades: 6-8Distance: 0.5 mi
- 7/10South High SchoolGrades: 9-12Distance: 0.6 mi
Schools provided by the listing agent
- Elementary: McKinley-Thatcher
- Middle: Grant
- High: South
- District: Denver 1
Source: REcolorado as distributed by MLS GRID. This data may not be complete. We recommend contacting the local school district to confirm school assignments for this home.
- $490,0002 bd2 ba1.3k sqft1313 S Clarkson St APT 307, Denver, CO 80210Sold
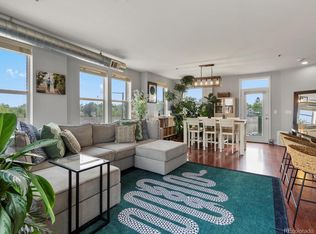
- $425,0002 bd2 ba961 sqft1313 S Clarkson St APT 208, Denver, CO 80210For Sale

- $426,7002 bd2 ba930 sqft1313 S Clarkson St APT 403, Denver, CO 80210Off Market
- $562,8002 bd2 ba1.2k sqft1313 S Clarkson St APT 407, Denver, CO 80210Off Market

- $345,2001 bd1 ba777 sqft1313 S Clarkson St APT 401, Denver, CO 80210Off Market
- $436,2002 bd2 ba963 sqft1313 S Clarkson St APT 210, Denver, CO 80210Off Market
- $452,1002 bd2 ba930 sqft1313 S Clarkson St APT 203, Denver, CO 80210Off Market
- $455,2002 bd2 ba1k sqft1313 S Clarkson St APT 404, Denver, CO 80210Off Market
A local agent can set up tours, give advice and negotiate with sellers.
Similar homes
- $435,0002 bd2 ba905 sqft1975 N Grant Street #604, Denver, CO 80203For Sale
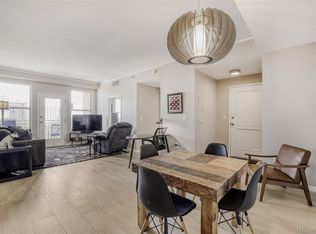
 MLS ID #6259736, Pamela Rios, RE/MAX of Cherry Creek. REcolorado as distributed by MLS GRID
 - $425,0002 bd2 ba1k sqftMarais Uptown Condos, Denver, CO 80206For Sale
 MLS ID #4283895, Ilene Schwartz, Berkshire Hathaway HomeServices Elevated Living RE. REcolorado as distributed by MLS GRID
 - $450,0002 bd2 ba1k sqftBeauvallon Condos, Denver, CO 80203For Sale
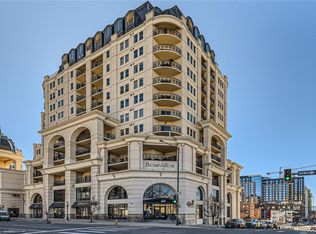 MLS ID #6628978, Moises Nalvarte, RE/MAX Professionals. REcolorado as distributed by MLS GRID
 - $--2 bd2 ba972 sqft1150 Inca St APT 43, Denver, CO 80204Auction
 Auction.com 2
 - $399,0001 bd2 ba1.1k sqftPortofino Towers, Denver, CO 80203For SaleMLS ID #6483050, Ben Brentin, Stealth Wealth Group. REcolorado as distributed by MLS GRID
- $400,0001 bd1 ba816 sqftSPIRE, Denver, CO 80202For SaleMLS ID #9333032, Keegan Sheard, Usaj Realty. REcolorado as distributed by MLS GRID
- $550,0002 bd2 ba1.2k sqft1630 N Clarkson Street #204, Denver, CO 80218For SaleMLS ID #3422905, Taylor Hetzer, RE/MAX Professionals. REcolorado as distributed by MLS GRID
- $465,0002 bd2 ba1.2k sqftBARCLAY TOWERS, Denver, CO 80202For SaleMLS ID #9035106, Jim Hendry, Open Real Estate Inc.. REcolorado as distributed by MLS GRID
- $399,0001 bd2 ba1k sqftFranklin Tower Lofts, Denver, CO 80218For SaleMLS ID #3429559, Zoey Ripple, Your Castle Real Estate Inc. REcolorado as distributed by MLS GRID
- $549,9002 bd2 ba1.2k sqft1630 N Clarkson Street #504, Denver, CO 80218For SaleMLS ID #2152831, Yafei Yang, Brokers Guild Real Estate. REcolorado as distributed by MLS GRID
- $394,0002 bd2 ba1.1k sqftSummer House Condos, Denver, CO 80218For SaleMLS ID #2550732, Dennis Boedewig, RE/MAX Professionals. REcolorado as distributed by MLS GRID
- $435,0001 bd1 ba747 sqftHighland Bridge Lofts, Denver, CO 80211For SaleMLS ID #9357141, Kelsey Walters, Compass - Denver. REcolorado as distributed by MLS GRID
- $485,0002 bd2 ba1.1k sqftCheesman Towers West Condos, Denver, CO 80218For SaleMLS ID #3013362, Shaunte Brown, NAV Real Estate. REcolorado as distributed by MLS GRID
- $530,0002 bd2 ba1k sqftSOBO 58, Denver, CO 80223For SaleMLS ID #5818536, John Vestal, Compass - Denver. REcolorado as distributed by MLS GRID
- $525,0002 bd2 ba1k sqftRiverClay, Denver, CO 80211For SaleMLS ID #2357463, Christine Gulley, Compass - Denver. REcolorado as distributed by MLS GRID
- $499,9002 bd2 ba1k sqftZi Lofts, Denver, CO 80205For SaleMLS ID #7184351, Maritza Escobar Low, NAV Real Estate. REcolorado as distributed by MLS GRID
- $439,0001 bd1 ba794 sqftThe Overlook, Denver, CO 80211For SaleMLS ID #4642030, Steven R. Charlett, RE/MAX Professionals. REcolorado as distributed by MLS GRID
- $425,0001 bd1 ba809 sqftSPIRE DENVER, Denver, CO 80202For SaleMLS ID #6500046, Amy Emery, Kentwood Real Estate DTC, LLC. REcolorado as distributed by MLS GRID
- $460,0002 bd2 ba1.2k sqft7240 W Custer Avenue #412, Lakewood, CO 80226For SaleMLS ID #7878759, Chase Arnold, LIV Sotheby's International Realty. REcolorado as distributed by MLS GRID
- $500,0002 bd2 ba1.2k sqft837 E 17th Avenue #3C, Denver, CO 80218For SaleMLS ID #7539362, LaVerne Brookie, Coldwell Banker Realty 54. REcolorado as distributed by MLS GRID
