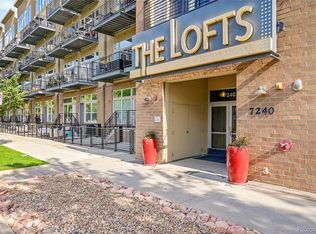
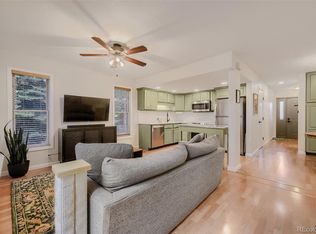
This beautifully designed two-story condo offers a true penthouse feel, with soaring ceilings, abundant natural light, and plenty of space to relax and entertain. The main level features a spacious primary suite with a walk-in closet and full bath, while the kitchen offers an eat-in layout and opens directly to the living room for easy entertaining. Step outside onto your private lanai and enjoy mountain views and Colorado’s beautiful weather.
Upstairs, a full guest suite with its own bathroom and walk-in closet provides the perfect space for visitors, a home office, or both. Additional conveniences include two reserved parking spaces in the covered garage and a private storage unit. Just outside your door is the Belmar Shopping District. Enjoy the shopping, dining, and entertainment of Belmar Square, while nearby 6th Avenue and 285 provide easy access to the foothills and mountains. For even more outdoor recreation, Belmar Park is less than a mile away.
With the HOA handling exterior maintenance as well as heat and water, this home offers a low-maintenance lifestyle that lets you spend less time worrying about the details and more time enjoying everything Colorado has to offer. Come see it for yourself!
For sale
$459,999
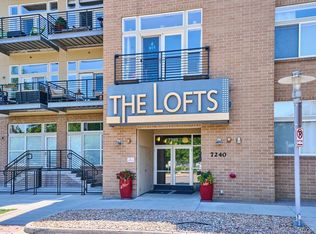
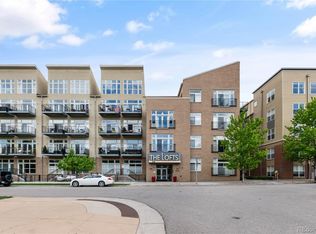
7240 W Custer Avenue #412, Lakewood, CO 80226
2beds
1,210sqft
Condominium
Built in 2007
-- sqft lot
$456,700 Zestimate®
$380/sqft
$568/mo HOA
What's special
- 126 days
- 280
- 12
Zillow last checked:
Listing updated:
Listed by:
Chase Arnold 303-731-7162 carnold@livsothebysrealty.com,
LIV Sotheby's International Realty
Source: REcolorado as distributed by MLS GRID,MLS#: 7878759
Facts & features
Interior
Bedrooms & bathrooms
- Bedrooms: 2
- Bathrooms: 2
- Full bathrooms: 2
- Main level bathrooms: 1
- Main level bedrooms: 1
Bedroom
- Description: Large Walk In Closet Attached
- Level: Main
- Area: 165 Square Feet
- Dimensions: 11 x 15
Bedroom
- Description: Primary Suite With Walk In Closet And En-Suite Bathroom
- Features: Primary Suite
- Level: Upper
- Area: 137.5 Square Feet
- Dimensions: 11 x 12.5
Bathroom
- Description: Full 5 Piece Bath
- Features: En Suite Bathroom, Primary Suite
- Level: Upper
- Area: 64 Square Feet
- Dimensions: 8 x 8
Bathroom
- Description: Another Full Bath!
- Level: Main
- Area: 72 Square Feet
- Dimensions: 9 x 8
Kitchen
- Description: Open Layout Perfect For Entertaining Guests
- Level: Main
- Area: 110 Square Feet
- Dimensions: 11 x 10
Living room
- Description: Enjoy Mountain Views And Soaring 23 Foot Ceilings From Your Couch
- Level: Main
- Area: 168 Square Feet
- Dimensions: 14 x 12
Heating
- Forced Air, Natural Gas
Cooling
- Central Air
Features
- Eat-in Kitchen
- Flooring: Carpet, Tile, Wood
- Windows: Double Pane Windows
- Has basement: No
- Common walls with other units/homes: 2+ Common Walls
Interior area
- Total structure area: 1,210
- Total interior livable area: 1,210 sqft
- Finished area above ground: 1,210
Video & virtual tour
Property
Parking
- Total spaces: 2
- Parking features: Garage
- Garage spaces: 2
Features
- Levels: Two
- Stories: 2
- Exterior features: Balcony, Elevator
Details
- Parcel number: 452557
- Special conditions: Standard
Construction
Type & style
- Home type: Condo
- Property subtype: Condominium
- Attached to another structure: Yes
Materials
- Brick, Frame, Stucco
- Roof: Other
Condition
- Year built: 2007
Utilities & green energy
- Sewer: Public Sewer
- Water: Public
- Utilities for property: Cable Available, Electricity Connected
Community & HOA
Community
- Security: Carbon Monoxide Detector(s), Smoke Detector(s)
- Subdivision: Lofts At Belmar Square
HOA
- Has HOA: Yes
- Amenities included: Elevator(s), Parking, Storage
- Services included: Insurance, Maintenance Grounds, Maintenance Structure, Sewer, Trash, Water
- HOA fee: $568 monthly
- HOA name: The Lofts at Belmar Square
- HOA phone: 866-365-6226
Location
- Region: Lakewood
Financial & listing details
- Price per square foot: $380/sqft
- Tax assessed value: $478,932
- Annual tax amount: $3,300
- Date on market: 5/1/2026
- Listing terms: 1031 Exchange,Cash,Conventional,FHA,Other,VA Loan
- Exclusions: Seller's Personal Property And Any Staging Items
- Ownership: Individual
- Electric utility on property: Yes
Estimated market value
$456,700
$434,000 - $480,000
$2,463/mo
Price history
| Date | Event | Price |
|---|---|---|
| 8/13/2026 | Price change | $459,9990%$380/sqft |
Source:  REcolorado as distributed by MLS GRID #7878759 Report a problem REcolorado as distributed by MLS GRID #7878759 Report a problem | ||
| 6/17/2026 | Price change | $460,000-2.1%$380/sqft |
Source: REcolorado as distributed by MLS GRID #7878759 Report a problem | ||
| 4/30/2026 | Listed for sale | $470,000+40.3%$388/sqft |
Source: REcolorado as distributed by MLS GRID #7878759 Report a problem | ||
| 11/22/2016 | Sold | $335,000-2.9%$277/sqft |
Source: Public Record Report a problem | ||
| 8/17/2016 | Listed for sale | $345,000+25%$285/sqft |
Source: Coldwell Banker Residential Brokerage - Devonshire Cherry Creek #1720410 Report a problem | ||
| 8/1/2013 | Sold | $276,000+0.4%$228/sqft |
Source: Public Record Report a problem | ||
| 6/9/2013 | Listed for sale | $275,000+1.9%$227/sqft |
Source: Kentwood City Properties #1195227 Report a problem | ||
| 8/29/2008 | Sold | $270,000$223/sqft |
Source: Public Record Report a problem | ||
Public tax history
| Year | Property taxes | Tax assessment |
|---|---|---|
| 2025 | $3,300 +1.5% | $29,933 +8.9% |
| 2024 | $3,250 +8.9% | $27,489 |
| 2023 | $2,985 -0.9% | $27,489 +10.4% |
| 2022 | $3,011 -9.8% | $24,909 -2.8% |
| 2021 | $3,338 | $25,626 -10% |
| 2020 | $3,338 +0.8% | $28,489 |
| 2019 | $3,311 +29.6% | $28,489 +33% |
| 2018 | $2,555 | $21,417 |
| 2017 | $2,555 +9% | $21,417 +2.8% |
| 2016 | $2,344 | $20,832 |
| 2015 | $2,344 +29.7% | $20,832 +38% |
| 2014 | $1,807 -11.9% | $15,093 |
| 2013 | $2,051 +1.7% | $15,093 -14.8% |
| 2012 | $2,018 -25.8% | $17,712 |
| 2011 | $2,718 +0.2% | $17,712 -26.1% |
| 2010 | $2,714 +4.3% | $23,980 |
| 2009 | $2,602 +75.9% | $23,980 +4.5% |
| 2008 | $1,479 | $22,940 |
| 2007 | -- | -- |
Find assessor info on the county website
Monthly payment
Est. payment
Payment breakdown
Explore the cost of this home by adjusting the details. Changes won't be saved.Climate risks
Neighborhood: Belmar
Nearby schools
Schools provided by the listing agent
- Elementary: Belmar
- Middle: Alameda Int'l
- High: Alameda Int'l
- District: Jefferson County R-1
Source: REcolorado as distributed by MLS GRID. This data may not be complete. We recommend contacting the local school district to confirm school assignments for this home.

Similar homes
- $429,0002 bd2 ba1.5k sqft23551 Genesee Village Rd #15H, Golden, CO 80401For Sale

 MLS ID #1067596, Noah Inhofer, eXp Realty LLC. IRES as distributed by MLS GRID
 - $460,0001 bd2 ba1.1k sqftFrontview 40, Denver, CO 80211For Sale

 MLS ID #7075424, Amy Cammack, Your Castle Real Estate Inc. REcolorado as distributed by MLS GRID
 - $439,0002 bd2 ba1.1k sqft5445 Zephyr Street #101, Arvada, CO 80002For Sale
 MLS ID #3859525, Jamie Schingeck, The Green House. REcolorado as distributed by MLS GRID
 - $418,0002 bd3 ba1.8k sqft1909 S Kipling Street #A, Lakewood, CO 80227For Sale
 MLS ID #5290259, Ryan Laird, Wahlen Properties. REcolorado as distributed by MLS GRID
 - $411,5001 bd1 ba932 sqftObservatory Place Condos, Denver, CO 80210For SaleMLS ID #5992998, Joy Van Gilder, Slifer Smith and Frampton Real Estate. REcolorado as distributed by MLS GRID
- $510,0002 bd2 ba1.1k sqft1735 N Ogden Street #106, Denver, CO 80218For SaleMLS ID #8089988, John R Hinkelman, 8z Real Estate. REcolorado as distributed by MLS GRID
- $420,0002 bd2 ba1.1k sqft925 N Lincoln Street #4E, Denver, CO 80203For SaleMLS ID #9503618, Kyle Macdonald, The Steller Group, Inc. REcolorado as distributed by MLS GRID
- $465,0002 bd2 ba1.1k sqftGold Peak, Littleton, CO 80130For SaleMLS ID #3111383, Ben Prucey, RE/MAX Professionals. REcolorado as distributed by MLS GRID
- $529,0002 bd3 ba1.3k sqft1369 Knox Court, Denver, CO 80204For SaleMLS ID #8911577, Alli Flanders, Fathom Realty Colorado LLC. REcolorado as distributed by MLS GRID
- $615,0002 bd2 ba1.3k sqftHILLCREST VILLAGE CONDOS, Denver, CO 80220For SaleMLS ID #5177605, Barbara Betcher, Leonard Leonard & Associates. REcolorado as distributed by MLS GRID
- $375,0002 bd2 ba1k sqftCentennial, Littleton, CO 80123For SaleMLS ID #8765665, Holly Walker, RE/MAX Professionals. REcolorado as distributed by MLS GRID
- $485,0003 bd3 ba1.5k sqft4376 S Quail Way, Littleton, CO 80127For SaleMLS ID #6628973, Blake Alexander, Compass - Denver. REcolorado as distributed by MLS GRID
- $475,0002 bd3 ba1.3k sqft84 Spruce Street #305, Denver, CO 80230For SaleMLS ID #7328144, Alexandra Evans, Compass - Denver. REcolorado as distributed by MLS GRID
- $419,0002 bd2 ba1.2k sqft2951 Riverwalk Circle #N, Littleton, CO 80123For SaleMLS ID #7483512, Bill Stubblefield, Keller Williams Advantage Realty LLC. REcolorado as distributed by MLS GRID
- $345,0002 bd1 ba963 sqft5460 Allison Street #202, Arvada, CO 80002For SaleMLS ID #9518444, Team Hetterich, RE/MAX of Cherry Creek. REcolorado as distributed by MLS GRID
- $425,0002 bd2 ba1k sqft10111 Inverness Main Street #309, Englewood, CO 80112For SaleMLS ID #4834029, Darcy Truppo, Your Castle Real Estate Inc. REcolorado as distributed by MLS GRID
- $435,0002 bd3 ba1.4k sqft20016 E 48th Place, Denver, CO 80249For SaleMLS ID #3406709, Jorge Armstrong, Megastar Realty. REcolorado as distributed by MLS GRID
- $375,0002 bd1 ba917 sqft551 N Pearl Street #201, Denver, CO 80203For SaleMLS ID #5092323, Karl Lo, Kentwood Real Estate DTC, LLC. REcolorado as distributed by MLS GRID
- $499,0002 bd2 ba1.2k sqft14227 W 84th Circle #C, Arvada, CO 80005For SaleMLS ID #5022155, Trelora Realty Team, Trelora Realty, Inc.. REcolorado as distributed by MLS GRID
- $549,9003 bd3 ba1.4k sqft1700 N Emerson Street #411, Denver, CO 80218For SaleMLS ID #2415581, Matt Stover, Keller Williams DTC. REcolorado as distributed by MLS GRID
