Skip main navigation
Sold for $429,260
  • $429,260

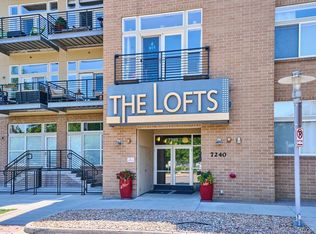
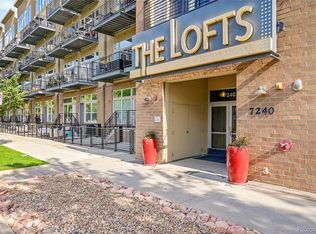
    7240 W Custer Avenue #419, Lakewood, CO 80226

    2beds
    1,036sqft
    Condominium
    Built in 2007
    -- sqft lot
    $405,600 Zestimate®
    $414/sqft
    $2,342 Estimated rent

    Home value

    $405,600

    Estimated sales range

    Not available

    $2,342/mo

    Zestimate® history
    Loading
    Loading...

    Owner options

    List your home for rent

    $2,342/mo

    Rent Zestimate®

    Find your next renter with Zillow Rental Manager. Plus, with online applications, you can quickly screen prospective tenants – for free.

    Learn more

    $2,342/mo

    Rent Zestimate®

    Refinance and save

    $3,005/mo

    Est. payment

    Refinancing to a lower rate could help reduce your monthly payments and save thousands over the life of the loan.

    See today's rates

    $3,005/mo

    Est. payment

    Explore your selling options

    Work with a Zillow partner agent

    Leverage their expertise and Zillow's premium Showcase listings to get your home seen by more buyers.

    Get started

    List with your own agent

    Get your home in front of millions of buyers by listing it on Zillow.

    Learn how to do it

    Sell it yourself

    Take full control of how buyers see your home on Zillow by listing For Sale by Owner (FSBO).

    List your home

    What's special

    Welcome to your dream home! This exquisite penthouse-level condo offers an abundance of natural light, thanks to its expansive windows and desirable corner unit location facing southeast! Recently updated with fresh paint throughout and brand-new carpet in the bedrooms, this space feels new and fresh. The spacious open-concept living area is perfect for entertaining or relaxing, and seamlessly flows into a stylish kitchen equipped with brand-new stainless steel appliances. Whether you’re hosting friends for dinner, or enjoying a cozy night in, this space is designed for both comfort and convenience. Retreat to the tranquil Primary Suite, complete with an en-suite bath and custom closet organizers, while the second bedroom offers ample space for guests, a home office, or a personal gym. The secondary bathroom is detached from the second bedroom making it convenient for those living there and guests alike. Step out onto your private balcony and soak in the sunshine while taking in views of the surrounding area. This building is complete with secure access for residents and is located in a vibrant community with easy access to shops, dining, and public transportation - walk a block to get your groceries/essentials from Whole Foods and Target! Minutes to open space, Belmar Park, public library and more. Don’t miss your chance to live in this beautiful, walkable, sun-drenched retreat!

    Zillow last checked:

    Listing updated:

    Listed by:

    Shelle Pennington shelle@addisonmaxwell.com,

    Addison & Maxwell

    Bought with:

    Rob Kishbaugh, 100000318

    Compass - Denver

    Source: REcolorado as distributed by MLS GRID,MLS#: 8818423MLS Logo

    Facts & features

    Interior

    Bedrooms & bathrooms
    • Bedrooms: 2
    • Bathrooms: 2
    • Full bathrooms: 1
    • 3/4 bathrooms: 1
    • Main level bathrooms: 2
    • Main level bedrooms: 2
    Primary bedroom
    • Description: Brand New Carpet, Private Master Retreat With Tall Ceilings And Windows
    • Level: Main
    • Area: 164.45 Square Feet
    • Dimensions: 14.3 x 11.5
    Bedroom
    • Description: Brand New Carpet
    • Level: Main
    • Area: 110.58 Square Feet
    • Dimensions: 9.7 x 11.4
    Primary bathroom
    • Description: Tile Countertops, Oversized Tub
    • Level: Main
    • Area: 72.8 Square Feet
    • Dimensions: 8 x 9.1
    Bathroom
    • Description: Detached From Bedroom Also Acts As Guest Bath
    • Level: Main
    • Area: 62.08 Square Feet
    • Dimensions: 9.7 x 6.4
    Kitchen
    • Description: Beautiful High Ceilings, Lots Of Light, Freshly Painted
    • Level: Main
    • Area: 185.5 Square Feet
    • Dimensions: 17.5 x 10.6
    Laundry
    • Description: Washer/Dryer Are Included
    • Level: Main
    Living room
    • Description: Dramatic High Ceilings And Extra Windows That Let In Natural Light; Sliding Glass Door Access To Deck
    • Level: Main
    • Area: 216.48 Square Feet
    • Dimensions: 17.6 x 12.3
    Heating
    • Forced Air
    Cooling
    • Central Air
    Appliances
    • Included: Dishwasher, Disposal, Dryer, Microwave, Oven, Refrigerator, Washer
    • Laundry: In Unit
    Features
    • Built-in Features, Eat-in Kitchen, Elevator, Granite Counters, High Ceilings, Kitchen Island, Open Floorplan, Primary Suite, Tile Counters, Walk-In Closet(s)
    • Flooring: Carpet, Tile, Wood
    • Windows: Double Pane Windows, Window Coverings
    • Has basement: No
    • Common walls with other units/homes: End Unit
    Interior area
    • Total structure area: 1,036
    • Total interior livable area: 1,036 sqft
    • Finished area above ground: 1,036

    Property

    Parking
    • Total spaces: 2
    • Parking features: Garage
    • Garage spaces: 2
    Accessibility
    • Accessibility features: Accessible Approach with Ramp
    Features
    • Levels: One
    • Stories: 1
    • Entry location: Penthouse
    • Patio & porch: Deck
    Details
    • Parcel number: 452564
    • Special conditions: Standard

    Construction

    Type & style
    • Home type: Condo
    • Property subtype: Condominium
    • Attached to another structure: Yes
    Materials
    • Frame
    • Roof: Unknown
    Condition
    • Year built: 2007

    Utilities & green energy

    • Sewer: Public Sewer
    • Water: Public

    Community & HOA

    Community
    • Security: Key Card Entry, Secured Garage/Parking, Security Entrance
    • Subdivision: Lofts At Belmar
    HOA
    • Has HOA: Yes
    • Amenities included: Elevator(s), Parking
    • Services included: Insurance, Maintenance Grounds, Maintenance Structure, Recycling, Sewer, Snow Removal, Trash, Water
    • HOA fee: $472 monthly
    • HOA name: The Lofts at Belmar Square
    • HOA phone: 303-779-5151
    Location
    • Region: Lakewood

    Financial & listing details

    • Price per square foot: $414/sqft
    • Tax assessed value: $445,074
    • Annual tax amount: $2,940
    • Date on market: 9/27/2024
    • Listing terms: Cash,Conventional,FHA,VA Loan
    • Exclusions: Seller Personal Property And Staging Items.
    • Ownership: Individual

    Price history

    DateEventPrice
    5/8/2025Listing removed$2,195$2/sqft
    Source: Zillow Rentals Report a problem
    4/28/2025Price change$2,195-4.6%$2/sqft
    Source: Zillow Rentals Report a problem
    4/22/2025Price change$2,300-4.2%$2/sqft
    Source: Zillow Rentals Report a problem
    3/22/2025Listed for rent$2,400$2/sqft
    Source: Zillow Rentals Report a problem
    2/6/2025Sold$429,260-3.3%$414/sqft
    Source: REcolorado as distributed by MLS GRID #8818423 Report a problem
    1/10/2025Pending sale$444,000$429/sqft
    Source: REcolorado as distributed by MLS GRID #8818423 Report a problem
    11/12/2024Price change$444,000-1.3%$429/sqft
    Source: REcolorado as distributed by MLS GRID #8818423 Report a problem
    9/27/2024Listed for sale$450,000+20%$434/sqft
    Source: REcolorado as distributed by MLS GRID #8818423 Report a problem
    7/6/2018Listing removed$374,950$362/sqft
    Source: HANOVER REALTY #8925060 Report a problem
    6/20/2018Price change$374,950-6.3%$362/sqft
    Source: HANOVER REALTY #8925060 Report a problem
    5/11/2018Listed for sale$399,950+74.7%$386/sqft
    Source: HANOVER REALTY #8925060 Report a problem
    5/22/2013Sold$229,000-2.1%$221/sqft
    Source: Public Record Report a problem
    1/19/2013Listed for sale$233,900$226/sqft
    Source: RE/MAX Alliance #1167300 Report a problem
    12/17/2012Listing removed$233,900$226/sqft
    Source: RE/MAX Alliance #1143935 Report a problem
    11/20/2012Price change$233,900-0.3%$226/sqft
    Source: RE/MAX ALLIANCE #1143935 Report a problem
    10/30/2012Price change$234,500-2.3%$226/sqft
    Source: RE/MAX ALLIANCE #1143935 Report a problem
    7/11/2012Price change$239,900-2.1%$232/sqft
    Source: RE/MAX ALLIANCE #1143935 Report a problem
    5/4/2012Price change$245,000-5.8%$236/sqft
    Source: RE/MAX Alliance #1089377 Report a problem
    5/2/2012Listed for sale--
    Source: RE/MAX Alliance 10 Report a problem
    5/12/2008Sold$260,000$251/sqft
    Source: Public Record Report a problem

    Public tax history

    YearProperty taxesTax assessment
    2025$2,985 +1.5%$27,817 +11.9%
    2024$2,940 +7%$24,863
    2023$2,748 -0.9%$24,863 +8.4%
    2022$2,772 -10.6%$22,929 -2.8%
    2021$3,100 $23,588 -10.8%
    2020$3,100 +0.8%$26,452
    2019$3,074 +24.9%$26,452 +28.3%
    2018$2,460 $20,625
    2017$2,460 +13.6%$20,625 +7.1%
    2016$2,166 $19,256
    2015$2,166 +37.6%$19,256 +46.4%
    2014$1,575 -14.2%$13,151
    2013$1,836 +1.7%$13,151 -17.1%
    2012$1,806 -26.3%$15,857
    2011$2,450 +0.2%$15,857 -26.6%
    2010$2,446 +2.4%$21,610
    2009$2,390 +75.6%$21,610 +2.6%
    2008$1,361 $21,070
    2007-- --
    Find assessor info on the county website

    Neighborhood: Belmar

    Nearby schools

    GreatSchools rating
    Schools provided by the listing agent
    • Elementary: Emory
    • Middle: Alameda Int'l
    • High: Alameda Int'l
    • District: Jefferson County R-1

    Source: REcolorado as distributed by MLS GRID. This data may not be complete. We recommend contacting the local school district to confirm school assignments for this home.

    Get a cash offer in 3 minutes
    Find out how much your home could sell for in as little as 3 minutes with a no-obligation cash offer.
    Estimated market value
    $405,600
    Get a cash offer in 3 minutes
    Find out how much your home could sell for in as little as 3 minutes with a no-obligation cash offer.
    Estimated market value
    $405,600