This townhome in Canterbury at Riverwalk offers comfortable living in one of Littleton’s most convenient locations. Vaulted ceilings and oversized windows fill the home with natural light, giving the open floor plan a bright and spacious atmosphere. The main level features a generous kitchen with plentiful cabinetry, ample countertop space, a pantry, breakfast bar, dedicated dining area and sliding glass door leading to a private deck. The adjoining living room includes a cozy gas fireplace framed by a mature shaded trees. Upstairs, the spacious primary suite includes two closets and a private four-piece bathroom. A second bedroom, full bathroom, and conveniently located laundry closet complete the upper level. The attached tandem two-car garage also offers additional storage space for bikes, skis, golf clubs, and other outdoor gear. Enjoy easy access to the Platte River Trail, Littleton Golf and Tennis Club, nearby restaurants, coffee shops, Downtown Littleton, and light rail. Chatfield Reservoir, Englewood, and Downtown Denver are also just a short drive away. With A functional layout, and outstanding location, this Riverwalk townhome is ready to welcome its next owner!
For sale
$419,000
2951 Riverwalk Circle #N, Littleton, CO 80123
2beds
1,296sqft
Townhouse
Built in 2001
-- sqft lot
$414,000 Zestimate®
$323/sqft
$385/mo HOA
What's special
- 13 days |
- 325 |
- 13 |
Zillow last checked:
Listing updated:
Listed by:
Bill Stubblefield 303-589-2707 billsellscolorado@gmail.com,
Keller Williams Advantage Realty LLC
Source: REcolorado as distributed by MLS GRID,MLS#: 7483512
Facts & features
Interior
Bedrooms & bathrooms
- Bedrooms: 2
- Bathrooms: 2
- Full bathrooms: 1
- 3/4 bathrooms: 1
Bedroom
- Level: Upper
Bedroom
- Level: Upper
Bathroom
- Level: Upper
Bathroom
- Level: Upper
Dining room
- Level: Main
Kitchen
- Level: Main
Laundry
- Level: Upper
Living room
- Level: Main
Heating
- Forced Air
Cooling
- Central Air
Appliances
- Included: Dishwasher, Disposal, Microwave, Oven, Range, Refrigerator, Self Cleaning Oven
Features
- High Ceilings, Laminate Counters
- Flooring: Carpet, Tile
- Windows: Double Pane Windows
- Has basement: No
- Number of fireplaces: 1
- Fireplace features: Family Room, Gas
- Common walls with other units/homes: 2+ Common Walls
Interior area
- Total structure area: 1,296
- Total interior livable area: 1,296 sqft
- Finished area above ground: 1,296
Property
Parking
- Total spaces: 2
- Parking features: Dry Walled, Exterior Access Door, Oversized, Tandem
- Attached garage spaces: 2
Features
- Levels: Two
- Stories: 2
- Entry location: Ground
- Exterior features: Balcony
- Pool features: Outdoor Pool
Details
- Parcel number: 034376534
- Special conditions: Standard
Construction
Type & style
- Home type: Townhouse
- Architectural style: Contemporary
- Property subtype: Townhouse
- Attached to another structure: Yes
Materials
- Concrete, Wood Siding
- Roof: Composition
Condition
- Year built: 2001
Utilities & green energy
- Sewer: Public Sewer
- Water: Public
- Utilities for property: Cable Available, Electricity Connected, Internet Access (Wired), Natural Gas Available, Natural Gas Connected, Phone Available, Phone Connected
Community & HOA
Community
- Security: Carbon Monoxide Detector(s), Secured Garage/Parking
- Subdivision: Riverwalk
HOA
- Has HOA: Yes
- Amenities included: Clubhouse, Fitness Center, Pool
- Services included: Insurance, Maintenance Grounds, Maintenance Structure, Recycling, Sewer, Snow Removal, Trash, Water
- HOA fee: $70 monthly
- HOA name: Riverwalk Master Association
- HOA phone: 303-933-6279
- Second HOA fee: $315 monthly
- Second HOA name: Canterbury at Riverwalk
- Second HOA phone: 303-933-6279
Location
- Region: Littleton
Financial & listing details
- Price per square foot: $323/sqft
- Annual tax amount: $2,994
- Date on market: 8/5/2026
- Listing terms: Cash,Conventional,FHA,VA Loan
- Exclusions: Seller Personal Property, Washer, Dryer
- Ownership: Agent Owner
- Electric utility on property: Yes
Estimated market value
$414,000
$393,000 - $435,000
$2,080/mo
Price history
| Date | Event | Price |
|---|---|---|
| 8/5/2026 | Listed for sale | $419,000$323/sqft |
Source:  REcolorado as distributed by MLS GRID #7483512 Report a problem REcolorado as distributed by MLS GRID #7483512 Report a problem | ||
Public tax history
Tax history is unavailable.
Monthly payment
Est. payment
Payment breakdown
Explore the cost of this home by adjusting the details. Changes won't be saved.Climate risks
Neighborhood: 80123
Nearby schools
GreatSchools rating
- 3/10Centennial Academy Of Fine Arts EducationGrades: PK-5Distance: 0.4 mi
- 7/10Goddard Middle SchoolGrades: 6-8Distance: 0.9 mi
- 8/10Littleton High SchoolGrades: 9-12Distance: 2.1 mi
Schools provided by the listing agent
- Elementary: Centennial Academy of Fine Arts
- Middle: Goddard
- High: Littleton
- District: Littleton 6
Source: REcolorado as distributed by MLS GRID. This data may not be complete. We recommend contacting the local school district to confirm school assignments for this home.
- $398,8002 bd2 ba1.2k sqft2951 W Riverwalk Cir UNIT F, Littleton, CO 80123Off Market

- $394,8002 bd2 ba1.2k sqft2951 W Riverwalk Cir UNIT A, Littleton, CO 80123Off Market
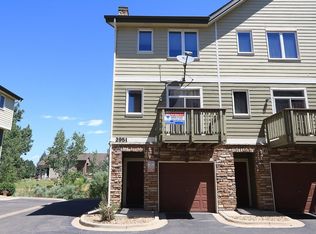
- $389,6002 bd2 ba1.2k sqft2951 W Riverwalk Cir UNIT B, Littleton, CO 80123Off Market
- $395,8002 bd2 ba1.2k sqft2951 W Riverwalk Cir UNIT C, Littleton, CO 80123Off Market
- $414,7002 bd2 ba1.2k sqft2951 W Riverwalk Cir UNIT D, Littleton, CO 80123Off Market
- $405,5002 bd2 ba1.2k sqft2951 W Riverwalk Cir UNIT E, Littleton, CO 80123Off Market
- $403,4002 bd2 ba1.2k sqft2951 W Riverwalk Cir UNIT G, Littleton, CO 80123Off Market
- $398,2002 bd2 ba1.2k sqft2951 W Riverwalk Cir UNIT J, Littleton, CO 80123Off Market
A local agent can set up tours, give advice and negotiate with sellers.
Similar homes
- $369,9002 bd2 ba1k sqft2800 W Centennial Drive #B, Littleton, CO 80123For Sale

 MLS ID #6516293, Joseph Bingham, MB Bingham & Co. REcolorado as distributed by MLS GRID
 - $499,9993 bd2 ba1.4k sqft2761 W Riverwalk Cir #A, Littleton, CO 80123For Sale

 MLS ID #1061334, Margaret Kelly Costello, LIV Sotheby's Intl Realty. IRES as distributed by MLS GRID
 - $350,0001 bd2 ba984 sqftCentennial, Littleton, CO 80123For Sale
 MLS ID #6648040, Holly Walker, RE/MAX Professionals. REcolorado as distributed by MLS GRID
 - $399,9993 bd2 ba1.3k sqftTrail Creek Ranch, Littleton, CO 80123For Sale
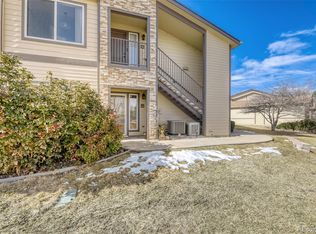 MLS ID #4900967, Melissa Wong, Brokers Guild Homes. REcolorado as distributed by MLS GRID
 - $517,0003 bd3 ba1.6k sqft7474 S Logan Street, Littleton, CO 80122For SaleMLS ID #1921932, David Dershem, Compass - Denver. REcolorado as distributed by MLS GRID
- $375,5002 bd2 ba1.2k sqftRedstone Ridge Condos, Littleton, CO 80128For SaleMLS ID #2493478, Mikelle Smith, Keller Williams Advantage Realty LLC. REcolorado as distributed by MLS GRID
- $388,0003 bd2 ba1.5k sqftHighland View II, Centennial, CO 80122For SaleMLS ID #4589551, Heather Lessar, Compass - Denver. REcolorado as distributed by MLS GRID
- $485,0003 bd3 ba1.5k sqft4376 S Quail Way, Littleton, CO 80127For SaleMLS ID #6628973, Blake Alexander, Compass - Denver. REcolorado as distributed by MLS GRID
- $360,0002 bd2 ba1k sqft1672 W Canal Circle #411, Littleton, CO 80120For SaleMLS ID #7981119, Olivia Zuncic, Berkshire Hathaway HomeServices Colorado, LLC - Highlands Ranch Real Estate. REcolorado as distributed by MLS GRID
- $470,0002 bd2 ba1.2k sqft9451 Elmhurst Lane #A, Highlands Ranch, CO 80129For SaleMLS ID #9211753, Blessed Barrack, Equity Colorado Real Estate. REcolorado as distributed by MLS GRID
- $398,0003 bd3 ba1.4k sqftThe Landing at Cherry Creek, Aurora, CO 80016For SaleMLS ID #2882900, Nathan Staats, Amoriss Colorado Inc.. REcolorado as distributed by MLS GRID
- $375,0002 bd2 ba1.1k sqft4680 Copeland Loop #101, Littleton, CO 80126For SaleMLS ID #8576976, Karin Jacoby, Dream Realty. REcolorado as distributed by MLS GRID
- $399,0002 bd2 ba1.5k sqft10578 Parkington Lane #35D, Highlands Ranch, CO 80126For SaleMLS ID #7769459, Amy Elizabeth, Compass - Denver. REcolorado as distributed by MLS GRID
- $474,5002 bd2 ba1.4k sqft8546 Gold Peak Lane #C, Highlands Ranch, CO 80130For SaleMLS ID #4827559, Steffen Kaufman, RE/MAX Professionals. REcolorado as distributed by MLS GRID
- $455,0002 bd2 ba1.1k sqft8547 Gold Peak Drive #D, Highlands Ranch, CO 80130For SaleMLS ID #1852274, Bonnie Emmett, RE/MAX Professionals. REcolorado as distributed by MLS GRID
- $375,0002 bd3 ba1.3k sqft5242 W 68th Avenue, Arvada, CO 80003For SaleMLS ID #5028764, Shawntel Sumstad, Key Team Real Estate Corp.. REcolorado as distributed by MLS GRID
- $364,8992 bd2 ba1.1k sqft9538 W San Juan Circle #305, Littleton, CO 80128For SaleMLS ID #5439200, Alejandro Leyva, PAK Home Realty. REcolorado as distributed by MLS GRID
- $415,0002 bd3 ba1.5k sqft8460 Canyon Rim Trail #4, Englewood, CO 80112For SaleMLS ID #2474708, Leanne Osgood, Osgood Team Real Estate. REcolorado as distributed by MLS GRID
- $365,0003 bd2 ba1.2k sqft7831 S Kittredge Circle, Englewood, CO 80112For SaleMLS ID #2087293, Christy Shaffer, Keller Williams Real Estate LLC. REcolorado as distributed by MLS GRID
- $420,0003 bd3 ba1.3k sqft8751 Pearl Street #R4, Denver, CO 80229For SaleMLS ID #4806530, Hector Virgen Murguia, HECTOR REALTY LLC. REcolorado as distributed by MLS GRID
