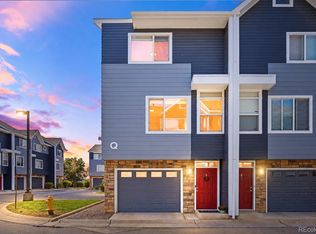
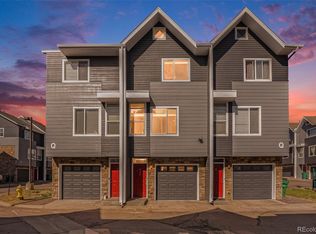
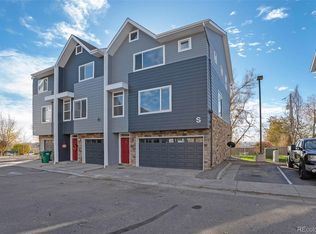
Welcome to 8751 Pearl Street in Thornton, Colorado. This beautifully maintained 3 bedroom, 3 bathroom home offers the perfect blend of comfort, convenience, and modern features. Step inside to an inviting floor plan with bright living spaces, a functional layout, and plenty of room to relax or entertain. The kitchen flows seamlessly into the dining and living areas, creating an ideal space for everyday living.
Upstairs, enjoy spacious bedrooms including a private primary suite with its own bathroom and generous closet space. The attached 2 car garage provides excellent storage and includes an EV charger, making this home ready for today’s modern lifestyle.
Conveniently located near shopping, dining, parks, schools, and major commuter routes, this Thornton home offers easy access to everything the Denver metro area has to offer. Whether you are a first time buyer, upgrading, or looking for a low maintenance property, this home is a must see. Schedule your showing today!
Accepting backups
Price cut: $5K (9/3)
$415,000
8751 Pearl Street #R4, Denver, CO 80229
3beds
1,378sqft
Townhouse
Built in 2007
-- sqft lot
$411,300 Zestimate®
$301/sqft
$400/mo HOA
What's special
- 103 days
- 142
- 6
Zillow last checked:
Listing updated:
Listed by:
Hector Virgen Murguia 970-875-4884 hector@XRE.group,
HECTOR REALTY LLC,
Alan Virgen-Murguia 970-761-5474,
Success Realty Experts, LLC
Source: REcolorado as distributed by MLS GRID,MLS#: 4806530
Facts & features
Interior
Bedrooms & bathrooms
- Bedrooms: 3
- Bathrooms: 3
- Full bathrooms: 2
- 1/2 bathrooms: 1
- Main level bathrooms: 1
Bedroom
- Level: Upper
Bedroom
- Level: Upper
Bedroom
- Level: Upper
Bathroom
- Level: Main
Bathroom
- Level: Upper
Bathroom
- Level: Upper
Heating
- Forced Air
Cooling
- Central Air
Appliances
- Included: Convection Oven, Cooktop, Dishwasher, Disposal, Dryer, Microwave, Oven, Range, Refrigerator, Washer
- Laundry: In Unit
Features
- Has basement: No
- Common walls with other units/homes: 2+ Common Walls
Interior area
- Total structure area: 1,378
- Total interior livable area: 1,378 sqft
- Finished area above ground: 1,378
Video & virtual tour
Property
Parking
- Total spaces: 2
- Parking features: Electric Vehicle Charging Station(s), Insulated Garage
- Attached garage spaces: 2
Features
- Levels: Three Or More
- Exterior features: Balcony, Playground
Details
- Parcel number: R0176028
- Special conditions: Standard
Construction
Type & style
- Home type: Townhouse
- Property subtype: Townhouse
- Attached to another structure: Yes
Materials
- Frame
Condition
- Year built: 2007
Utilities & green energy
- Electric: 220 Volts, 220 Volts in Garage
- Sewer: Public Sewer
- Water: Public
Community & HOA
Community
- Security: Smoke Detector(s), Video Doorbell
- Subdivision: Welby
HOA
- Has HOA: Yes
- Amenities included: Playground
- Services included: Reserve Fund, Insurance, Maintenance Grounds, Maintenance Structure, Recycling, Road Maintenance, Snow Removal, Trash
- HOA fee: $400 monthly
- HOA name: Town Center Estates
- HOA phone: 303-733-1121
Location
- Region: Thornton
Financial & listing details
- Price per square foot: $301/sqft
- Tax assessed value: $363,000
- Annual tax amount: $2,778
- Date on market: 7/6/2026
- Listing terms: 1031 Exchange,Cash,Conventional,FHA,USDA Loan,VA Loan
- Exclusions: Seller's Personal Property.
- Ownership: Individual
Estimated market value
$411,300
$391,000 - $432,000
$2,423/mo
Price history
| Date | Event | Price |
|---|---|---|
| 10/6/2026 | Pending sale | $415,000$301/sqft |
Source:  REcolorado as distributed by MLS GRID #4806530 Report a problem REcolorado as distributed by MLS GRID #4806530 Report a problem | ||
| 9/3/2026 | Price change | $415,000-1.2%$301/sqft |
Source: REcolorado as distributed by MLS GRID #4806530 Report a problem | ||
| 7/10/2026 | Listing removed | $2,500$2/sqft |
Source: Zillow Rentals Report a problem | ||
| 7/4/2026 | Listed for sale | $420,000+115.4%$305/sqft |
Source: REcolorado as distributed by MLS GRID #4806530 Report a problem | ||
| 6/5/2026 | Listed for rent | $2,500$2/sqft |
Source: Zillow Rentals Report a problem | ||
| 4/3/2025 | Listing removed | $2,500$2/sqft |
Source: Zillow Rentals Report a problem | ||
| 3/18/2025 | Listed for rent | $2,500$2/sqft |
Source: Zillow Rentals Report a problem | ||
| 5/14/2024 | Listing removed | -- |
Source: Zillow Rentals Report a problem | ||
| 3/14/2024 | Price change | $2,500-9.1%$2/sqft |
Source: Zillow Rentals Report a problem | ||
| 2/21/2024 | Price change | $2,750-5.2%$2/sqft |
Source: Zillow Rentals Report a problem | ||
| 2/13/2024 | Listed for rent | $2,900$2/sqft |
Source: Zillow Rentals Report a problem | ||
| 7/7/2015 | Sold | $195,000-7.8%$142/sqft |
Source: Public Record Report a problem | ||
| 6/30/2008 | Sold | $211,500$153/sqft |
Source: Public Record Report a problem | ||
Public tax history
| Year | Property taxes | Tax assessment |
|---|---|---|
| 2025 | $2,304 +1% | $22,690 -12.7% |
| 2024 | $2,280 -4.4% | $25,980 |
| 2023 | $2,385 -3.2% | $25,980 +20% |
| 2022 | $2,464 | $21,650 -2.8% |
| 2021 | -- | $22,270 +5.8% |
| 2020 | $2,340 | $21,050 -0.1% |
| 2019 | $2,340 +16.8% | $21,080 +21.1% |
| 2018 | $2,003 | $17,410 |
| 2017 | $2,003 | $17,410 +44.6% |
| 2016 | -- | $12,040 |
| 2015 | $1,294 | $12,040 +17.6% |
| 2014 | -- | $10,240 |
| 2013 | -- | $10,240 +7.8% |
| 2012 | -- | $9,500 |
| 2011 | -- | $9,500 -32.8% |
| 2010 | -- | $14,140 |
| 2009 | -- | $14,140 -2.5% |
| 2008 | -- | $14,510 |
Find assessor info on the county website
Monthly payment
Est. payment
Payment breakdown
Explore the cost of this home by adjusting the details. Changes won't be saved.Climate risks
Neighborhood: 80229
Nearby schools
Schools provided by the listing agent
- Elementary: McElwain
- Middle: Thornton
- High: Thornton
- District: Adams 12 5 Star Schl
Source: REcolorado as distributed by MLS GRID. This data may not be complete. We recommend contacting the local school district to confirm school assignments for this home.

Similar homes
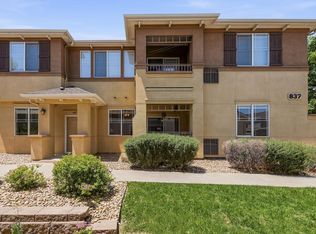
- $330,0003 bd2 ba1.3k sqft837 E 98th Ave #407, Thornton, CO 80229For Sale
 MLS ID #1070549, Hannah Hester, Live West Realty. IRES as distributed by MLS GRID
 - $349,4503 bd3 ba1.4k sqft9788 Cherry Lane, Denver, CO 80229For Sale

 MLS ID #4389549, Steve Westfall, RE/MAX Professionals. REcolorado as distributed by MLS GRID
 - $414,0003 bd3 ba1.5k sqft13634 Garfield Street #B, Thornton, CO 80602For Sale
 MLS ID #6838087, Rich Dolph, Compass - Denver. REcolorado as distributed by MLS GRID
 - $326,0003 bd3 ba1.2k sqft9036 Gale Boulevard #3, Denver, CO 80260For Sale
 MLS ID #8265050, Olga Trujillo, City Park Realty LLC. REcolorado as distributed by MLS GRID
 - $433,0003 bd2 ba1.4k sqft2971 W 119th Avenue #201, Westminster, CO 80234For SaleMLS ID #5150618, Rose P. Wickwire, Real Broker, LLC DBA Real. REcolorado as distributed by MLS GRID
- $368,0003 bd4 ba1.7k sqft2416 W 82nd Place #D, Westminster, CO 80031For SaleMLS ID #5425538, Michelle Lopez, Coldwell Banker Realty 54. REcolorado as distributed by MLS GRID
- $400,0003 bd3 ba1.8k sqft15612 E 96th Way #33E, Commerce City, CO 80022For SaleMLS ID #3141058, Gamaliel Raigoza Herrera, PAK Home Realty. REcolorado as distributed by MLS GRID
- $315,0002 bd3 ba1.2k sqft9008 Gale Boulevard #2, Denver, CO 80260For SaleMLS ID #7017181, Jenifer Vigil, 360 Real Estate Inc. REcolorado as distributed by MLS GRID
- $300,0002 bd2 ba976 sqft9433 Lou Dr, Thornton, CO 80260For SaleMLS ID #1070335, Jason Ellis, Madison & Company Properties. IRES as distributed by MLS GRID
- $415,0004 bd4 ba1.7k sqft737 S Depew Street, Lakewood, CO 80226For SaleMLS ID #2349677, Greg Kitzmiller, Berkshire Hathaway HomeServices Colorado Real Estate, LLC. REcolorado as distributed by MLS GRID
- $300,0002 bd2 ba1.1k sqftFox Creek Condominiums, Thornton, CO 80260For SaleMLS ID #5816987, Paige Stovall, West and Main Homes Inc. REcolorado as distributed by MLS GRID
- $319,0002 bd3 ba1.2k sqft9060 Gale Boulevard #2, Thornton, CO 80260For SaleMLS ID #5738241, Andy Bedard, 1 Percent Lists Front Range Realty. REcolorado as distributed by MLS GRID
- $375,0002 bd3 ba1.3k sqft5242 W 68th Avenue, Arvada, CO 80003For SaleMLS ID #5028764, Shawntel Sumstad, Key Team Real Estate Corp.. REcolorado as distributed by MLS GRID
- $299,0002 bd2 ba1.2k sqft8948 Fox Drive #4-104, Denver, CO 80260For SaleMLS ID #5145203, April Denmon, Realty Of America LLC. REcolorado as distributed by MLS GRID
- $350,0002 bd3 ba1.8k sqftRiverdale Park, Thornton, CO 80602For SaleMLS ID #9003174, Leslie Hanson, Integrity Real Estate Group. REcolorado as distributed by MLS GRID
- $409,9002 bd3 ba1.1k sqft12757 Ulster Street, Thornton, CO 80602For SaleMLS ID #3964094, Denver Hall, Madison & Company Properties. REcolorado as distributed by MLS GRID
- $424,9003 bd4 ba1.8k sqft6333 Zang Court #B, Arvada, CO 80004For SaleMLS ID #8573546, Jennifer Premac, Jennifer Premac, Individual Proprietor. REcolorado as distributed by MLS GRID
- $409,0003 bd2 ba1.6k sqft805 Pintail Avenue, Brighton, CO 80601For SaleMLS ID #8718501, Xochitl Sochee Gaytan, Brokers Guild Homes. REcolorado as distributed by MLS GRID
- $350,0002 bd3 ba1.3k sqft12704 Jasmine Street #C, Brighton, CO 80602For SaleMLS ID #5153259, Chelsea Harold, Golba Group Real Estate. REcolorado as distributed by MLS GRID
- $500,0003 bd3 ba1.6k sqft1702 W 52nd Court, Denver, CO 80221For SaleMLS ID #6570226, Cameron McClellan, eXp Realty, LLC. REcolorado as distributed by MLS GRID
