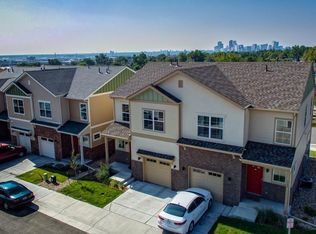
Stunning end-unit townhome ideally located between Sunnyside and Midtown, offering easy access to Downtown Denver and a quick connection to I-70 for your next mountain getaway! Step inside to an open and inviting floor plan filled with natural light. The kitchen features granite countertops, stainless steel appliances, a pantry, and plenty of space for meal prep and entertaining. Enjoy easy access to the back patio, perfect for BBQs and relaxing outdoors. A convenient half bath completes the main level. Upstairs, you’ll find three bedrooms and two bathrooms, including well-appointed finishes with granite countertops, tiled floors, and tiled shower surrounds. Additional features include waterproof EVP flooring in the kitchen and dining areas, comfortable carpeting throughout the living room and bedrooms, and an attached one car garage. With its desirable end-unit location, functional floor plan, and convenient access to Denver, neighborhood amenities, and the mountains, this townhome is move-in ready and a great place to call home!
For sale
$500,000
1702 W 52nd Court, Denver, CO 80221
3beds
1,681sqft
Duplex
Built in 2018
2,178 Square Feet Lot
$-- Zestimate®
$297/sqft
$200/mo HOA
What's special
- 13 days
- 230
- 22
Zillow last checked:
Listing updated:
Listed by:
Cameron McClellan 303-501-2810 cameron@coloradoteam.com,
eXp Realty, LLC
Source: REcolorado as distributed by MLS GRID,MLS#: 6570226
Facts & features
Interior
Bedrooms & bathrooms
- Bedrooms: 3
- Bathrooms: 3
- Full bathrooms: 1
- 3/4 bathrooms: 1
- 1/2 bathrooms: 1
- Main level bathrooms: 1
Bedroom
- Features: Primary Suite
- Level: Upper
Bedroom
- Level: Upper
Bedroom
- Level: Upper
Bathroom
- Level: Main
Bathroom
- Features: Primary Suite
- Level: Upper
Bathroom
- Level: Upper
Dining room
- Level: Main
Kitchen
- Level: Main
Laundry
- Level: Upper
Living room
- Level: Main
Heating
- Forced Air, Natural Gas
Cooling
- Central Air
Appliances
- Included: Dishwasher, Disposal, Microwave, Oven, Refrigerator
- Laundry: In Unit
Features
- Eat-in Kitchen, Entrance Foyer, Granite Counters, Open Floorplan, Radon Mitigation System, Walk-In Closet(s)
- Flooring: Carpet, Tile, Wood
- Windows: Double Pane Windows
- Basement: Crawl Space
- Common walls with other units/homes: 1 Common Wall
Interior area
- Total structure area: 1,681
- Total interior livable area: 1,681 sqft
- Finished area above ground: 1,681
Property
Parking
- Total spaces: 1
- Parking features: Garage - Attached
- Attached garage spaces: 1
Features
- Levels: Two
- Stories: 2
- Patio & porch: Deck
- Exterior features: Private Yard
- Fencing: Full
Lot
- Size: 2,178 Square Feet
Details
- Parcel number: R0190997
- Special conditions: Standard
Construction
Type & style
- Home type: SingleFamily
- Property subtype: Duplex
- Attached to another structure: Yes
Materials
- Brick, Cement Siding, Frame
- Roof: Composition
Condition
- Year built: 2018
Details
- Builder model: D2
Utilities & green energy
- Sewer: Public Sewer
- Water: Public
Community & HOA
Community
- Security: Carbon Monoxide Detector(s), Smoke Detector(s)
- Subdivision: Pecos Place
HOA
- Has HOA: Yes
- Services included: Exterior Maintenance w/out Roof, Maintenance Grounds, Recycling, Snow Removal
- HOA fee: $200 monthly
- HOA name: Pecos place lll homeowners association inc
- HOA phone: 303-433-2325
Location
- Region: Denver
Financial & listing details
- Price per square foot: $297/sqft
- Tax assessed value: $524,000
- Annual tax amount: $3,957
- Date on market: 10/5/2026
- Listing terms: Cash,Conventional,FHA,VA Loan
- Exclusions: Seller's Personal Property
- Ownership: Individual
Estimated market value
Not available
Estimated sales range
Not available
Not available
Price history
| Date | Event | Price |
|---|---|---|
| 10/5/2026 | Listed for sale | $500,000+27.7%$297/sqft |
Source:  REcolorado as distributed by MLS GRID #6570226 Report a problem REcolorado as distributed by MLS GRID #6570226 Report a problem | ||
| 12/5/2018 | Sold | $391,436+0.6%$233/sqft |
Source:  IRES as distributed by MLS GRID #859109 Report a problem IRES as distributed by MLS GRID #859109 Report a problem | ||
| 6/22/2018 | Listing removed | $389,000$231/sqft |
Source: Keller Williams Realty DTC LLC #4430956 Report a problem | ||
| 3/20/2018 | Listed for sale | $389,000$231/sqft |
Source: Keller Williams DTC #4430956 Report a problem | ||
Public tax history
| Year | Property taxes | Tax assessment |
|---|---|---|
| 2025 | $3,742 +0.4% | $32,750 -10.2% |
| 2024 | $3,728 +3.9% | $36,460 |
| 2023 | $3,587 -2.3% | $36,460 +23.2% |
| 2022 | $3,671 | $29,590 -2.8% |
| 2021 | -- | $30,440 +7.1% |
| 2020 | $3,489 | $28,410 -0.1% |
| 2019 | $3,489 +930.5% | $28,450 +938.3% |
| 2018 | $339 | $2,740 +8.3% |
| 2017 | $339 | $2,530 |
Find assessor info on the county website
Monthly payment
Est. payment
Payment breakdown
Explore the cost of this home by adjusting the details. Changes won't be saved.Climate risks
Neighborhood: Berkley
Nearby schools
Schools provided by the listing agent
- Elementary: Hodgkins
- Middle: Shaw Heights
- High: Westminster
- District: Westminster Public Schools
Source: REcolorado as distributed by MLS GRID. This data may not be complete. We recommend contacting the local school district to confirm school assignments for this home.
Similar homes
- $430,0003 bd3 ba1.4k sqft18619 E 50th Place, Denver, CO 80249For Sale

 MLS ID #3338930, Ivan Salazar, LPT Realty. REcolorado as distributed by MLS GRID
 - $485,0003 bd3 ba2k sqft5265 Ventura Street, Denver, CO 80249For Sale
 MLS ID #7740395, Lake Bishop, Foxtrot Realty. REcolorado as distributed by MLS GRID
 - $450,0004 bd4 ba1.9k sqft17975 E 54th Ave, Denver, CO 80249For Sale
 MLS ID #1069620, Kristen White, Keller Williams-DTC. IRES as distributed by MLS GRID
 - $540,0003 bd3 ba1.5k sqft10139 E 25th Drive, Aurora, CO 80010For Sale
 MLS ID #8686722, Kimberly Beck, Corcoran Perry & Co.. REcolorado as distributed by MLS GRID
 - $449,5003 bd4 ba2k sqft21061 Randolph Place, Denver, CO 80249For SaleMLS ID #7990981, Jay Jorgensen, Equity Colorado Real Estate. REcolorado as distributed by MLS GRID
- $445,0003 bd3 ba1.4k sqft18671 Mitchell Place, Denver, CO 80249For SaleMLS ID #9629724, Fariba Keshavarz, Brokers Guild Homes. REcolorado as distributed by MLS GRID
- $559,3123 bd3 ba1.9k sqft12375 Farmview Lane, Northglenn, CO 80241For SaleMLS ID #6574466, Ezequiel Vasquez, JPAR Modern Real Estate. REcolorado as distributed by MLS GRID
- $495,0003 bd2 ba1.5k sqft3522 Molly Lane Bldg 16, Broomfield, CO 80023For SaleMLS ID #6883602, Ron Marrocco, Keller Williams Preferred Realty. REcolorado as distributed by MLS GRID
- $499,9994 bd3 ba2k sqft17576 E 103rd Avenue, Commerce City, CO 80022For SaleMLS ID #5932976, Diana Castro, Hacienda Real Estate. REcolorado as distributed by MLS GRID
- $330,0003 bd2 ba1.3k sqft837 E 98th Ave #407, Thornton, CO 80229For SaleMLS ID #1070549, Hannah Hester, Live West Realty. IRES as distributed by MLS GRID
- $465,0003 bd3 ba1.5k sqft14431 E 102nd Avenue, Commerce City, CO 80022For SaleMLS ID #8624124, Melissa Breese, Keller Williams Preferred Realty. REcolorado as distributed by MLS GRID
- $484,0003 bd3 ba2.2k sqft18183 E 104th Way, Commerce City, CO 80022For SaleMLS ID #7482048, Jason Marcus, eXp Realty, LLC. REcolorado as distributed by MLS GRID
- $480,0003 bd4 ba1.9k sqft9505 E 109th Cir, Commerce City, CO 80640For SaleMLS ID #1062416, Logan Anderson, Velocity RE & Investments Inc. IRES as distributed by MLS GRID
- $499,9993 bd3 ba1.4k sqft7325 S Nucla Street, Aurora, CO 80016For SaleMLS ID #3188093, Annabel Eggleston, eXp Realty, LLC. REcolorado as distributed by MLS GRID
- $477,0003 bd2 ba1.4k sqft200 S Langdale Court, Aurora, CO 80018For SaleMLS ID #3541887, Jera Brackman, City Lights Realty. REcolorado as distributed by MLS GRID
- $535,0005 bd4 ba2.4k sqft5548 Killarney Court, Denver, CO 80249For SaleMLS ID #6625521, Ben Slingsby, West and Main Homes Inc. REcolorado as distributed by MLS GRID
- $412,0003 bd3 ba1.6k sqft857 E 98th Avenue #1703, Denver, CO 80229For SaleMLS ID #9314633, Stacey Bushaw, Real Broker, LLC DBA Real. REcolorado as distributed by MLS GRID
- $525,0003 bd3 ba1.9k sqft2503 S Argonne St, Aurora, CO 80013For Sale
 MLS ID #1709696, Wayne Florek, Chrayne Realty. elevateMLS
 - $525,0003 bd4 ba2.2k sqft10879 Salida Street, Commerce City, CO 80022For SaleMLS ID #5205874, Savie Glardon, Resident Realty South Metro. REcolorado as distributed by MLS GRID
- $420,0002 bd3 ba1.4k sqft20016 E 48th Place, Denver, CO 80249For SaleMLS ID #3406709, Jorge Armstrong, Megastar Realty. REcolorado as distributed by MLS GRID
