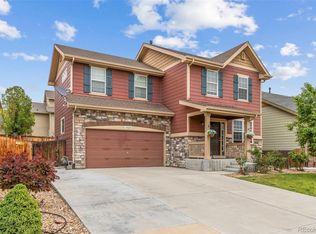
Welcome to 18183 E 104th Way in Reunion, a beautifully designed home offering comfort, functionality, and smart upgrades in a convenient location. The main level features a bright open-concept floor plan where the kitchen, dining, and living areas flow together seamlessly. Large windows bring in abundant natural light, creating a warm and inviting space for everyday living and entertaining. The kitchen is a standout with a large center island, granite countertops, ample cabinetry, and a unique designer backsplash that adds a custom touch. Just off the kitchen, step onto the deck and enjoy beautiful views, perfect for morning coffee, evening sunsets, or relaxing. Upstairs, you’ll appreciate the convenience of an upper-level laundry room with the washer and dryer included. The spacious primary bedroom offers a private retreat with an en-suite bath and walk-in closet, while the additional bedrooms provide flexibility for guests, a home office, or growing household needs. The lower level provides access to the backyard, where low-maintenance turf creates a clean and functional outdoor space that is easy to enjoy. Added solar panels provide energy efficiency and long-term value, making this home a smart choice for today’s buyer. Located near parks, trails, schools, shopping, dining, DIA, E-470, and Denver metro commuter routes, this Commerce City home offers the right balance of comfort, convenience, and thoughtful upgrades. With natural light, an open layout, upgraded kitchen, deck with views, solar panels, and a low-maintenance backyard, this home simply makes sense.
For sale
$484,000
18183 E 104th Way, Commerce City, CO 80022
3beds
2,200sqft
Single Family Residence
Built in 2018
4,295 Square Feet Lot
$-- Zestimate®
$220/sqft
$101/mo HOA
What's special
- 4 hours
- 49
- 4
Zillow last checked:
Listing updated:
Listed by:
Jason Marcus 303-669-5885 jasonmarcus1@live.com,
eXp Realty, LLC
Source: REcolorado as distributed by MLS GRID,MLS#: 7482048
Facts & features
Interior
Bedrooms & bathrooms
- Bedrooms: 3
- Bathrooms: 3
- Full bathrooms: 2
- 1/2 bathrooms: 1
- Main level bathrooms: 1
Bedroom
- Level: Upper
Bedroom
- Level: Upper
Bedroom
- Level: Upper
Bathroom
- Level: Upper
Bathroom
- Level: Upper
Bathroom
- Level: Main
Bonus room
- Level: Lower
Kitchen
- Level: Main
Laundry
- Level: Upper
Living room
- Level: Main
Heating
- Electric, Natural Gas
Cooling
- Central Air
Appliances
- Included: Dishwasher, Dryer, Microwave, Oven, Refrigerator, Washer
Features
- Built-in Features, Eat-in Kitchen, Granite Counters, Kitchen Island, Open Floorplan
- Flooring: Carpet, Wood
- Windows: Window Coverings
- Has basement: No
Interior area
- Total structure area: 2,200
- Total interior livable area: 2,200 sqft
- Finished area above ground: 2,200
Video & virtual tour
Property
Parking
- Total spaces: 3
- Parking features: Tandem
- Attached garage spaces: 3
- Has uncovered spaces: Yes
Features
- Levels: Three Or More
- Patio & porch: Deck, Patio
- Exterior features: Private Yard, Rain Gutters
Lot
- Size: 4,295 Square Feet
Details
- Parcel number: R0191772
- Special conditions: Standard
Construction
Type & style
- Home type: SingleFamily
- Property subtype: Single Family Residence
Materials
- Frame, Vinyl Siding
- Roof: Composition
Condition
- Year built: 2018
Utilities & green energy
- Sewer: Public Sewer
- Water: Public
Community & HOA
Community
- Security: Carbon Monoxide Detector(s), Smoke Detector(s)
- Subdivision: Reunion
HOA
- Has HOA: Yes
- Amenities included: Clubhouse, Fitness Center, Park, Playground, Pool, Trail(s)
- Services included: Snow Removal, Trash
- HOA fee: $65 monthly
- HOA name: Reunion
- HOA phone: 303-420-4433
- Second HOA fee: $109 quarterly
- Second HOA name: Reunion Metro District
- Second HOA phone: 720-974-4719
Location
- Region: Commerce City
Financial & listing details
- Price per square foot: $220/sqft
- Tax assessed value: $508,000
- Annual tax amount: $7,020
- Date on market: 9/9/2026
- Listing terms: Cash,Conventional,FHA,VA Loan
- Exclusions: Sellers Personal And Staged Items.
- Ownership: Individual
Estimated market value
Not available
Estimated sales range
Not available
Not available
Price history
| Date | Event | Price |
|---|---|---|
| 9/9/2026 | Listed for sale | $484,000$220/sqft |
Source:  REcolorado as distributed by MLS GRID #7482048 Report a problem REcolorado as distributed by MLS GRID #7482048 Report a problem | ||
| 9/2/2026 | Listing removed | $484,000$220/sqft |
Source: eXp Realty #7482048 Report a problem | ||
| 8/12/2026 | Price change | $484,000-1%$220/sqft |
Source: REcolorado as distributed by MLS GRID #7482048 Report a problem | ||
| 6/12/2026 | Price change | $489,000-2%$222/sqft |
Source: REcolorado as distributed by MLS GRID #7482048 Report a problem | ||
| 5/22/2026 | Listed for sale | $499,000+0.8%$227/sqft |
Source: REcolorado as distributed by MLS GRID #7482048 Report a problem | ||
| 8/30/2022 | Sold | $495,000+32%$225/sqft |
Source: Public Record Report a problem | ||
| 9/24/2018 | Sold | $375,000$170/sqft |
Source: Public Record Report a problem | ||
Public tax history
| Year | Property taxes | Tax assessment |
|---|---|---|
| 2025 | $6,808 +0.3% | $31,750 -11.4% |
| 2024 | $6,787 -3.4% | $35,850 |
| 2023 | $7,025 +16.1% | $35,850 +27.9% |
| 2022 | $6,051 | $28,020 -2.8% |
| 2021 | -- | $28,830 +13.6% |
| 2020 | $5,275 | $25,370 -0.2% |
| 2019 | $5,275 +64.8% | $25,410 +71.8% |
| 2018 | $3,202 | $14,790 +506.1% |
| 2017 | $3,202 | $2,440 |
Find assessor info on the county website
Monthly payment
Est. payment
Payment breakdown
Explore the cost of this home by adjusting the details. Changes won't be saved.Climate risks
Neighborhood: 80022
Nearby schools
Schools provided by the listing agent
- Elementary: Reunion
- Middle: Otho Stuart
- High: Prairie View
- District: School District 27-J
Source: REcolorado as distributed by MLS GRID. This data may not be complete. We recommend contacting the local school district to confirm school assignments for this home.
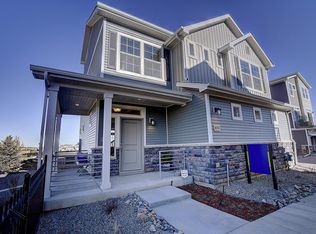
- $437,2003 bd3 ba1.9k sqft18193 E 104th Way, Commerce City, CO 80022Off Market
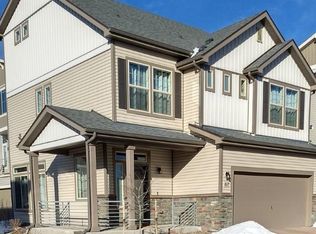
- $453,8004 bd4 ba1.9k sqft18177 E 104th Way, Commerce City, CO 80022Off Market
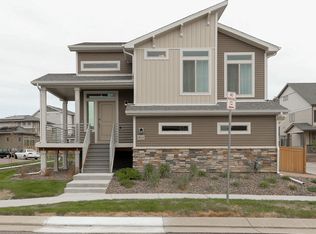
- $454,6003 bd3 ba1.9k sqft18179 E 104th Way, Commerce City, CO 80022Off Market

- $402,3002 bd2 ba1.3k sqft18103 E 104th Way, Commerce City, CO 80022Off Market
Similar homes
- $439,0003 bd3 ba1.5k sqft18163 E 104th Way, Commerce City, CO 80022For Sale

 MLS ID #9632314, Ali Sterne, eXp Realty, LLC. REcolorado as distributed by MLS GRID
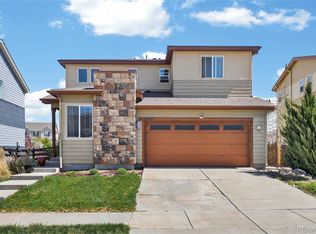
 - $495,0003 bd3 ba2.7k sqft10826 Truckee Circle, Commerce City, CO 80022For Sale
 MLS ID #4662289, Lateshia Lewis, Your Castle Real Estate Inc. REcolorado as distributed by MLS GRID
 - $525,0003 bd4 ba2.2k sqft10879 Salida Street, Commerce City, CO 80022For Sale
 MLS ID #5205874, Savie Glardon, Resident Realty South Metro. REcolorado as distributed by MLS GRID
 - $483,5005 bd4 ba2.2k sqftBuckley Ranch, Commerce City, CO 80022For Sale
 MLS ID #7679432, Aimee Quaratino, 8z Real Estate. REcolorado as distributed by MLS GRID
 - $460,0002 bd2 ba1.4k sqft9913 Truckee Street, Commerce City, CO 80022For SaleMLS ID #9198208, Angelica Rodriguez, Realty Of America LLC. REcolorado as distributed by MLS GRID
- $550,0004 bd4 ba2.3k sqft17296 E 108th Place, Commerce City, CO 80022For SaleMLS ID #5989332, Andrew Wolfe, Strategic Real Estate and Development Services. REcolorado as distributed by MLS GRID
- $506,0004 bd2 ba1.7k sqft9802 Cathay Street, Commerce City, CO 80022For SaleMLS ID #3033250, Diana Cubillos Thompson, RE/MAX Professionals. REcolorado as distributed by MLS GRID
- $359,0003 bd3 ba1.5k sqft17956 E 103rd Avenue, Commerce City, CO 80022For SaleMLS ID #3794992, Chris Tucker, True Realty, LLC. REcolorado as distributed by MLS GRID
- $559,0003 bd3 ba3.1k sqft17227 Parkside Drive, Commerce City, CO 80022For SaleMLS ID #7667916, Mitchell Gonzales, Redfin Corporation. REcolorado as distributed by MLS GRID
- $570,0004 bd3 ba3k sqft11002 Unity Lane, Commerce City, CO 80022For SaleMLS ID #3631018, Elise Kaynor, Ortiz & Associate Inc.. REcolorado as distributed by MLS GRID
- $429,9002 bd3 ba1.4k sqft10224 Zeno Street, Commerce City, CO 80022For SaleMLS ID #9696340, Jon Paul Matzke, Blue Yeti Homes. REcolorado as distributed by MLS GRID
- $449,9002 bd3 ba1.5k sqft10208 Xanadu Street, Commerce City, CO 80022For SaleMLS ID #7478617, Marty Mamigonian, JPAR Modern Real Estate. REcolorado as distributed by MLS GRID
- $565,0005 bd3 ba3.1k sqftFronterra Village, Commerce City, CO 80022For SaleMLS ID #4949853, Venus Howard, Real Broker, LLC DBA Real. REcolorado as distributed by MLS GRID
- $519,0003 bd3 ba2.8k sqftResidences at Buffalo Run, Commerce City, CO 80022For SaleMLS ID #1952048, Arlene Castro, iGo Realty. REcolorado as distributed by MLS GRID
- $485,0003 bd2 ba1.5k sqft10421 Yosemite Street, Henderson, CO 80640For SaleMLS ID #5140091, The Awaka Group, Real Broker, LLC DBA Real. REcolorado as distributed by MLS GRID
- $569,0004 bd3 ba2.4k sqft12445 E 101st Drive, Commerce City, CO 80022For SaleMLS ID #6384325, Ngun Ting, JPAR - Platinum. REcolorado as distributed by MLS GRID
- $620,0004 bd4 ba3.1k sqft10293 Norfolk Street, Commerce City, CO 80022For SaleMLS ID #7905466, Joseph Chavez, Keller Williams Preferred Realty. REcolorado as distributed by MLS GRID
- $485,0003 bd3 ba2k sqft5265 Ventura Street, Denver, CO 80249For SaleMLS ID #7740395, Lake Bishop, Foxtrot Realty. REcolorado as distributed by MLS GRID
- $395,0003 bd3 ba1.4k sqft13589 E 102 Place, Commerce City, CO 80022For SaleMLS ID #5476315, Larisa Stur, American Home Agents. REcolorado as distributed by MLS GRID
- $645,0005 bd5 ba2k sqft16471 E 111th Drive, Commerce City, CO 80022For SaleMLS ID #6294672, Owen Kinyungu, Light & Salt Realty LLC. REcolorado as distributed by MLS GRID
