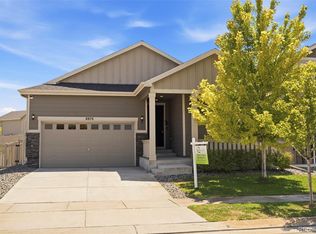
Set on one of the largest lots in the neighborhood, this Belle Creek ranch-style home offers an exceptional amount of outdoor space with gorgeous mountain views, owned solar panels, and a functional single-level layout in a growing Henderson location. Sitting on nearly 13,000 square feet, the oversized lot provides 2-3 times the yard space of many nearby homes, creating endless possibilities for entertaining, gardening, pets, play, or simply enjoying the extra room to spread out. Inside, the open-concept floor plan creates an easy flow between the living room, dining area, and kitchen, making the home feel bright, connected, and comfortable for everyday living. The kitchen offers ample cabinetry and counter space while remaining open to the main living areas, ideal for both casual nights at home and hosting guests. The spacious primary suite includes a private en-suite bathroom, while two additional bedrooms provide flexibility for family, guests, hobbies, or a home office setup. The backyard is truly the standout feature of the property, complete with a large finished patio designed to take advantage of Colorado’s beautiful sunsets and potential mountain views on clear days. The fully fenced yard, front and rear sprinkler systems, and included gas grill make the outdoor space both functional and enjoyable year-round. Additional highlights include central air conditioning, an attached two-car garage, public utilities, and fully owned solar panels for long-term energy savings and efficiency. Residents of Belle Creek enjoy access to neighborhood amenities including parks, playgrounds, fitness center, and clubhouse, all while being conveniently located near schools, commuter routes, and everyday conveniences.
For sale
$500,000
10421 Yosemite Street, Henderson, CO 80640
3beds
1,531sqft
:
Get pre-qualified$3,020/mo
Single Family Residence
Built in 2018
0.29 Acres Lot
$499,200 Zestimate®
$327/sqft
$-- HOA
What's special
- 75 days |
- 587 |
- 48 |
Zillow last checked:
Listing updated:
Listed by:
The Awaka Group 720-730-4051,
Real Broker, LLC DBA Real,
Jackie Roacho 303-578-6364,
Real Broker, LLC DBA Real
Source: REcolorado as distributed by MLS GRID,MLS#: 5140091
Facts & features
Interior
Bedrooms & bathrooms
- Bedrooms: 3
- Bathrooms: 2
- Full bathrooms: 2
- Main level bathrooms: 2
- Main level bedrooms: 3
Bedroom
- Description: Spacious Primary Suite Offering Comfort, Natural Light, And A Private En-Suite Bathroom.
- Level: Main
Bedroom
- Description: Versatile Secondary Bedroom Ideal For Guests, A Home Office, Nursery, Or Hobbies.
- Level: Main
Bedroom
- Description: Comfortable Additional Bedroom With Flexibility For Family, Guests, Or Work-From-Home Needs.
- Features: Primary Suite
- Level: Main
Bathroom
- Description: Private En-Suite Full Bathroom With A Clean, Functional Layout Designed For Everyday Convenience.
- Level: Main
Bathroom
- Description: Full Secondary Bathroom Conveniently Located Near The Additional Bedrooms And Main Living Spaces.
- Features: Primary Suite
- Level: Main
Dining room
- Description: Dining Area Conveniently Located Off The Kitchen With Easy Access To The Backyard Patio For Indoor-Outdoor Living.
- Level: Main
Kitchen
- Description: Functional Kitchen With Ample Cabinetry, Generous Counter Space, And An Open Layout Connected To The Main Living Areas.
- Level: Main
Living room
- Description: Bright And Open Main Living Space With Abundant Natural Light And An Easy Flow Into The Kitchen And Dining Area, Creating A Comfortable Setup For Both Everyday Living And Entertaining.
- Level: Main
Office
- Description: Open Desk Area Off The Main Living Room With Natural Light And Easy Access To The Living Room/Kitchen And Back Patio
- Level: Main
Heating
- Forced Air
Cooling
- Central Air
Appliances
- Included: Dishwasher, Disposal, Dryer, Microwave, Oven, Refrigerator, Washer
Features
- Central Vacuum, Eat-in Kitchen, Kitchen Island, No Stairs, Open Floorplan, Primary Suite, Walk-In Closet(s)
- Flooring: Carpet, Vinyl
- Basement: Crawl Space
Interior area
- Total structure area: 1,531
- Total interior livable area: 1,531 sqft
- Finished area above ground: 1,531
Video & virtual tour
Property
Parking
- Total spaces: 2
- Parking features: Garage - Attached
- Attached garage spaces: 2
Features
- Levels: One
- Stories: 1
- Patio & porch: Covered, Deck, Front Porch
- Exterior features: Gas Grill, Private Yard
- Fencing: Full
- Has view: Yes
- View description: Lake, Mountain(s)
- Has water view: Yes
- Water view: Lake
Lot
- Size: 0.29 Acres
- Features: Sprinklers In Front, Sprinklers In Rear
Details
- Parcel number: R0191495
- Special conditions: Standard
Construction
Type & style
- Home type: SingleFamily
- Property subtype: Single Family Residence
Materials
- Brick, Frame, Vinyl Siding
- Roof: Composition
Condition
- Year built: 2018
Utilities & green energy
- Sewer: Public Sewer
- Water: Public
Community & HOA
Community
- Subdivision: Belle Creek
HOA
- Has HOA: Yes
- Amenities included: Fitness Center, Park, Playground
- HOA name: Belle Creek Association
- HOA phone: 303-649-9857
Location
- Region: Commerce City
Financial & listing details
- Price per square foot: $327/sqft
- Tax assessed value: $512,000
- Annual tax amount: $5,706
- Date on market: 6/4/2026
- Listing terms: Cash,Conventional,FHA,VA Loan
- Exclusions: Staging And/Or Personal Property
- Ownership: Estate
Estimated market value
$499,200
$474,000 - $524,000
$2,819/mo
Price history
| Date | Event | Price |
|---|---|---|
| 6/4/2026 | Listed for sale | $500,000+30.6%$327/sqft |
Source:  REcolorado as distributed by MLS GRID #5140091 Report a problem REcolorado as distributed by MLS GRID #5140091 Report a problem | ||
| 8/28/2018 | Sold | $382,800$250/sqft |
Source: Public Record Report a problem | ||
Public tax history
| Year | Property taxes | Tax assessment |
|---|---|---|
| 2025 | $5,262 +0.5% | $32,000 -8.2% |
| 2024 | $5,237 +17.1% | $34,840 |
| 2023 | $4,473 +0.9% | $34,840 +32.6% |
| 2022 | $4,434 | $26,280 -2.8% |
| 2021 | -- | $27,040 +0.7% |
| 2020 | $4,352 | $26,840 -0.1% |
| 2019 | $4,352 +189.2% | $26,880 +198.7% |
| 2018 | $1,505 | $9,000 +212.5% |
| 2017 | $1,505 | $2,880 |
Find assessor info on the county website
Monthly payment
Est. payment
Payment breakdown
Explore the cost of this home by adjusting the details. Changes won't be saved.Climate risks
Neighborhood: 80640
Nearby schools
GreatSchools rating
- 4/10John W Thimmig Elementary SchoolGrades: PK-5Distance: 2.2 mi
- 4/10Prairie View Middle SchoolGrades: 6-8Distance: 3.3 mi
- 5/10Riverdale Ridge High SchoolGrades: 9-12Distance: 3.5 mi
Schools provided by the listing agent
- Elementary: Thimmig
- Middle: Prairie View
- High: Riverdale Ridge
- District: School District 27-J
Source: REcolorado as distributed by MLS GRID. This data may not be complete. We recommend contacting the local school district to confirm school assignments for this home.
- $2,894-- bd-- ba-- sqft10406 Yosemite St, Commerce City, CO 80640Off Market
- $435,800-- bd-- ba-- sqft10415 Yosemite St, Commerce City, CO 80640Off Market
- $2,894-- bd-- ba-- sqft10422 Akron St, Commerce City, CO 80640Off Market
- $505,0003 bd2 ba1.4k sqft10423 Yosemite St, Commerce City, CO 80640Sold
- $574,9504 bd3 ba1.9k sqft8811 E 105th Ln, Commerce City, CO 80640Sold
- $449,2002 bd2 ba1.4k sqft10405 Yosemite St, Commerce City, CO 80640Off Market
- $558,0003 bd2 ba1.7k sqft8831 E 105th Ln, Commerce City, CO 80640Sold
- $511,9004 bd3 ba1.9k sqft10431 Yosemite St, Commerce City, CO 80640Off Market
A local agent can set up tours, give advice and negotiate with sellers.
Similar homes
- $469,9003 bd2 ba1.5k sqft8870 E 106th Place, Henderson, CO 80640For Sale
 MLS ID #8914898, Arlene Castro, iGo Realty. REcolorado as distributed by MLS GRID
 - $479,0003 bd2 ba1.5k sqft10446 Akron Street, Henderson, CO 80640For Sale
 MLS ID #1883014, Tracie Konigsbauer, eXp Realty, LLC. REcolorado as distributed by MLS GRID
 - $485,0003 bd2 ba1.4k sqft10573 Yosemite Street, Henderson, CO 80640For Sale
 MLS ID #7018820, Nate Lofton, RE/MAX Momentum. REcolorado as distributed by MLS GRID
 - $375,0003 bd3 ba1.8k sqft10597 Paris Street #1106, Henderson, CO 80640For Sale
 MLS ID #5740831, Matthew Lutz, LoKation Real Estate. REcolorado as distributed by MLS GRID
 - $460,0002 bd2 ba1.4k sqft9913 Truckee Street, Commerce City, CO 80022For SaleMLS ID #9198208, Angelica Rodriguez, Keller Williams Realty Downtown LLC. REcolorado as distributed by MLS GRID
- $335,0002 bd4 ba1.8k sqft11250 Florence Street Bldg 22 #22C, Henderson, CO 80640For SaleMLS ID #2426689, Jessica Zeleniak, J to Z Realty, LLC. REcolorado as distributed by MLS GRID
- $500,0003 bd3 ba2k sqft5265 Ventura Street, Denver, CO 80249For SaleMLS ID #7740395, Lake Bishop, Foxtrot Realty. REcolorado as distributed by MLS GRID
- $448,5003 bd3 ba1.9k sqft13676 E 101st Avenue, Commerce City, CO 80022For SaleMLS ID #9232294, Jeffrey Crase, MB A Perfect Home 4 U Realty. REcolorado as distributed by MLS GRID
- $399,0003 bd3 ba1.4k sqft13495 E 103rd Avenue, Commerce City, CO 80022For SaleMLS ID #2819315, Erika Freeman-Daniels, Orchard Brokerage LLC. REcolorado as distributed by MLS GRID
- $535,0003 bd3 ba1.3k sqft5843 Boston Street, Denver, CO 80238For SaleMLS ID #5218652, Emily Grunfeld, RE/MAX of Boulder. REcolorado as distributed by MLS GRID
- $459,9003 bd3 ba1.7k sqft5331 E 63rd Place, Commerce City, CO 80022For SaleMLS ID #9268413, Colleen O'Loughlin, Madison & Company Properties. REcolorado as distributed by MLS GRID
- $455,0002 bd3 ba2.1k sqft14055 Harrison Street, Brighton, CO 80602For SaleMLS ID #6137429, William Deere, Distinct Real Estate LLC. REcolorado as distributed by MLS GRID
- $489,9003 bd3 ba1.6k sqft1858 Gold Pan Drive, Fort Lupton, CO 80621For SaleMLS ID #6429604, Norma Rivera, Brokers Guild Real Estate. REcolorado as distributed by MLS GRID
- $445,0003 bd2 ba1.3k sqft5611 Eagle River Place, Brighton, CO 80601For SaleMLS ID #2569950, Arlene Castro, iGo Realty. REcolorado as distributed by MLS GRID
- $495,0003 bd2 ba1.4k sqft200 S Langdale Court, Aurora, CO 80018For SaleMLS ID #3541887, Jera Brackman, City Lights Realty. REcolorado as distributed by MLS GRID
- $450,0003 bd2 ba1.4k sqft5526 Lewiston Street, Denver, CO 80239For SaleMLS ID #5963639, Jean Theobald, RE/MAX Professionals. REcolorado as distributed by MLS GRID
- $575,0003 bd2 ba1.6k sqft7936 Shoshone Street, Denver, CO 80221For SaleMLS ID #2575084, Christopher Wedgwood, MODUS Real Estate. REcolorado as distributed by MLS GRID
- $519,0003 bd3 ba1.8k sqft1949 S Fultondale Way, Aurora, CO 80018For SaleMLS ID #9528818, Kerry Lichty, eXp Realty, LLC. REcolorado as distributed by MLS GRID
- $410,0002 bd3 ba1.1k sqft12759 Tamarac Street, Thornton, CO 80602For SaleMLS ID #1638695, Lora Martinez, West and Main Homes Inc. REcolorado as distributed by MLS GRID
- $485,0003 bd2 ba1.5k sqft2301 Mountain Sky Drive, Fort Lupton, CO 80621For SaleMLS ID #9058476, Lindsey Sampier, eXp Realty, LLC. REcolorado as distributed by MLS GRID
