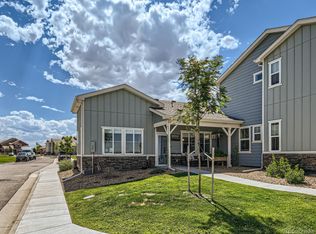
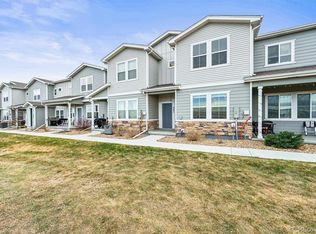
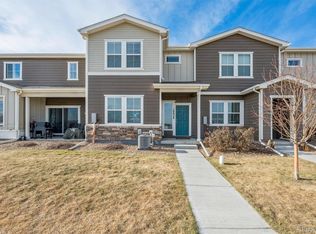
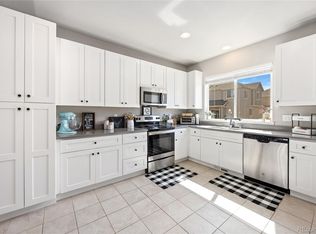
Welcome home to this beautifully situated 3-bedroom end-unit home featuring a desirable main-level primary suite and stunning west-facing mountain views. The thoughtfully designed floor plan offers convenient main-level living with the primary bedroom, laundry, and spacious living areas all on the main floor. Upstairs, you'll find additional bedrooms along with a versatile loft, perfect for a home office, media room, playroom, or second living area. As an end unit, the home offers added privacy, abundant natural light, and beautiful western exposure to enjoy Colorado's mountain views and sunsets. Additional features include a 2-car garage, central air conditioning, and an on-demand tankless hot water heater for added comfort and efficiency. Enjoy a low-maintenance lifestyle along with excellent community amenities, including a swimming pool and clubhouse. With its main-floor primary suite, flexible loft space, mountain views, modern conveniences, and sought-after end-unit location, this home offers an exceptional combination of comfort, convenience, and Colorado living.
For sale
$375,000
10597 Paris Street #1106, Henderson, CO 80640
3beds
1,816sqft
:
Get pre-qualified$2,644/mo
Condominium
Built in 2021
-- sqft lot
$375,600 Zestimate®
$206/sqft
$303/mo HOA
What's special
- 3 days |
- 102 |
- 15 |
Zillow last checked:
Listing updated:
Listed by:
Matthew Lutz 720-448-3822 matthew.f.lutz@gmail.com,
LoKation Real Estate
Source: REcolorado as distributed by MLS GRID,MLS#: 5740831
Facts & features
Interior
Bedrooms & bathrooms
- Bedrooms: 3
- Bathrooms: 3
- Full bathrooms: 1
- 3/4 bathrooms: 1
- 1/2 bathrooms: 1
- Main level bathrooms: 2
- Main level bedrooms: 1
Bedroom
- Description: En-Suite Bath
- Features: Primary Suite
- Level: Main
- Area: 195 Square Feet
- Dimensions: 15 x 13
Bedroom
- Level: Upper
- Area: 110 Square Feet
- Dimensions: 11 x 10
Bedroom
- Level: Upper
- Area: 110 Square Feet
- Dimensions: 11 x 10
Bathroom
- Description: Dual Sinks With Quartz Counter, Stand-Alone Shower, And Walk-In Closet
- Level: Main
Bathroom
- Level: Upper
Bathroom
- Level: Main
Loft
- Level: Upper
- Area: 100 Square Feet
- Dimensions: 10 x 10
Heating
- Floor Furnace
Cooling
- Central Air
Appliances
- Included: Dishwasher, Disposal, Dryer, Microwave, Oven, Self Cleaning Oven, Washer
Features
- Ceiling Fan(s), Kitchen Island, Quartz Counters
- Flooring: Carpet, Tile
- Windows: Double Pane Windows
- Has basement: No
- Common walls with other units/homes: End Unit
Interior area
- Total structure area: 1,816
- Total interior livable area: 1,816 sqft
- Finished area above ground: 1,816
Property
Parking
- Total spaces: 2
- Parking features: Garage - Attached
- Attached garage spaces: 2
Features
- Levels: Two
- Stories: 2
Details
- Parcel number: R0207803
- Special conditions: Standard
Construction
Type & style
- Home type: Condo
- Property subtype: Condominium
- Attached to another structure: Yes
Materials
- Frame
- Roof: Composition
Condition
- Year built: 2021
Utilities & green energy
- Electric: 220 Volts
- Sewer: Public Sewer
- Water: Public
- Utilities for property: Cable Available, Electricity Connected, Natural Gas Connected
Community & HOA
Community
- Security: Carbon Monoxide Detector(s), Smoke Detector(s)
- Subdivision: Parkway Residences
HOA
- Has HOA: Yes
- Amenities included: Clubhouse, Pool
- Services included: Insurance, Irrigation, Maintenance Grounds, Maintenance Structure, Recycling, Road Maintenance, Sewer, Snow Removal, Trash, Water
- HOA fee: $128 monthly
- HOA name: Parkway Residences Condominium Association
- HOA phone: 719-314-4512
- Second HOA fee: $175 monthly
- Second HOA name: Aberdeen Metropolitan District No. 2
- Second HOA phone: 720-541-7725
Location
- Region: Henderson
Financial & listing details
- Price per square foot: $206/sqft
- Annual tax amount: $4,635
- Date on market: 8/8/2026
- Listing terms: 1031 Exchange,Cash,Conventional,FHA,VA Loan
- Exclusions: Staging
- Ownership: Individual
- Electric utility on property: Yes
- Road surface type: Paved
Estimated market value
$375,600
$357,000 - $394,000
$2,625/mo
Price history
| Date | Event | Price |
|---|---|---|
| 8/8/2026 | Listed for sale | $375,000$206/sqft |
Source:  REcolorado as distributed by MLS GRID #5740831 Report a problem REcolorado as distributed by MLS GRID #5740831 Report a problem | ||
| 7/29/2026 | Listing removed | $2,700$1/sqft |
Source: Zillow Rentals Report a problem | ||
| 7/1/2026 | Listed for rent | $2,700+3.8%$1/sqft |
Source: Zillow Rentals Report a problem | ||
| 6/4/2025 | Listing removed | $2,600$1/sqft |
Source: Zillow Rentals Report a problem | ||
| 6/1/2025 | Listed for rent | $2,600$1/sqft |
Source: Zillow Rentals Report a problem | ||
| 4/23/2023 | Listing removed | -- |
Source: Zillow Rentals Report a problem | ||
| 4/18/2023 | Listed for rent | $2,600+4%$1/sqft |
Source: Zillow Rentals Report a problem | ||
| 3/4/2023 | Listing removed | -- |
Source: Zillow Rentals Report a problem | ||
| 3/2/2023 | Listed for rent | $2,500+4.2%$1/sqft |
Source: Zillow Rentals Report a problem | ||
| 8/10/2021 | Listing removed | -- |
Source: Zillow Rental Manager Report a problem | ||
| 7/31/2021 | Price change | $2,400-7.7%$1/sqft |
Source: Zillow Rental Manager Report a problem | ||
| 7/20/2021 | Listed for rent | $2,600$1/sqft |
Source: Zillow Rental Manager Report a problem | ||
Public tax history
Tax history is unavailable.
Monthly payment
Est. payment
Payment breakdown
Explore the cost of this home by adjusting the details. Changes won't be saved.Climate risks
Neighborhood: 80640
Nearby schools
GreatSchools rating
- 4/10John W Thimmig Elementary SchoolGrades: PK-5Distance: 1.1 mi
- 4/10Prairie View Middle SchoolGrades: 6-8Distance: 2.1 mi
- 5/10Prairie View High SchoolGrades: 9-12Distance: 2 mi
Schools provided by the listing agent
- Elementary: Second Creek
- Middle: Otho Stuart
- High: Prairie View
- District: School District 27-J
Source: REcolorado as distributed by MLS GRID. This data may not be complete. We recommend contacting the local school district to confirm school assignments for this home.
- $430,0002 bd2 ba1.4k sqft10597 Paris St UNIT 1101, Henderson, CO 80640Sold
- $360,0003 bd3 ba1.5k sqft10581 Paris St UNIT 1005, Henderson, CO 80640For Sale

- $323,9003 bd3 ba1.5k sqft10565 Paris St BUILDING B-9B, Henderson, CO 80640Sold
- $355,0003 bd3 ba1.5k sqft10581 Paris St UNIT 1002, Henderson, CO 80640Sold
- $374,5003 bd3 ba1.9k sqft10581 Paris St UNIT 1006, Henderson, CO 80640Off Market
- $379,7003 bd3 ba1.7k sqft10565 Paris St #905, Henderson, CO 80640Off Market
- $331,9502 bd3 ba1.4k sqft10533 Paris St UNIT 606, Henderson, CO 80640Sold
- $340,0003 bd3 ba1.6k sqft10550 Paris St UNIT 705, Henderson, CO 80640Sold
A local agent can set up tours, give advice and negotiate with sellers.
Similar homes
- $360,0003 bd3 ba1.5k sqft10581 Paris St #1005, Commerce City, CO 80640For Sale
 MLS ID #1065832, Dawn Conzelman, eXp Realty LLC. IRES as distributed by MLS GRID
 - $335,0002 bd4 ba1.8k sqft11250 Florence Street Bldg 22 #22C, Henderson, CO 80640For Sale
 MLS ID #2426689, Jessica Zeleniak, J to Z Realty, LLC. REcolorado as distributed by MLS GRID
 - $469,9003 bd2 ba1.5k sqft8870 E 106th Place, Henderson, CO 80640For Sale
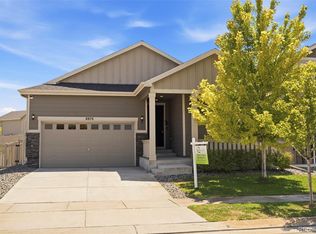 MLS ID #8914898, Arlene Castro, iGo Realty. REcolorado as distributed by MLS GRID
 - $349,9002 bd4 ba1.5k sqft11250 Florence Street #8D, Commerce City, CO 80640For Sale
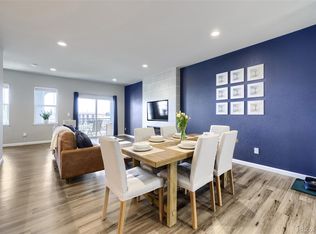 MLS ID #7941672, Robert Traw, West Peak Properties. REcolorado as distributed by MLS GRID
 - $374,0003 bd3 ba1.5k sqft17956 E 103rd Avenue, Commerce City, CO 80022For SaleMLS ID #3794992, Chris Tucker, True Realty, LLC. REcolorado as distributed by MLS GRID
- $500,0003 bd2 ba1.5k sqft10421 Yosemite Street, Henderson, CO 80640For SaleMLS ID #5140091, The Awaka Group, Real Broker, LLC DBA Real. REcolorado as distributed by MLS GRID
- $460,0002 bd2 ba1.4k sqft9913 Truckee Street, Commerce City, CO 80022For SaleMLS ID #9198208, Angelica Rodriguez, Keller Williams Realty Downtown LLC. REcolorado as distributed by MLS GRID
- $485,0003 bd2 ba1.4k sqft10573 Yosemite Street, Henderson, CO 80640For SaleMLS ID #7018820, Nate Lofton, RE/MAX Momentum. REcolorado as distributed by MLS GRID
- $364,9002 bd2 ba1.2k sqftHeather Ridge, Aurora, CO 80014For SaleMLS ID #2251831, Lynn Hodges, Keller Williams Advantage Realty LLC. REcolorado as distributed by MLS GRID
- $423,9003 bd3 ba1.6k sqft16563 E 119th Way #D, Commerce City, CO 80022For SaleMLS ID #1059459, Jennifer Kurpinsky, LIV Sotheby's Intl Realty D. IRES as distributed by MLS GRID
- $445,0003 bd2 ba1.3k sqft5611 Eagle River Place, Brighton, CO 80601For SaleMLS ID #2569950, Arlene Castro, iGo Realty. REcolorado as distributed by MLS GRID
- $415,0003 bd3 ba1.6k sqft857 E 98th Avenue #1703, Denver, CO 80229For SaleMLS ID #9314633, Stacey Bushaw, Real Broker, LLC DBA Real. REcolorado as distributed by MLS GRID
- $448,5003 bd3 ba2.2k sqft10118 E Zeno St, Commerce City, CO 80022For SaleMLS ID #1060231, Anabel Tellez, Compass-Denver. IRES as distributed by MLS GRID
- $455,0002 bd3 ba2.1k sqft14055 Harrison Street, Brighton, CO 80602For SaleMLS ID #6137429, William Deere, Distinct Real Estate LLC. REcolorado as distributed by MLS GRID
- $339,4003 bd3 ba1.2k sqftJasmine Estates, Brighton, CO 80602For SaleMLS ID #7271275, Joshua C Nottage, US Realty Pros LLC. REcolorado as distributed by MLS GRID
- $380,0003 bd2 ba1.4k sqft4251 S Blackhawk Circle #3B, Aurora, CO 80014For SaleMLS ID #6029683, Angela Atkinson, Coldwell Banker Realty 56. REcolorado as distributed by MLS GRID
- $399,9003 bd3 ba1.5k sqftAvion, Denver, CO 80239For SaleMLS ID #4899077, Patrick Murray, HomeSmart. REcolorado as distributed by MLS GRID
- $415,7503 bd3 ba1.5k sqft5332 Spalding Pl, Frederick, CO 80504For Sale
 MLS ID #7154322, Stephen Sato ABR MRP , HomeSmart. elevateMLS
 - $550,0004 bd3 ba2.3k sqft9761 Cathay Street, Commerce City, CO 80022For SaleMLS ID #7220705, Joshua Larsen, Keller Williams Realty Urban Elite. REcolorado as distributed by MLS GRID
- $462,5003 bd3 ba1.5k sqft18163 E 104th Way, Commerce City, CO 80022SoldMLS ID #1003842, Kris Ceretto, Keller Williams Realty- Aurora. IRES as distributed by MLS GRID
