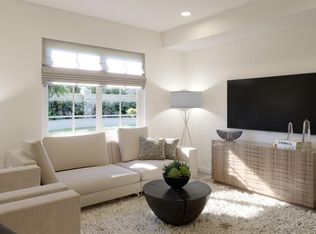
Welcome to effortless, low-maintenance living in the sought-after Lambertson Lakes community! This beautifully maintained 3-bedroom, 3-bath townhome blends contemporary style, functional living, and exceptional community amenities in a location that's hard to beat. Step inside to an open-concept floor plan where the spacious living room flows seamlessly into the dining area and a stunning kitchen designed for everyday living and entertaining. Rich cabinetry, granite countertops, stainless steel appliances, a large center island with seating, and abundant prep space create the heart of the home. A convenient main-level powder bath completes the first floor. Upstairs, a versatile loft offers the perfect flex space for a media room, reading nook, play area, or home office. The private primary suite features an ensuite bath with dual sinks, generous storage, and a beautifully tiled tub/shower surround. Two additional bedrooms, a full hall bath, and an upper-level laundry area provide comfort and convenience. Enjoy your morning coffee on the covered front porch overlooking the beautifully maintained green space, while the attached two-car garage provides secure parking and extra storage. Built in 2018, this move-in-ready home offers modern finishes, central air conditioning, forced-air heating, and low-maintenance living. Residents of Lambertson Lakes enjoy outstanding amenities, including a community pool, fitness center, secure mail center, and professionally landscaped grounds. The location is equally impressive, with convenient access to shopping, dining, parks, public transportation, and major commuter routes, making it easy to reach downtown Denver, DIA, and surrounding metro destinations. Whether you're a first-time buyer, busy professional, or looking to simplify without sacrificing space or style, this turnkey townhome offers the perfect blend of comfort, convenience, and community. Don't miss your opportunity to own this exceptional home!
For sale
$415,000
857 E 98th Avenue #1703, Denver, CO 80229
3beds
1,622sqft
:
Get pre-qualified$2,966/mo
Townhouse
Built in 2018
1,694 Square Feet Lot
$-- Zestimate®
$256/sqft
$405/mo HOA
What's special
- 9 days |
- 357 |
- 12 |
Zillow last checked:
Listing updated:
Listed by:
Stacey Bushaw 303-319-6542 Stacey@Staceybushaw.com,
Real Broker, LLC DBA Real,
DiVito Dream Makers 303-565-2399,
Real Broker, LLC DBA Real
Source: REcolorado as distributed by MLS GRID,MLS#: 9314633
Facts & features
Interior
Bedrooms & bathrooms
- Bedrooms: 3
- Bathrooms: 3
- Full bathrooms: 2
- 1/2 bathrooms: 1
- Main level bathrooms: 1
Bedroom
- Description: Generous Primary Bedroom With Huge Walk-In Closet, Abundant Natural Light And A Private Ensuite Bath.
- Features: Primary Suite
- Level: Upper
- Area: 168 Square Feet
- Dimensions: 14 x 12
Bedroom
- Description: Comfortable Guest Bedroom With Natural Light And A Versatile Layout For Family Or Visitors.
- Level: Upper
- Area: 130 Square Feet
- Dimensions: 10 x 13
Bedroom
- Description: Versatile Guest Bedroom, Ideal As A Home Office, Hobby Room, Or Comfortable Space For Guests.
- Level: Upper
- Area: 126 Square Feet
- Dimensions: 9 x 14
Bathroom
- Description: Convenient Main-Level Powder Bath Off The Living And Dining Areas.
- Level: Main
- Area: 21 Square Feet
- Dimensions: 3 x 7
Bathroom
- Description: Primary Ensuite With Dual Sinks, Ample Storage, And An Elegant Tiled Tub/Shower Combination.
- Features: En Suite Bathroom, Primary Suite
- Level: Upper
- Area: 56 Square Feet
- Dimensions: 8 x 7
Bathroom
- Description: Well-Appointed Guest Bath With A Spacious Vanity And A Classic Subway Tile Tub/Shower Surround.
- Level: Upper
- Area: 60 Square Feet
- Dimensions: 6 x 10
Dining room
- Description: Inviting Dining Area With Stylish Lighting And An Open Connection To The Kitchen And Living Room.
- Level: Main
- Area: 90 Square Feet
- Dimensions: 15 x 6
Family room
- Description: Versatile Upstairs Seating Area, Ideal For Relaxing Or Gathering.
- Level: Upper
- Area: 180 Square Feet
- Dimensions: 12 x 15
Kitchen
- Description: Spacious Kitchen Featuring Granite Countertops, Stainless Steel Appliances, Abundant Cabinetry Including A Generous Pantry, And A Large Center Island With Seating.
- Level: Main
- Area: 192 Square Feet
- Dimensions: 16 x 12
Laundry
- Description: Practical Upper-Level Laundry Closet With Overhead Storage.
- Level: Upper
- Area: 18 Square Feet
- Dimensions: 3 x 6
Living room
- Description: Open Living Room With Modern Finishes And Seamless Flow To The Dining Area.
- Level: Main
- Area: 228 Square Feet
- Dimensions: 19 x 12
Heating
- Forced Air, Natural Gas
Cooling
- Central Air
Appliances
- Included: Dishwasher, Disposal, Dryer, Gas Water Heater, Microwave, Oven, Range, Refrigerator, Self Cleaning Oven, Washer
- Laundry: In Unit
Features
- Ceiling Fan(s), Eat-in Kitchen, Granite Counters, Kitchen Island, Open Floorplan, Smoke Free, Walk-In Closet(s)
- Flooring: Tile
- Has basement: No
- Common walls with other units/homes: 2+ Common Walls
Interior area
- Total structure area: 1,622
- Total interior livable area: 1,622 sqft
- Finished area above ground: 1,622
Video & virtual tour
Property
Parking
- Total spaces: 2
- Parking features: Concrete, Lighted
- Attached garage spaces: 2
Features
- Levels: Two
- Stories: 2
- Entry location: Ground
- Patio & porch: Front Porch
- Exterior features: Lighting, Rain Gutters
- Pool features: Outdoor Pool
Lot
- Size: 1,694 Square Feet
- Features: Landscaped, Master Planned, Near Public Transit, Sprinklers In Front, Sprinklers In Rear
Details
- Parcel number: R0193326
- Special conditions: Standard
Construction
Type & style
- Home type: Townhouse
- Architectural style: Contemporary
- Property subtype: Townhouse
- Attached to another structure: Yes
Materials
- Cement Siding, Frame, Stone, Stucco
- Foundation: Slab
- Roof: Composition
Condition
- Year built: 2018
Utilities & green energy
- Electric: 110V
- Utilities for property: Cable Available, Electricity Connected, Internet Access (Wired), Natural Gas Available, Natural Gas Connected, Phone Available
Community & HOA
Community
- Security: Carbon Monoxide Detector(s), Smoke Detector(s)
- Subdivision: Lambertson Lakes
HOA
- Has HOA: Yes
- Amenities included: Fitness Center, Pool
- Services included: Exterior Maintenance w/out Roof, Irrigation, Maintenance Grounds, Maintenance Structure, On-Site Check In, Recycling, Road Maintenance, Sewer, Snow Removal, Trash, Water
- HOA fee: $405 monthly
- HOA name: Sundance Townhome Association, Inc
- HOA phone: 303-991-2192
Location
- Region: Thornton
Financial & listing details
- Price per square foot: $256/sqft
- Tax assessed value: $436,000
- Annual tax amount: $3,337
- Date on market: 7/23/2026
- Listing terms: Cash,Conventional
- Exclusions: Seller`s Personal Property, Staging Furniture And Accessories
- Ownership: Individual
- Electric utility on property: Yes
- Road surface type: Paved
Estimated market value
Not available
Estimated sales range
Not available
Not available
Price history
| Date | Event | Price |
|---|---|---|
| 7/23/2026 | Listed for sale | $415,000+1.2%$256/sqft |
Source:  REcolorado as distributed by MLS GRID #9314633 Report a problem REcolorado as distributed by MLS GRID #9314633 Report a problem | ||
| 11/18/2025 | Sold | $410,000+0.2%$253/sqft |
Source: REcolorado as distributed by MLS GRID #8647171 Report a problem | ||
| 10/19/2025 | Pending sale | $409,000$252/sqft |
Source: REcolorado as distributed by MLS GRID #8647171 Report a problem | ||
| 10/11/2025 | Price change | $409,000-1.2%$252/sqft |
Source: REcolorado as distributed by MLS GRID #8647171 Report a problem | ||
| 10/4/2025 | Price change | $414,000-0.2%$255/sqft |
Source: REcolorado as distributed by MLS GRID #8647171 Report a problem | ||
| 8/23/2025 | Listed for sale | $415,000$256/sqft |
Source: REcolorado as distributed by MLS GRID #8647171 Report a problem | ||
| 8/9/2025 | Listing removed | $415,000$256/sqft |
Source: REcolorado as distributed by MLS GRID #8647171 Report a problem | ||
| 8/5/2025 | Pending sale | $415,000$256/sqft |
Source: REcolorado as distributed by MLS GRID #8647171 Report a problem | ||
| 8/1/2025 | Listed for sale | $415,000+22.6%$256/sqft |
Source: REcolorado as distributed by MLS GRID #8647171 Report a problem | ||
| 7/8/2019 | Sold | $338,484+3.2%$209/sqft |
Source: Public Record Report a problem | ||
| 2/15/2019 | Pending sale | $328,090$202/sqft |
Source: BLVD Real Estate Services, LLC #6679390 Report a problem | ||
| 2/15/2019 | Listed for sale | $328,090$202/sqft |
Source: BLVD Real Estate Services, LLC #6679390 Report a problem | ||
| 2/14/2019 | Pending sale | $328,090$202/sqft |
Source: BLVD Real Estate Services, LLC #6679390 Report a problem | ||
| 2/11/2019 | Price change | $328,090-3.6%$202/sqft |
Source: BLVD Real Estate Services, LLC #6679390 Report a problem | ||
| 11/9/2018 | Pending sale | $340,500$210/sqft |
Source: BLVD Real Estate Services, LLC #9421639 Report a problem | ||
| 10/11/2018 | Listed for sale | $340,500$210/sqft |
Source: BLVD Real Estate Services, LLC #9421639 Report a problem | ||
Public tax history
| Year | Property taxes | Tax assessment |
|---|---|---|
| 2025 | $2,862 -16.4% | $27,250 -9.5% |
| 2024 | $3,422 -1.5% | $30,110 |
| 2023 | $3,474 -3.1% | $30,110 +31.9% |
| 2022 | $3,584 | $22,830 -2.8% |
| 2021 | -- | $23,480 +228.9% |
| 2020 | $1,098 | $7,140 |
| 2019 | $1,098 +68% | $7,140 +71.6% |
| 2018 | $653 | $4,160 +155.2% |
| 2017 | $653 | $1,630 |
Find assessor info on the county website
Monthly payment
Est. payment
Payment breakdown
Explore the cost of this home by adjusting the details. Changes won't be saved.Climate risks
Neighborhood: Lambertson Lakes
Nearby schools
GreatSchools rating
- 2/10Thornton Elementary SchoolGrades: PK-5Distance: 0.8 mi
- 2/10Thornton Middle SchoolGrades: 6-8Distance: 0.6 mi
- 2/10Thornton High SchoolGrades: 9-12Distance: 0.7 mi
Schools provided by the listing agent
- Elementary: Thornton
- Middle: Thornton
- High: Thornton
- District: Adams 12 5 Star Schl
Source: REcolorado as distributed by MLS GRID. This data may not be complete. We recommend contacting the local school district to confirm school assignments for this home.
- $363,4002 bd3 ba1.3k sqft857 E 98th Ave #1701, Thornton, CO 80229Off Market
- $402,1003 bd2 ba1.6k sqft857 E 98th Ave #1705, Thornton, CO 80229Off Market

- $388,0003 bd3 ba1.6k sqft857 E 98th Ave #1706, Thornton, CO 80229Off Market

- $406,1003 bd3 ba1.6k sqft857 E 98th Ave #1704, Thornton, CO 80229Off Market
- $386,5003 bd3 ba1.6k sqft857 E 98th Ave #1702, Thornton, CO 80229Off Market
- $389,7003 bd3 ba1.6k sqft857 E 98th Ave #1707, Thornton, CO 80229Off Market
- $398,3002 bd3 ba1.3k sqft857 E 98th Ave #1708, Thornton, CO 80229Off Market
- $398,6003 bd2 ba1.6k sqft857 E 98th Ave #1702, Denver, CO 80229Off Market
A local agent can set up tours, give advice and negotiate with sellers.
Similar homes
- $375,0002 bd3 ba1.3k sqft867 E 98th Avenue #1201, Thornton, CO 80229For Sale

 MLS ID #6396554, Jessica Whitehall, Compass Colorado, LLC - Boulder. REcolorado as distributed by MLS GRID
 - $359,9002 bd3 ba1.2k sqft9778 Cherry Lane, Denver, CO 80229For Sale
 MLS ID #3962749, Larry Elwood, City West Real Estate. REcolorado as distributed by MLS GRID
 - $445,0003 bd3 ba1.5k sqft11251 Osage #E, Northglenn, CO 80234For Sale
 MLS ID #3798788, Michael Kenney, Better Homes & Gardens Real Estate - Kenney & Co.. REcolorado as distributed by MLS GRID
 - $310,0003 bd3 ba1.2k sqft9138 Gale Boulevard #2, Denver, CO 80260For Sale
 MLS ID #6230561, Skyler Hackett, Hackett Homes. REcolorado as distributed by MLS GRID
 - $415,0003 bd3 ba1.5k sqft13634 Garfield Street #B, Thornton, CO 80602For SaleMLS ID #6838087, Rich Dolph, Compass - Denver. REcolorado as distributed by MLS GRID
- $379,9002 bd3 ba1.3k sqft12704 Jasmine Street #C, Brighton, CO 80602For SaleMLS ID #5153259, Chelsea Harold, Golba Group Real Estate. REcolorado as distributed by MLS GRID
- $449,0003 bd3 ba1.8k sqft13606 Garfield Street #A, Thornton, CO 80602For SaleMLS ID #9868791, Sydney Westland, Mavi Unlimited Inc. REcolorado as distributed by MLS GRID
- $400,0003 bd3 ba1.4k sqft19231 E 65th Avenue, Denver, CO 80249For SaleMLS ID #8960123, Derrick Wheeler II, Redfin Corporation. REcolorado as distributed by MLS GRID
- $469,0003 bd4 ba1.5k sqft12901 King Street, Broomfield, CO 80020For SaleMLS ID #4404655, Jesse Kraham, Sevendale Real Estate. REcolorado as distributed by MLS GRID
- $485,0003 bd3 ba1.8k sqft13768 Garfield Street #A, Brighton, CO 80602For SaleMLS ID #9875441, Marie Callaway, Callaway Group Real Estate, LLC. REcolorado as distributed by MLS GRID
- $479,0003 bd2 ba1.5k sqft10446 Akron Street, Henderson, CO 80640For SaleMLS ID #1883014, Tracie Konigsbauer, eXp Realty, LLC. REcolorado as distributed by MLS GRID
- $459,0002 bd3 ba2.1k sqft14139 Harrison Street, Thornton, CO 80602For SaleMLS ID #2648637, Charles Zaragoza, RE/MAX Alliance. REcolorado as distributed by MLS GRID
- $395,0003 bd3 ba1.7k sqft642 S Norfolk Way, Aurora, CO 80017For SaleMLS ID #5190769, Mary Beth Brust, RE/MAX Professionals. REcolorado as distributed by MLS GRID
- $550,0004 bd3 ba2k sqft9645 Bellaire Lane, Denver, CO 80229For SaleMLS ID #6378738, Rey Cordova, Keller Williams Realty Urban Elite. REcolorado as distributed by MLS GRID
- $399,9003 bd3 ba1.9k sqft6108 Kochia Court #108, Erie, CO 80516For SaleMLS ID #6811637, Tiana Estrada, Estrada Real Estate Group. REcolorado as distributed by MLS GRID
- $435,0003 bd3 ba1.8k sqft21052 E 60th Avenue, Aurora, CO 80019For SaleMLS ID #5246059, Manijeh Saeidi, Brokers Guild Real Estate. REcolorado as distributed by MLS GRID
- $419,9002 bd3 ba1.1k sqft12757 Ulster Street, Thornton, CO 80602For SaleMLS ID #3964094, Denver Hall, Madison & Company Properties. REcolorado as distributed by MLS GRID
- $423,9003 bd3 ba1.6k sqft16563 E 119th Way #D, Commerce City, CO 80022For Sale
 MLS ID #1059459, Jennifer Kurpinsky, LIV Sotheby's Intl Realty D. IRES as distributed by MLS GRID
 - $460,0003 bd3 ba1.4k sqft12374 Irma Drive, Northglenn, CO 80241For SaleMLS ID #1990500, Chase Arnold, LIV Sotheby's International Realty. REcolorado as distributed by MLS GRID
- $410,0002 bd3 ba1.1k sqft12759 Tamarac Street, Thornton, CO 80602For SaleMLS ID #1638695, Lora Martinez, West and Main Homes Inc. REcolorado as distributed by MLS GRID
