Move right into this beautifully maintained end-unit townhome offering the perfect combination of comfort, convenience, and low-maintenance living. Perfectly positioned facing a greenbelt, you'll enjoy a peaceful setting with added privacy and open views right outside your front door. The bright and inviting floor plan is designed for easy everyday living, complemented by an attached 2-car garage and a full unfinished basement that provides abundant storage today and endless possibilities for future expansion. Whether you envision a home gym, recreation room, additional bedroom, or simply need extra storage space, there's plenty of room to grow. Located in the highly acclaimed Erie school district, this home also offers exceptional convenience with quick access to I-25 and Highway 7, making commuting throughout the Front Range a breeze. Just minutes from charming Downtown Erie, you'll love being close to local restaurants, shopping, parks, trails, and all of the community events that make Erie one of Colorado's most desirable places to call home. If you're looking for a truly move-in ready home with a low-maintenance lifestyle, a fantastic location, and room to make it your own, this one is not to be missed.
For sale
Price cut: $10.1K (7/23)
$399,900
6108 Kochia Court #108, Erie, CO 80516
3beds
1,906sqft
:
Get pre-qualified$2,918/mo
Townhouse
Built in 2017
1,937 Square Feet Lot
$-- Zestimate®
$210/sqft
$351/mo HOA
What's special
- 18 days |
- 535 |
- 48 |
Zillow last checked:
Listing updated:
Listed by:
Tiana Estrada 303-918-6465 tiana@estradarealestategroup.com,
Estrada Real Estate Group,
Ruben Estrada 303-832-2120,
Estrada Real Estate Group
Source: REcolorado as distributed by MLS GRID,MLS#: 6811637
Facts & features
Interior
Bedrooms & bathrooms
- Bedrooms: 3
- Bathrooms: 3
- Full bathrooms: 1
- 3/4 bathrooms: 1
- 1/2 bathrooms: 1
- Main level bathrooms: 1
Bedroom
- Description: Primary Bedroom With Walk In Closet, Ceiling Fan And Private Bathroom
- Features: Primary Suite
- Level: Upper
Bedroom
- Description: Large Secondary Bedroom
- Level: Upper
Bedroom
- Description: Light And Bright Secondary Bedroom
- Level: Upper
Bathroom
- Description: Main Floor Powder Room, Perfect For Guests
- Level: Main
Bathroom
- Description: Private Primary Bathroom With Dual Vanity And Walk In Shower
- Features: Primary Suite
- Level: Upper
Bathroom
- Description: Secondary Bathroom With Bathtub/Shower Combo
- Level: Upper
Dining room
- Description: Dining/Eating Area Off Kitchen And Living Room
- Level: Main
Kitchen
- Description: Open Kitchen With Stainless Steel Appliances And Pantry Closet
- Level: Main
Laundry
- Description: Upper Level Laundry Room
- Level: Upper
Living room
- Description: Easy To Maintain Vinyl Floors And Ceiling Fan
- Level: Main
Heating
- Forced Air, Natural Gas
Cooling
- Central Air
Appliances
- Included: Dishwasher, Disposal, Dryer, Microwave, Range, Refrigerator, Washer
Features
- Ceiling Fan(s), Granite Counters, Pantry, Walk-In Closet(s)
- Flooring: Carpet, Laminate, Tile
- Basement: Bath/Stubbed,Unfinished
- Common walls with other units/homes: End Unit,1 Common Wall
Interior area
- Total structure area: 1,906
- Total interior livable area: 1,906 sqft
- Finished area above ground: 1,334
- Finished area below ground: 0
Property
Parking
- Total spaces: 2
- Parking features: Garage - Attached
- Attached garage spaces: 2
Features
- Levels: Two
- Stories: 2
- Patio & porch: Covered, Front Porch, Patio
Lot
- Size: 1,937 Square Feet
Details
- Parcel number: R4933707
- Special conditions: Standard
Construction
Type & style
- Home type: Townhouse
- Property subtype: Townhouse
- Attached to another structure: Yes
Materials
- Frame
- Roof: Composition
Condition
- Year built: 2017
Utilities & green energy
- Sewer: Public Sewer
Community & HOA
Community
- Security: Carbon Monoxide Detector(s), Smoke Detector(s)
- Subdivision: Wyndham Hill
HOA
- Has HOA: Yes
- Amenities included: Clubhouse, Park, Playground, Pool, Trail(s)
- Services included: Maintenance Grounds, Maintenance Structure, Sewer, Snow Removal, Trash
- HOA fee: $281 monthly
- HOA name: Glasco Park at Wyndham Hill
- HOA phone: 303-420-4433
- Second HOA fee: $70 monthly
- Second HOA name: Wyndham Hills Master HOA
- Second HOA phone: 303-420-4433
Location
- Region: Frederick
Financial & listing details
- Price per square foot: $210/sqft
- Tax assessed value: $447,380
- Annual tax amount: $4,166
- Date on market: 1/17/2026
- Listing terms: Cash,Conventional,FHA,VA Loan
- Exclusions: None
- Ownership: Individual
Estimated market value
Not available
Estimated sales range
Not available
Not available
Price history
| Date | Event | Price |
|---|---|---|
| 7/23/2026 | Price change | $399,900-2.5%$210/sqft |
Source:  REcolorado as distributed by MLS GRID #6811637 Report a problem REcolorado as distributed by MLS GRID #6811637 Report a problem | ||
| 7/10/2026 | Listed for sale | $410,000-1.1%$215/sqft |
Source: REcolorado as distributed by MLS GRID #6811637 Report a problem | ||
| 2/25/2026 | Listing removed | $414,500$217/sqft |
Source: REcolorado as distributed by MLS GRID #6811637 Report a problem | ||
| 2/14/2026 | Listed for sale | $414,500+2.3%$217/sqft |
Source: REcolorado as distributed by MLS GRID #6811637 Report a problem | ||
| 1/29/2026 | Listing removed | $405,000$212/sqft |
Source: REcolorado as distributed by MLS GRID #6811637 Report a problem | ||
| 1/16/2026 | Listed for sale | $405,000+15.7%$212/sqft |
Source: REcolorado as distributed by MLS GRID #6811637 Report a problem | ||
| 5/22/2019 | Sold | $349,900$184/sqft |
Source:  IRES as distributed by MLS GRID #874983 Report a problem IRES as distributed by MLS GRID #874983 Report a problem | ||
Public tax history
| Year | Property taxes | Tax assessment |
|---|---|---|
| 2026 | $4,894 +17.5% | $27,380 -2.1% |
| 2025 | $4,166 +2.4% | $27,960 -1.6% |
| 2024 | $4,068 +8% | $28,420 -0.9% |
| 2023 | $3,766 -0.6% | $28,690 +23.1% |
| 2022 | $3,791 -5.5% | $23,310 -2.8% |
| 2021 | $4,013 | $23,980 -6% |
| 2020 | $4,013 +31.1% | $25,520 |
| 2019 | $3,061 -24.4% | $25,520 +28.9% |
| 2018 | $4,051 +32.4% | $19,800 +2650% |
| 2017 | $3,061 +2611.4% | $720 +46.9% |
| 2016 | $113 +53.5% | $490 |
| 2015 | $74 +0.1% | $490 |
| 2014 | $73 | $490 |
| 2013 | -- | $490 -19.7% |
| 2012 | -- | $610 |
| 2011 | -- | $610 +6000% |
| 2010 | -- | $10 |
| 2009 | -- | $10 |
| 2008 | -- | $10 |
Find assessor info on the county website
Monthly payment
Est. payment
Payment breakdown
Explore the cost of this home by adjusting the details. Changes won't be saved.Climate risks
Neighborhood: 80516
Nearby schools
GreatSchools rating
- 7/10Grand View Elementary SchoolGrades: PK-5Distance: 0.4 mi
- 6/10Erie Middle SchoolGrades: 6-8Distance: 4 mi
- 8/10Erie High SchoolGrades: 9-12Distance: 3.1 mi
Schools provided by the listing agent
- Elementary: Legacy
- Middle: Erie
- High: Erie
- District: St. Vrain Valley RE-1J
Source: REcolorado as distributed by MLS GRID. This data may not be complete. We recommend contacting the local school district to confirm school assignments for this home.
- $437,2003 bd3 ba2k sqft6108 Kochia Ct UNIT 106, Frederick, CO 80516Off Market
- $435,0003 bd3 ba1.9k sqft6108 Kochia Ct UNIT 104, Frederick, CO 80516Sold
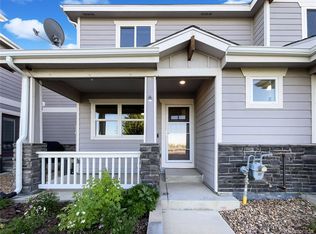
- $466,0004 bd4 ba1.9k sqft6108 Kochia Ct UNIT 102, Frederick, CO 80516Off Market
- $---- bd-- ba-- sqft6108 Kochia Ct UNIT 102, Erie, CO 80516Off Market
- $---- bd-- ba-- sqft6108 Kochia Ct #106, Erie, CO 80516Off Market
- $10-- bd-- ba-- sqft6109 Kochia Ct, Frederick, CO 80516Off Market
- $444,2003 bd3 ba2k sqft6107 Kochia Ct UNIT 103, Frederick, CO 80516Off Market
- $405,1001 bd1 ba1.4k sqft6107 Kochia Ct UNIT 105, Frederick, CO 80516Off Market
A local agent can set up tours, give advice and negotiate with sellers.
Similar homes
- $379,9003 bd1 ba1.2k sqft167 Montgomery Dr, Erie, CO 80516For Sale
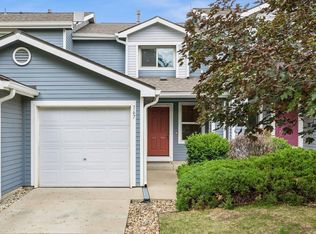
 MLS ID #1060886, Kathleen Haas, Colorado Realty 4 Less, LLC. IRES as distributed by MLS GRID
 - $415,0003 bd3 ba1.6k sqft857 E 98th Avenue #1703, Denver, CO 80229For Sale
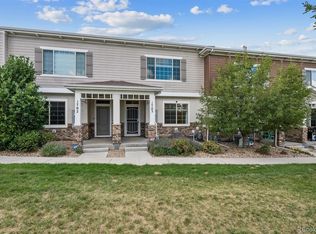
 MLS ID #9314633, Stacey Bushaw, Real Broker, LLC DBA Real. REcolorado as distributed by MLS GRID
 - $420,0003 bd2 ba1.6k sqft805 Pintail Avenue, Brighton, CO 80601For Sale
 MLS ID #8718501, Xochitl Sochee Gaytan, Brokers Guild Homes. REcolorado as distributed by MLS GRID
 - $415,0003 bd3 ba1.5k sqft13634 Garfield Street #B, Thornton, CO 80602For Sale
 MLS ID #6838087, Rich Dolph, Compass - Denver. REcolorado as distributed by MLS GRID
 - $399,9002 bd3 ba2k sqft13056 Harrison Drive, Thornton, CO 80241For SaleMLS ID #4151107, Angela Kibbee, Mountain Sky Realty. REcolorado as distributed by MLS GRID
- $424,9002 bd3 ba1.3k sqft13032 Grant Circle E #B, Thornton, CO 80241For SaleMLS ID #1985812, John Waters, Your Castle Real Estate Inc. REcolorado as distributed by MLS GRID
- $390,0004 bd3 ba1.8k sqft11209 Holly St, Thornton, CO 80233For SaleMLS ID #1063584, Jessica Gallegos, Coldwell Banker Realty-NOCO. IRES as distributed by MLS GRID
- $485,0003 bd2 ba1.4k sqft7101 Shavano Cir, Frederick, CO 80504For SaleMLS ID #1062449, Bethany Milan, West and Main Homes. IRES as distributed by MLS GRID
- $295,0002 bd1 ba1.1k sqft608 Pheasant View Drive, Frederick, CO 80530For SaleMLS ID #6087072, Angela Livingston, Compass - Denver. REcolorado as distributed by MLS GRID
- $362,0003 bd3 ba1.3k sqft107 S 8th St, Berthoud, CO 80513For SaleMLS ID #1064066, Lori Symmes, RE/MAX Town and Country. IRES as distributed by MLS GRID
- $370,0002 bd3 ba1.7k sqft1419 Red Mountain Dr #18, Longmont, CO 80504For SaleMLS ID #1061654, Scott Phebus, Resident Realty. IRES as distributed by MLS GRID
- $350,0003 bd3 ba1.2k sqft124 Indiana Ave, Berthoud, CO 80513For SaleMLS ID #1064847, Sara Dolon, eXp Realty - Hub. IRES as distributed by MLS GRID
- $414,0003 bd3 ba1.6k sqft2374 E 110th Place, Northglenn, CO 80233For SaleMLS ID #5643652, Chad Schott, RE/MAX Professionals. REcolorado as distributed by MLS GRID
- $515,0003 bd3 ba1.9k sqft7307 Animas Avenue, Frederick, CO 80530For SaleMLS ID #8484958, Jackie Stratton, LIV Sotheby's International Realty. REcolorado as distributed by MLS GRID
- $345,0002 bd3 ba1.8k sqft1601 Great Western Drive #Q4, Longmont, CO 80501For SaleMLS ID #5878258, The Keach Group, Redfin Corporation. REcolorado as distributed by MLS GRID
- $535,0004 bd3 ba2.5k sqft6659 12th Street, Frederick, CO 80530For SaleMLS ID #8800221, EMPOWERHOME Team, Keller Williams DTC. REcolorado as distributed by MLS GRID
- $499,0003 bd2 ba1.5k sqft715 Stonehaven St, Dacono, CO 80514For SaleMLS ID #1059483, Cynthia Blette, HomeSmart. IRES as distributed by MLS GRID
- $440,0003 bd4 ba2.1k sqft9971 Grove Street #C, Westminster, CO 80031For SaleMLS ID #6975537, Julie Leins, Keller Williams Advantage Realty LLC. REcolorado as distributed by MLS GRID
- $338,0002 bd2 ba1.1k sqft2745 Blue Sky Circle #1-305, Erie, CO 80516For SaleMLS ID #2945460, Asmae Rachidi, RE/MAX Leaders. REcolorado as distributed by MLS GRID
- $410,0003 bd2 ba1.8k sqft8885 Yukon Street #40, Broomfield, CO 80021For SaleMLS ID #3544723, Allison Benham, K&A Properties. REcolorado as distributed by MLS GRID
