This inviting 3-bedroom townhome features a spacious open social kitchen with an extended marble countertop, breakfast bar seating, and stainless steel sink. The kitchen offers ceiling-height Aristokraft cabinetry, a walk-in pantry, and exceptional storage. An added bonus is that the main-level pantry offers excellent potential for a future half-bath conversion while still retaining much of the home's generous storage. Thanks to the kitchen's expanded cabinetry, this upgrade may be more practical than you think.Additional highlights include oak flooring throughout the main level and upper hallway, an upgraded oak staircase, a recently installed stainless steel refrigerator, slate-finish range, like-new dishwasher, outside-vented range hood, above-refrigerator cabinetry, and a spacious eat-in kitchen.Recently installed carpeting in all three bedrooms, updated main-level lighting fixtures, and an upgraded bathroom vanity and sink complete the interior. Located on a quiet cul-de-sac with convenient nearby guest parking, an attached one-car garage, nearby open space, and easy access to the Erie Library, Recreation Center, parks, trails, and schools. Lower HOA dues than many comparable townhomes and low utility costs help make this home an exceptional value.
For sale
Price cut: $9.6K (7/22)
$379,900
167 Montgomery Dr, Erie, CO 80516
3beds
1,240sqft
:
Get pre-qualified$2,710/mo
Townhouse
Built in 2002
1,738 Square Feet Lot
$-- Zestimate®
$306/sqft
$295/mo HOA
What's special
Extended marble countertopConvenient nearby guest parkingWalk-in pantryUpgraded oak staircaseLike-new dishwasherStainless steel sinkAbove-refrigerator cabinetry
- 56 days |
- 641 |
- 31 |
Zillow last checked:
Listing updated:
Listed by:
Kathleen Haas 970-531-7448,
Colorado Realty 4 Less, LLC
Source: IRES as distributed by MLS GRID,MLS#: 1060886
Facts & features
Interior
Bedrooms & bathrooms
- Bedrooms: 3
- Bathrooms: 1
- Full bathrooms: 1
Primary bedroom
- Description: Carpet
- Features: Full Primary Bath
- Level: Upper
- Area: 130 Square Feet
- Dimensions: 10 x 13
Bedroom 2
- Description: Carpet
- Level: Upper
- Area: 90 Square Feet
- Dimensions: 10 x 9
Bedroom 3
- Description: Carpet
- Level: Upper
- Area: 81 Square Feet
- Dimensions: 9 x 9
Kitchen
- Description: Vinyl
- Level: Main
- Area: 195 Square Feet
- Dimensions: 13 x 15
Laundry
- Level: Upper
Living room
- Description: Carpet
- Level: Main
- Area: 225 Square Feet
- Dimensions: 15 x 15
Heating
- Forced Air
Appliances
- Included: Electric Range, Dishwasher, Refrigerator, Disposal
- Laundry: Washer/Dryer Hookup
Features
- Eat-in Kitchen, Open Floorplan
- Basement: None,Crawl Space
Interior area
- Total structure area: 1,240
- Total interior livable area: 1,240 sqft
- Finished area above ground: 1,240
Property
Parking
- Total spaces: 1
- Parking features: Attached
- Attached garage spaces: 1
- Details: Attached
Features
- Levels: Two
- Stories: 2
- Patio & porch: Patio
Lot
- Size: 1,738 Square Feet
- Features: Level, Paved, Curbs, Gutters, Sidewalks
Details
- Parcel number: R1284102
- Zoning: MFR
- Special conditions: Private Owner
Construction
Type & style
- Home type: Townhouse
- Architectural style: Legal Conforming
- Property subtype: Townhouse
- Attached to another structure: Yes
Materials
- Frame
- Roof: Composition
Condition
- New construction: No
- Year built: 2002
Utilities & green energy
- Sewer: Public Sewer
- Water: City
- Utilities for property: Natural Gas Available, Electricity Available, Cable Available, High Speed Avail
Community & HOA
Community
- Features: Park
- Security: Fire Alarm
- Subdivision: Grandview Final
HOA
- Has HOA: Yes
- Services included: Common Amenities, Trash, Snow Removal
- HOA fee: $295 monthly
- HOA name: Grandview @ Erie Townhomes
- HOA phone: 303-991-2192
Location
- Region: Erie
Financial & listing details
- Price per square foot: $306/sqft
- Tax assessed value: $392,690
- Annual tax amount: $2,814
- Date on market: 6/4/2026
- Listing terms: Cash,Conventional,FHA,VA Loan,1031 Exchange
- Electric utility on property: Yes
- Road surface type: Asphalt
Estimated market value
Not available
Estimated sales range
Not available
Not available
Price history
| Date | Event | Price |
|---|---|---|
| 7/22/2026 | Price change | $379,900-2.5%$306/sqft |
Source:  IRES as distributed by MLS GRID #1060886 Report a problem IRES as distributed by MLS GRID #1060886 Report a problem | ||
| 6/26/2026 | Price change | $389,500-2.5%$314/sqft |
Source: IRES as distributed by MLS GRID #1060886 Report a problem | ||
| 6/4/2026 | Listed for sale | $399,500+188.4%$322/sqft |
Source:  REcolorado as distributed by MLS GRID #IR1060886 Report a problem REcolorado as distributed by MLS GRID #IR1060886 Report a problem | ||
| 11/9/2005 | Sold | $138,500-21.2%$112/sqft |
Source: Public Record Report a problem | ||
| 11/8/2002 | Sold | $175,726$142/sqft |
Source: Public Record Report a problem | ||
Public tax history
| Year | Property taxes | Tax assessment |
|---|---|---|
| 2026 | $2,814 +20.8% | $24,040 -2% |
| 2025 | $2,329 +3.7% | $24,540 -3.7% |
| 2024 | $2,245 +5.3% | $25,470 -1% |
| 2023 | $2,133 -2.1% | $25,720 +30% |
| 2022 | $2,178 +4.4% | $19,790 -2.8% |
| 2021 | $2,086 | $20,360 +3.7% |
| 2020 | $2,086 +24.9% | $19,640 |
| 2019 | $1,669 -20.7% | $19,640 +25.9% |
| 2018 | $2,105 +26.1% | $15,600 |
| 2017 | $1,669 +2.9% | $15,600 +28.2% |
| 2016 | $1,622 +30.5% | $12,170 |
| 2015 | $1,243 +18.7% | $12,170 +19.5% |
| 2014 | $1,047 | $10,180 |
| 2013 | -- | $10,180 +12.6% |
| 2012 | -- | $9,040 |
| 2011 | -- | $9,040 +0.1% |
| 2010 | -- | $9,030 |
| 2009 | -- | $9,030 -20.4% |
| 2008 | -- | $11,340 |
| 2007 | -- | $11,340 -9.1% |
| 2006 | -- | $12,470 |
| 2005 | -- | $12,470 +49% |
| 2004 | -- | $8,370 -0.9% |
| 2003 | -- | $8,450 |
Find assessor info on the county website
Monthly payment
Est. payment
Payment breakdown
Explore the cost of this home by adjusting the details. Changes won't be saved.Climate risks
Neighborhood: 80516
Nearby schools
GreatSchools rating
- 8/10Soaring Heights PK-8Grades: PK-8Distance: 1.5 mi
- 8/10Erie High SchoolGrades: 9-12Distance: 1.4 mi
Schools provided by the listing agent
- Elementary: Red Hawk
- Middle: Soaring Heights PK-8
- High: Erie
Source: IRES as distributed by MLS GRID. This data may not be complete. We recommend contacting the local school district to confirm school assignments for this home.
- $369,1002 bd2 ba1.2k sqft169 Montgomery Dr, Erie, CO 80516Off Market
- $413,5003 bd2 ba1.4k sqft165 Montgomery Dr, Erie, CO 80516Sold

- $364,3002 bd2 ba1.2k sqft171 Montgomery Dr, Erie, CO 80516Off Market

- $377,3003 bd1 ba1.2k sqft173 Montgomery Dr, Erie, CO 80516Off Market
- $404,4003 bd2 ba1.4k sqft159 Montgomery Dr, Erie, CO 80516Off Market
- $401,5003 bd2 ba1.4k sqft177 Montgomery Dr, Erie, CO 80516Off Market
- $380,9003 bd2 ba1.2k sqft157 Montgomery Dr, Erie, CO 80516Off Market
- $377,1003 bd1 ba1.2k sqft191 Montgomery Dr, Erie, CO 80516Off Market
A local agent can set up tours, give advice and negotiate with sellers.
Similar homes
- $349,9003 bd2 ba1.2k sqft531 Sterling Ln, Dacono, CO 80514For Sale

 MLS ID #1061407, Mark Alexander, Berkshire Hathaway HomeServices Rocky Mountain, Realtors-Boulder. IRES as distributed by MLS GRID
 - $394,0003 bd3 ba1.6k sqft924 Milo #A, Lafayette, CO 80026For Sale
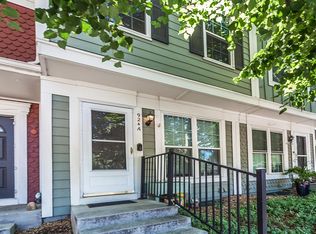 MLS ID #1063954, Duane Penny, Coldwell Banker Realty-NOCO. IRES as distributed by MLS GRID
 - $412,0002 bd2 ba1k sqft745 Rawlins Way, Lafayette, CO 80026For Sale

 MLS ID #3251501, Christina Ray, Live.Laugh.Colorado. Real Estate Group. REcolorado as distributed by MLS GRID
 - $375,0002 bd3 ba1.3k sqft5242 W 68th Avenue, Arvada, CO 80003For Sale
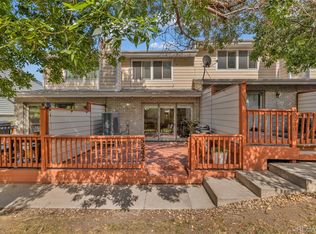 MLS ID #5028764, Shawntel Sumstad, Key Team Real Estate Corp.. REcolorado as distributed by MLS GRID
 - $369,9003 bd3 ba1.4k sqft6615 W 84th Way #98, Arvada, CO 80003For SaleMLS ID #9068437, Nicki Thompson, RE/MAX Alliance - Olde Town. REcolorado as distributed by MLS GRID
- $350,0003 bd3 ba1.2k sqft124 Indiana Ave, Berthoud, CO 80513For SaleMLS ID #1064847, Sara Dolon, eXp Realty - Hub. IRES as distributed by MLS GRID
- $345,0002 bd3 ba1k sqft3016 W 107th Place #G, Westminster, CO 80031For SaleMLS ID #9257669, Honor Heer, Thrive Real Estate Group. REcolorado as distributed by MLS GRID
- $415,0003 bd3 ba1.5k sqft13634 Garfield Street #B, Thornton, CO 80602For SaleMLS ID #6838087, Rich Dolph, Compass - Denver. REcolorado as distributed by MLS GRID
- $370,0002 bd3 ba1.7k sqft1419 Red Mountain Dr #18, Longmont, CO 80504For SaleMLS ID #1061654, Scott Phebus, Resident Realty. IRES as distributed by MLS GRID
- $345,0002 bd3 ba1.8k sqft1601 Great Western Drive #Q4, Longmont, CO 80501For SaleMLS ID #5878258, The Keach Group, Redfin Corporation. REcolorado as distributed by MLS GRID
- $390,0004 bd3 ba1.8k sqft11209 Holly St, Thornton, CO 80233For SaleMLS ID #1063584, Jessica Gallegos, Coldwell Banker Realty-NOCO. IRES as distributed by MLS GRID
- $420,0003 bd2 ba1.6k sqft805 Pintail Avenue, Brighton, CO 80601For SaleMLS ID #8718501, Xochitl Sochee Gaytan, Brokers Guild Homes. REcolorado as distributed by MLS GRID
- $340,0002 bd3 ba1.4k sqft4120 E 119th Place #B, Thornton, CO 80233For SaleMLS ID #5381163, Dan D Gerlock, Coldwell Banker Realty 18. REcolorado as distributed by MLS GRID
- $380,0003 bd2 ba1.3k sqft3035 Oneal Parkway #10T, Boulder, CO 80301For SaleMLS ID #4471777, Julia Doherty, Thrive Real Estate Group. REcolorado as distributed by MLS GRID
- $375,0003 bd1 ba1.2k sqft279 Ponderosa Place, Fort Lupton, CO 80621For SaleMLS ID #6185526, Robin Lawson, Capital Investment Realty. REcolorado as distributed by MLS GRID
- $294,9002 bd2 ba1k sqft4011 E 94th Avenue #C, Denver, CO 80229For SaleMLS ID #1596042, Deanna Silva, Compass - Denver. REcolorado as distributed by MLS GRID
- $325,0002 bd3 ba1k sqft1220 Milo Circle #A, Lafayette, CO 80026For SaleMLS ID #3547642, Renee O'Lear, Compass - Denver. REcolorado as distributed by MLS GRID
- $414,0003 bd3 ba1.6k sqft2374 E 110th Place, Northglenn, CO 80233For SaleMLS ID #5643652, Chad Schott, RE/MAX Professionals. REcolorado as distributed by MLS GRID
- $359,9002 bd3 ba1.3k sqft9721 Dahlia Ln, Thornton, CO 80229For SaleMLS ID #1057741, Neelam Shrestha, RE/MAX Northwest. IRES as distributed by MLS GRID
- $390,0002 bd3 ba1.3k sqft8790 Allison Drive #F, Arvada, CO 80005For SaleMLS ID #7201746, Ali Strohmeyer, eXp Realty, LLC. REcolorado as distributed by MLS GRID
