Seller is offering $4,000 of Seller Concessions for kitchen appliances, or HOA dues for this home which is ideally located in the desirable Hearthwood subdivision. This well-maintained 3-bedroom, 2.5-bath home offers exceptional convenience with easy access to downtown Denver (approximately 40 minutes), downtown Boulder (30 minutes), and DIA (30 minutes). The inviting main level features a freshly painted living room with a cozy fireplace, a separate dining area, beautiful hardwood oak flooring, and a convenient half bath. The kitchen provides abundant cabinet and counter space, oak cabinetry, a NEW stove/oven, all appliances are included.Step outside onto the Brand-NEW deck, completed with NO special assessment, and enjoy outdoor living while overlooking the open space at the rear of the property. Upstairs, the spacious primary bedroom offers two skylights, dual closets, and a ceiling fan, with access to a full bath that was just painted, it features a Corian vanity top. A second bedroom is also located on this level.The walk-out basement includes a large third bedroom/flexible space with recessed lighting, plus an adjacent three-quarter bathroom with a Corian vanity top. A generous laundry and storage room is located on this level, and the washer and dryer are included. Walk out to the private patio, perfect for relaxing or entertaining, with gate access to the open space-ideal for pet owners. An additional storage room is conveniently located off the patio.Residents enjoy access to the community pool and common areas, while nearby Waneka Lake Park is just a 20-minute walk away, offering a playground, scenic walking trails, and water recreation opportunities. To top it all off, the HOA covers an impressive range of services including water, sewer, trash, recycling, snow removal, lawn and tree maintenance, exterior maintenance, and pool access-providing outstanding value and low-maintenance living.
Accepting backups
Price cut: $1K (7/27)
$394,000
924 Milo Cir #A, Lafayette, CO 80026
3beds
1,637sqft
Townhouse
Built in 1985
-- sqft lot
$-- Zestimate®
$241/sqft
$550/mo HOA
What's special
Cozy fireplaceWalk-out basementConvenient half bathBrand-new deckTwo skylightsInviting main levelOak cabinetry
- 58 days
- 407
- 17
Likely to sell faster than
Zillow last checked:
Listing updated:
Listed by:
Duane Penny 970-290-2220,
Coldwell Banker Realty-NOCO
Source: IRES as distributed by MLS GRID,MLS#: 1063954
Facts & features
Interior
Bedrooms & bathrooms
- Bedrooms: 3
- Bathrooms: 3
- Full bathrooms: 1
- 3/4 bathrooms: 1
- 1/2 bathrooms: 1
- Main level bathrooms: 1
Primary bedroom
- Description: Carpet
- Features: Shared Primary Bath, Full Primary Bath
- Level: Upper
- Area: 238 Square Feet
- Dimensions: 14 x 17
Bedroom 2
- Description: Carpet
- Level: Upper
- Area: 154 Square Feet
- Dimensions: 11 x 14
Bedroom 3
- Description: Laminate
- Level: Basement
- Area: 169 Square Feet
- Dimensions: 13 x 13
Dining room
- Description: Hardwood
- Level: Main
- Area: 88 Square Feet
- Dimensions: 8 x 11
Kitchen
- Description: Hardwood
- Level: Main
- Area: 110 Square Feet
- Dimensions: 10 x 11
Laundry
- Description: Concrete
- Level: Basement
- Area: 143 Square Feet
- Dimensions: 11 x 13
Living room
- Description: Hardwood
- Level: Main
- Area: 210 Square Feet
- Dimensions: 14 x 15
Heating
- Forced Air
Cooling
- Central Air, Ceiling Fan(s)
Appliances
- Included: Electric Range, Dishwasher, Refrigerator, Washer, Dryer, Disposal
- Laundry: Washer/Dryer Hookup
Features
- Separate Dining Room, Cathedral Ceiling(s)
- Flooring: Wood
- Windows: Skylight(s), Window Coverings
- Basement: Full,Partially Finished,Walk-Out Access,Built-In Radon
- Has fireplace: Yes
- Fireplace features: Circulating, Living Room
Interior area
- Total structure area: 1,111
- Total interior livable area: 1,637 sqft
- Finished area above ground: 1,111
Property
Parking
- Total spaces: 1
- Parking features: Off Street
- Garage spaces: 1
- Details: Off Street
Features
- Levels: Two
- Stories: 2
- Patio & porch: Patio
- Exterior features: Balcony
- Has private pool: Yes
- Pool features: Private
- Fencing: Fenced,Wood
Lot
- Features: Cul-De-Sac, Level, Paved, Curbs, Gutters, Sidewalks, Street Light, Fire Hydrant within 500 Feet
Details
- Parcel number: 157503444003
- Zoning: RES
- Special conditions: Private Owner
Construction
Type & style
- Home type: Townhouse
- Property subtype: Townhouse
- Attached to another structure: Yes
Materials
- Frame
- Roof: Composition
Condition
- New construction: No
- Year built: 1985
Utilities & green energy
- Electric: Xcel Energy
- Gas: Xcel Energy
- Sewer: Public Sewer
- Water: City
- Utilities for property: Natural Gas Available, Electricity Available, Cable Available, High Speed Avail
Green energy
- Energy efficient items: Windows
Community & HOA
Community
- Features: Pool
- Security: Fire Alarm
- Subdivision: Hearthwood
HOA
- Has HOA: Yes
- Services included: Common Amenities, Trash, Snow Removal, Maintenance Grounds, Management, Exterior Maintenance, Water, Sewer
- HOA fee: $550 monthly
- HOA name: Five Keys Community Mngmt
- HOA phone: 720-961-5150
Location
- Region: Lafayette
Financial & listing details
- Price per square foot: $241/sqft
- Tax assessed value: $364,000
- Annual tax amount: $2,169
- Date on market: 7/10/2026
- Listing terms: Cash,Conventional,FHA,VA Loan,1031 Exchange
- Exclusions: Seller's personal property & Items used for staging
- Electric utility on property: Yes
- Road surface type: Asphalt
Estimated market value
Not available
Estimated sales range
Not available
Not available
Price history
| Date | Event | Price |
|---|---|---|
| 8/18/2026 | Pending sale | $394,000$241/sqft |
Source:  REcolorado as distributed by MLS GRID #2758599 Report a problem REcolorado as distributed by MLS GRID #2758599 Report a problem | ||
| 7/27/2026 | Price change | $394,000-0.3%$241/sqft |
Source: REcolorado as distributed by MLS GRID #2758599 Report a problem | ||
| 7/14/2026 | Price change | $395,000-1.3%$241/sqft |
Source: REcolorado as distributed by MLS GRID #2758599 Report a problem | ||
| 7/10/2026 | Listed for sale | $400,000+0.5%$244/sqft |
Source: REcolorado as distributed by MLS GRID #2758599 Report a problem | ||
| 3/23/2026 | Listing removed | $398,000$243/sqft |
Source:  IRES as distributed by MLS GRID #1049562 Report a problem IRES as distributed by MLS GRID #1049562 Report a problem | ||
| 3/13/2026 | Price change | $398,000-0.3%$243/sqft |
Source: IRES as distributed by MLS GRID #1049562 Report a problem | ||
| 3/11/2026 | Price change | $399,000-0.3%$244/sqft |
Source: IRES as distributed by MLS GRID #1049562 Report a problem | ||
| 2/20/2026 | Price change | $400,000-0.5%$244/sqft |
Source: IRES as distributed by MLS GRID #1049562 Report a problem | ||
| 2/12/2026 | Price change | $402,000-0.5%$246/sqft |
Source: IRES as distributed by MLS GRID #1049562 Report a problem | ||
| 1/27/2026 | Price change | $404,000-0.5%$247/sqft |
Source: IRES as distributed by MLS GRID #1049562 Report a problem | ||
| 1/22/2026 | Price change | $406,000-0.5%$248/sqft |
Source: IRES as distributed by MLS GRID #1049562 Report a problem | ||
| 1/19/2026 | Price change | $408,000-0.5%$249/sqft |
Source: IRES as distributed by MLS GRID #1049562 Report a problem | ||
| 1/14/2026 | Listed for sale | $410,000$250/sqft |
Source: IRES as distributed by MLS GRID #1049562 Report a problem | ||
| 1/14/2026 | Listing removed | $410,000$250/sqft |
Source: IRES as distributed by MLS GRID #1044826 Report a problem | ||
| 11/30/2025 | Price change | $410,000-0.2%$250/sqft |
Source: IRES as distributed by MLS GRID #1044826 Report a problem | ||
| 11/13/2025 | Price change | $411,000-0.2%$251/sqft |
Source: IRES as distributed by MLS GRID #1044826 Report a problem | ||
| 11/8/2025 | Price change | $412,000-0.2%$252/sqft |
Source: IRES as distributed by MLS GRID #1044826 Report a problem | ||
| 10/9/2025 | Price change | $413,000-1.7%$252/sqft |
Source: IRES as distributed by MLS GRID #1044826 Report a problem | ||
| 10/1/2025 | Listed for sale | $420,000+6.3%$257/sqft |
Source: IRES as distributed by MLS GRID #1044826 Report a problem | ||
| 11/2/2021 | Sold | $394,950+260.7%$241/sqft |
Source: Public Record Report a problem | ||
| 8/20/1998 | Sold | $109,500+38.6%$67/sqft |
Source: Public Record Report a problem | ||
| 9/9/1993 | Sold | $79,000$48/sqft |
Source: Public Record Report a problem | ||
Public tax history
| Year | Property taxes | Tax assessment |
|---|---|---|
| 2025 | -- | $22,751 -1.7% |
| 2024 | -- | $23,149 -1% |
| 2023 | $1,736 +1.1% | $23,373 +26.5% |
| 2022 | $1,717 +1.7% | $18,480 -2.8% |
| 2021 | $1,688 | $19,012 +2.9% |
| 2020 | $1,688 +15.2% | $18,468 |
| 2019 | $1,466 | $18,468 +15% |
| 2018 | $1,466 | $16,056 -9.5% |
| 2017 | $1,466 +29.4% | $17,751 +43.9% |
| 2016 | $1,133 +6.7% | $12,338 +12.8% |
| 2015 | $1,061 +12.2% | $10,937 |
| 2014 | $946 -11.6% | $10,937 |
| 2013 | $1,070 +0.9% | $10,937 -11.9% |
| 2012 | $1,061 -2.7% | $12,417 |
| 2011 | $1,091 +5.2% | -- |
| 2010 | $1,037 +9.8% | $12,930 |
| 2009 | $944 +9.3% | $12,930 -5.6% |
| 2008 | $864 -12.2% | $13,700 |
| 2007 | $984 +3.3% | $13,700 -8.7% |
| 2006 | $952 +1.3% | $15,010 -12.3% |
| 2005 | $941 +1.8% | $17,110 +12.3% |
| 2004 | $924 +7.6% | $15,230 |
| 2003 | $859 +9.5% | $15,230 +24.3% |
| 2002 | $785 | $12,250 -90.9% |
| 2001 | -- | $133,900 |
Find assessor info on the county website
Monthly payment
Est. payment
Payment breakdown
Explore the cost of this home by adjusting the details. Changes won't be saved.Climate risks
Neighborhood: 80026
Nearby schools
Schools provided by the listing agent
- Elementary: Ryan
- Middle: Angevine
- High: Centaurus
Source: IRES as distributed by MLS GRID. This data may not be complete. We recommend contacting the local school district to confirm school assignments for this home.

Similar homes
- $389,0003 bd2 ba1.3k sqft1858 Centaur Circle, Lafayette, CO 80026For Sale
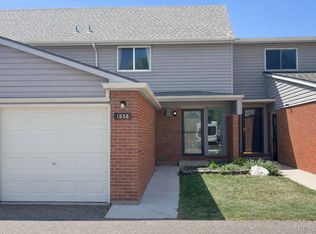
 MLS ID #8952540, Jeffrey Crase, MB A Perfect Home 4 U Realty. REcolorado as distributed by MLS GRID
 - $379,0002 bd2 ba1.5k sqft187 Pheasant Run, Louisville, CO 80027For Sale

 MLS ID #1064937, E and L Team, RE/MAX Elevate. IRES as distributed by MLS GRID
 - $395,0002 bd2 ba864 sqft60 S Boulder Cir #6016, Boulder, CO 80303For Sale
 MLS ID #1067494, Tara Littell, Compass - Boulder. IRES as distributed by MLS GRID
 - $395,0003 bd2 ba1.8k sqft8885 Yukon Street #40, Broomfield, CO 80021For Sale
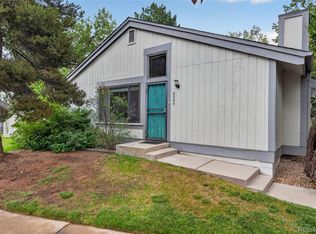 MLS ID #3544723, Allison Benham, K&A Properties. REcolorado as distributed by MLS GRID
 - $462,5002 bd2 ba1.5k sqft2927 Whitetail Cir, Lafayette, CO 80026For SaleMLS ID #1060954, Michael Bader, RE/MAX of Boulder, Inc. IRES as distributed by MLS GRID
- $390,0003 bd3 ba1.6k sqft11575 W 70th Place #C, Arvada, CO 80004For SaleMLS ID #7140492, Theresa Holder-Morrison, RE/MAX Alliance. REcolorado as distributed by MLS GRID
- $369,9003 bd3 ba1.7k sqft11654 Community Center Dr #109, Northglenn, CO 80233For SaleMLS ID #1066846, Kelley Trujillo, HomeSmart. IRES as distributed by MLS GRID
- $379,9003 bd1 ba1.2k sqft167 Montgomery Dr, Erie, CO 80516For SaleMLS ID #1060886, Kathleen Haas, Colorado Realty 4 Less, LLC. IRES as distributed by MLS GRID
- $362,9003 bd3 ba1.4k sqft6615 W 84th Way #98, Arvada, CO 80003For SaleMLS ID #9068437, Nicki Thompson, RE/MAX Alliance - Olde Town. REcolorado as distributed by MLS GRID
- $380,0002 bd3 ba1.3k sqft8790 Allison Drive #F, Arvada, CO 80005For SaleMLS ID #7201746, Ali Strohmeyer, eXp Realty, LLC. REcolorado as distributed by MLS GRID
- $415,0003 bd3 ba1.5k sqft13634 Garfield Street #B, Thornton, CO 80602For SaleMLS ID #6838087, Rich Dolph, Compass - Denver. REcolorado as distributed by MLS GRID
- $409,0003 bd2 ba1.6k sqft805 Pintail Avenue, Brighton, CO 80601For SaleMLS ID #8718501, Xochitl Sochee Gaytan, Brokers Guild Homes. REcolorado as distributed by MLS GRID
- $345,0003 bd3 ba1.2k sqft9036 Gale Boulevard #3, Denver, CO 80260For SaleMLS ID #8265050, Olga Trujillo, City Park Realty LLC. REcolorado as distributed by MLS GRID
- $399,9003 bd3 ba1.9k sqftApplewood Park Townhomes Condos, Golden, CO 80401For SaleMLS ID #9574068, Alice Wolters, Remingo. REcolorado as distributed by MLS GRID
- $450,0005 bd2 ba1.7k sqft2557 W 133rd Circle, Broomfield, CO 80020For SaleMLS ID #4814616, Scott Oelstrom, HomeSmart. REcolorado as distributed by MLS GRID
- $350,0003 bd3 ba1.3k sqftSassafrass, Thornton, CO 80229For SaleMLS ID #9745252, Thaddeus Robison, Rocky Mountain Real Estate Inc. REcolorado as distributed by MLS GRID
- $345,0003 bd2 ba2.2k sqft1800 W 102nd Avenue, Denver, CO 80260For SaleMLS ID #5075290, Ryan Baessler, Keller Williams Preferred Realty. REcolorado as distributed by MLS GRID
- $345,0004 bd2 ba2k sqft12212 Bannock Circle #C, Denver, CO 80234For SaleMLS ID #2184226, Patrick Shanley, Metro Real Estate. REcolorado as distributed by MLS GRID
- $325,0003 bd3 ba1.6k sqft2921 W 81st Avenue #B, Westminster, CO 80031For SaleMLS ID #7699289, Isaac Covarrubias, Keller Williams Realty Downtown LLC. REcolorado as distributed by MLS GRID
- $440,0003 bd4 ba2.1k sqft2995 E 123rd Avenue, Thornton, CO 80241For SaleMLS ID #7602028, Samuel Miller, Navigate Realty. REcolorado as distributed by MLS GRID
