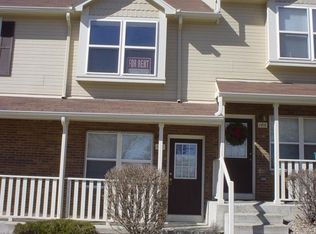
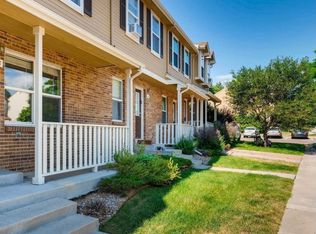
Only minutes from Old Town Louisville, this welcoming Hunter's Ridge 2-bed, 2-bath townhome offers an affordable opportunity to build equity in a community known for its top-rated schools, parks, trails, and easy access to Boulder and Lafayette via South Boulder Rd. The main level features an updated kitchen with a large pantry, newer appliances (2020), and LVP flooring throughout the main and upper levels. The open-concept living and dining area extends to a covered back patio with a spacious storage closet, while a convenient half bath completes the main floor. Upstairs, you'll find two well-sized bedrooms, including a primary suite with a private balcony, along with a shared full bathroom and large linen closet. The unfinished basement includes a washer and dryer and offers a blank canvas for future expansion. Add a bedroom, create additional living space, or customize it to fit your needs while adding long-term value to the home. Grassy common areas and covered front porches create a charming neighborhood feel while a reserved parking space and easy access to the RTD bus-line adds everyday convenience.
For sale
Price cut: $16K (8/20)
$379,000
187 Pheasant Run, Louisville, CO 80027
2beds
1,581sqft
Townhouse
Built in 1996
-- sqft lot
$374,200 Zestimate®
$240/sqft
$270/mo HOA
What's special
Spacious storage closetCovered front porchesWasher and dryerLarge pantryCovered back patioTwo well-sized bedroomsLarge linen closet
- 46 days
- 931
- 73
Likely to sell faster than
Zillow last checked:
Listing updated:
Listed by:
E and L Team 317-372-4525,
RE/MAX Elevate,
Kelly Kanner 317-372-4525,
RE/MAX Elevate
Source: IRES as distributed by MLS GRID,MLS#: 1064937
Facts & features
Interior
Bedrooms & bathrooms
- Bedrooms: 2
- Bathrooms: 2
- Full bathrooms: 1
- 1/2 bathrooms: 1
- Main level bathrooms: 1
Primary bedroom
- Description: Luxury Vinyl
- Features: Shared Primary Bath, Full Primary Bath
- Level: Upper
- Area: 182 Square Feet
- Dimensions: 13 x 14
Bedroom 2
- Description: Luxury Vinyl
- Level: Upper
- Area: 169 Square Feet
- Dimensions: 13 x 13
Dining room
- Description: Luxury Vinyl
- Level: Main
- Area: 96 Square Feet
- Dimensions: 8 x 12
Kitchen
- Description: Tile
- Level: Main
- Area: 132 Square Feet
- Dimensions: 11 x 12
Living room
- Description: Luxury Vinyl
- Level: Main
- Area: 180 Square Feet
- Dimensions: 15 x 12
Heating
- Forced Air
Cooling
- Wall/Window Unit(s), Ceiling Fan(s)
Appliances
- Included: Electric Range, Dishwasher, Refrigerator, Washer, Dryer, Microwave
Features
- Eat-in Kitchen, Open Floorplan, Pantry
- Basement: Full,Unfinished
Interior area
- Total structure area: 1,054
- Total interior livable area: 1,581 sqft
- Finished area above ground: 1,054
Video & virtual tour
Property
Parking
- Parking features: Assigned
- Has garage: Yes
- Details: Reserved
Features
- Levels: Two
- Stories: 2
- Patio & porch: Patio
- Exterior features: Balcony
Details
- Parcel number: R0095899
- Zoning: Townhome
- Special conditions: Private Owner
Construction
Type & style
- Home type: Townhouse
- Property subtype: Townhouse
- Attached to another structure: Yes
Materials
- Frame, Brick
- Roof: Composition
Condition
- New construction: No
- Year built: 1996
Utilities & green energy
- Electric: Xcel
- Gas: Xcel
- Sewer: Public Sewer
- Water: City
- Utilities for property: Natural Gas Available, Electricity Available
Community & HOA
Community
- Features: Park
- Subdivision: Hunters Ridge
HOA
- Has HOA: Yes
- Services included: Common Amenities, Management
- HOA fee: $270 monthly
- HOA name: Hunters Ridge Townhomes
- HOA phone: 303-494-7500
Location
- Region: Louisville
Financial & listing details
- Price per square foot: $240/sqft
- Tax assessed value: $446,000
- Annual tax amount: $2,712
- Date on market: 7/23/2026
- Listing terms: Cash,Conventional,FHA,VA Loan
- Exclusions: Seller's personal property and staging items
- Electric utility on property: Yes
Estimated market value
$374,200
$355,000 - $393,000
$2,201/mo
Price history
| Date | Event | Price |
|---|---|---|
| 8/20/2026 | Price change | $379,000-4.1%$240/sqft |
Source:  IRES as distributed by MLS GRID #1064937 Report a problem IRES as distributed by MLS GRID #1064937 Report a problem | ||
| 7/23/2026 | Listed for sale | $395,000+17.9%$250/sqft |
Source: IRES as distributed by MLS GRID #1064937 Report a problem | ||
| 12/12/2024 | Listing removed | $2,400-4%$2/sqft |
Source: Zillow Rentals Report a problem | ||
| 11/15/2024 | Listed for rent | $2,500$2/sqft |
Source: Zillow Rentals Report a problem | ||
| 11/6/2024 | Listing removed | $2,500$2/sqft |
Source: Zillow Rentals Report a problem | ||
| 10/25/2024 | Price change | $2,500-5.7%$2/sqft |
Source: Zillow Rentals Report a problem | ||
| 9/3/2024 | Listed for rent | $2,650+6%$2/sqft |
Source: Zillow Rentals Report a problem | ||
| 9/19/2022 | Listing removed | -- |
Source: Zillow Rental Manager Report a problem | ||
| 9/11/2022 | Listed for rent | $2,500+42.9%$2/sqft |
Source: Zillow Rental Manager Report a problem | ||
| 9/5/2019 | Sold | $335,000$212/sqft |
Source: IRES as distributed by MLS GRID #887508 Report a problem | ||
| 8/2/2019 | Pending sale | $335,000$212/sqft |
Source: Mountain Mystic Realty #5736609 Report a problem | ||
| 7/15/2019 | Price change | $335,000-4.3%$212/sqft |
Source: Mountain Mystic Realty #887508 Report a problem | ||
| 6/10/2019 | Pending sale | $350,000$221/sqft |
Source: Mountain Mystic Realty #883696 Report a problem | ||
| 6/5/2019 | Listed for sale | $350,000+96.6%$221/sqft |
Source: MB/Mountain Mystic Realty #883696 Report a problem | ||
| 5/2/2018 | Listing removed | $1,750$1/sqft |
Source: Housing Helpers Report a problem | ||
| 4/16/2018 | Listed for rent | $1,750$1/sqft |
Source: Housing Helpers of Colorado, LLC Report a problem | ||
| 1/4/2010 | Sold | $178,000-1.1%$113/sqft |
Source: Public Record Report a problem | ||
| 11/26/2008 | Sold | $180,000-2.7%$114/sqft |
Source: Public Record Report a problem | ||
| 10/20/2008 | Listed for sale | $185,000+20.9%$117/sqft |
Source: Owner Report a problem | ||
| 8/3/2000 | Sold | $153,000+36%$97/sqft |
Source: Public Record Report a problem | ||
| 8/7/1996 | Sold | $112,500$71/sqft |
Source: Public Record Report a problem | ||
Public tax history
| Year | Property taxes | Tax assessment |
|---|---|---|
| 2025 | $2,183 +1.7% | $27,875 -0.4% |
| 2024 | $2,146 -8.1% | $27,973 -1% |
| 2023 | $2,336 +1% | $28,244 +16.3% |
| 2022 | $2,313 +2.1% | $24,276 -2.8% |
| 2021 | $2,266 | $24,975 +3.1% |
| 2020 | $2,266 +20.7% | $24,217 |
| 2019 | $1,878 | $24,217 +15.2% |
| 2018 | $1,878 | $21,024 -9.5% |
| 2017 | $1,878 +20.5% | $23,243 +31.2% |
| 2016 | $1,559 +5.5% | $17,719 +13.4% |
| 2015 | $1,478 +10.6% | $15,625 |
| 2014 | $1,336 +3.1% | $15,625 |
| 2013 | $1,295 +0.9% | $15,625 +2.8% |
| 2012 | $1,284 +2.6% | $15,204 |
| 2011 | $1,252 +6.2% | -- |
| 2010 | $1,179 +5.9% | $15,010 |
| 2009 | $1,114 +2.5% | $15,010 -9.7% |
| 2008 | $1,087 -4.4% | $16,620 |
| 2007 | $1,137 +8.4% | $16,620 -2.1% |
| 2006 | $1,048 +4.9% | $16,970 |
| 2005 | $999 +0.5% | $16,970 +3.6% |
| 2004 | $994 +2.7% | $16,380 -8.9% |
| 2003 | $968 +9.7% | $17,990 +27.3% |
| 2002 | $882 | $14,130 -90.8% |
| 2001 | -- | $154,400 |
Find assessor info on the county website
Monthly payment
Est. payment
Payment breakdown
Explore the cost of this home by adjusting the details. Changes won't be saved.Climate risks
Neighborhood: 80027
Nearby schools
Schools provided by the listing agent
- Elementary: Coal Creek
- Middle: Louisville
- High: Monarch
Source: IRES as distributed by MLS GRID. This data may not be complete. We recommend contacting the local school district to confirm school assignments for this home.
Similar homes
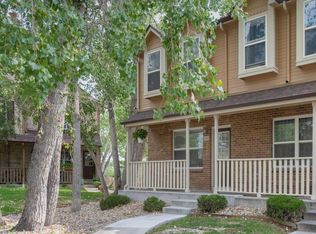
- $425,0003 bd3 ba1.5k sqft150 Pheasant Run, Louisville, CO 80027For Sale
 MLS ID #1066324, Chris Angelovic, LIV Sotheby's Intl Realty. IRES as distributed by MLS GRID
 - $315,0002 bd1 ba792 sqft1609 Cottonwood Dr #2, Louisville, CO 80027For Sale
 MLS ID #1067513, Monica VanMatre, Heirloom Real Estate Group. IRES as distributed by MLS GRID
 - $395,0002 bd2 ba864 sqft60 S Boulder Cir #6016, Boulder, CO 80303For Sale
 MLS ID #1067494, Tara Littell, Compass - Boulder. IRES as distributed by MLS GRID
 - $385,0002 bd2 ba859 sqft5530 Stonewall Pl #32, Boulder, CO 80303For Sale
 MLS ID #1065484, Zana Leiferman, Real Realty Colorado. IRES as distributed by MLS GRID
 - $525,0002 bd3 ba1.5k sqft803 Beauprez Ave, Lafayette, CO 80026For SaleMLS ID #1067269, Laurie Kaufman, milehimodern - Boulder. IRES as distributed by MLS GRID
- $384,9002 bd2 ba1.1k sqft8271 W 90th Place #1603, Broomfield, CO 80021For Sale
 MLS ID #9598116, April Sieck, Keller Williams Preferred Realty. REcolorado as distributed by MLS GRID
 - $375,0002 bd3 ba1.3k sqft5242 W 68th Avenue, Arvada, CO 80003For SaleMLS ID #5028764, Shawntel Sumstad, Key Team Real Estate Corp.. REcolorado as distributed by MLS GRID
- $349,0001 bd1 ba799 sqft1827 Spaulding Cir, Superior, CO 80027For SaleMLS ID #1061763, Jennifer Fox, Fox Property Management. IRES as distributed by MLS GRID
- $395,0002 bd2 ba1.2k sqftCotton Creek, Westminster, CO 80031For SaleMLS ID #4087986, Erin Carlson, Your Castle Realty LLC. REcolorado as distributed by MLS GRID
- $369,9003 bd3 ba1.7k sqft11654 Community Center Dr #109, Northglenn, CO 80233For SaleMLS ID #1066846, Kelley Trujillo, HomeSmart. IRES as distributed by MLS GRID
- $389,0002 bd3 ba1.2k sqftLake Arbor Village, Arvada, CO 80003For SaleMLS ID #7786575, Nita Kolarsick, Camber Realty, LTD. REcolorado as distributed by MLS GRID
- $369,0002 bd2 ba888 sqft695 Manhattan Dr #106, Boulder, CO 80303For SaleMLS ID #1062657, Terry Larson, RE/MAX of Boulder, Inc. IRES as distributed by MLS GRID
- $469,0002 bd2 ba993 sqft30 S Boulder Cir #3038, Boulder, CO 80303For SaleMLS ID #1064938, Chad Patterson, Living Stone Homes and Estates LLC. IRES as distributed by MLS GRID
- $398,0002 bd2 ba1k sqft8350 W 87th Dr #A, Arvada, CO 80005For SaleMLS ID #1065002, Cassie Rogers, WK Real Estate. IRES as distributed by MLS GRID
- $395,0003 bd2 ba1.8k sqft8885 Yukon Street #40, Broomfield, CO 80021For SaleMLS ID #3544723, Allison Benham, K&A Properties. REcolorado as distributed by MLS GRID
- $345,0002 bd1 ba900 sqft13980 W 72nd Drive #F, Arvada, CO 80005For SaleMLS ID #4222412, Carla Castillo, RE/MAX Momentum. REcolorado as distributed by MLS GRID
- $362,9003 bd3 ba1.4k sqft6615 W 84th Way #98, Arvada, CO 80003For SaleMLS ID #9068437, Nicki Thompson, RE/MAX Alliance - Olde Town. REcolorado as distributed by MLS GRID
- $405,0002 bd2 ba1.3k sqft13040 W 63rd Place #A, Arvada, CO 80004For SaleMLS ID #3506367, Lisa Keener, Coldwell Banker Global Luxury Denver. REcolorado as distributed by MLS GRID
- $360,0002 bd2 ba1.5k sqft11085 Huron Street #1107, Northglenn, CO 80234For SaleMLS ID #7460638, Joanna Sobczak, Adobe Homes Realty, LLC. REcolorado as distributed by MLS GRID
- $390,0004 bd3 ba1.8k sqft11229 Holly Street, Denver, CO 80233For SaleMLS ID #9503340, Claudia Romero, Megastar Realty. REcolorado as distributed by MLS GRID
