Charming and move-in ready, this Louisville townhome offers an incredible opportunity to enjoy one of Boulder County's most sought-after communities. Ideally located near downtown Louisville, with restaurants, shops, parks, trails, and nightlife all close by. Inside, you'll find fresh paint, new flooring, an updated bathroom, and additional recent improvements that make the home feel bright and refreshed. Enjoy the beautiful private courtyard or create your own outdoor space in your private fenced back patio. Located within the Boulder Valley School District, this is a wonderful opportunity to own a home in Louisville.
For sale
$315,000
1609 Cottonwood Dr #2, Louisville, CO 80027
2beds
792sqft
Townhouse
Built in 1974
-- sqft lot
$-- Zestimate®
$398/sqft
$320/mo HOA
What's special
- 4 days
- 241
- 13
Likely to sell faster than
Zillow last checked:
Listing updated:
Listed by:
Monica VanMatre 303-358-0336,
Heirloom Real Estate Group
Source: IRES as distributed by MLS GRID,MLS#: 1067513
Facts & features
Interior
Bedrooms & bathrooms
- Bedrooms: 2
- Bathrooms: 1
- 3/4 bathrooms: 1
Primary bedroom
- Description: Carpet
- Features: Shared Primary Bath
- Level: Upper
- Area: 165 Square Feet
- Dimensions: 11 x 15
Kitchen
- Description: Luxury Vinyl
- Level: Main
- Area: 81 Square Feet
- Dimensions: 9 x 9
Living room
- Description: Luxury Vinyl
- Level: Main
- Area: 216 Square Feet
- Dimensions: 12 x 18
Heating
- Forced Air
Cooling
- Central Air
Appliances
- Included: Electric Range, Refrigerator
Features
- Eat-in Kitchen
- Basement: None
- Has fireplace: No
- Fireplace features: None
Interior area
- Total structure area: 792
- Total interior livable area: 792 sqft
- Finished area above ground: 792
Video & virtual tour
Property
Parking
- Parking features: Assigned
- Has garage: Yes
- Details: Reserved
Features
- Levels: Two
- Stories: 2
- Patio & porch: Patio, Enclosed
- Fencing: Partial,Fenced
Lot
- Features: Evergreen Trees, Deciduous Trees, Level, Paved, Curbs, Gutters, Sidewalks, Street Light
Details
- Parcel number: R0089507
- Zoning: RES
- Special conditions: Private Owner
Construction
Type & style
- Home type: Townhouse
- Property subtype: Townhouse
- Attached to another structure: Yes
Materials
- Frame
- Roof: Composition
Condition
- New construction: No
- Year built: 1974
Utilities & green energy
- Electric: Xcel
- Gas: Xcel
- Sewer: Public Sewer
- Water: City
- Utilities for property: Natural Gas Available, Electricity Available
Community & HOA
Community
- Features: Park, Community Laundry
- Subdivision: Silvertrees Southwest Twnhs
HOA
- Has HOA: Yes
- Services included: Common Amenities, Trash, Management, Exterior Maintenance, Water, Insurance, Sewer
- HOA fee: $320 monthly
- HOA name: Silvertrees
- HOA phone: 303-447-8988
Location
- Region: Louisville
Financial & listing details
- Price per square foot: $398/sqft
- Tax assessed value: $257,200
- Annual tax amount: $1,564
- Date on market: 8/28/2026
- Listing terms: Cash,Conventional,FHA,VA Loan
- Electric utility on property: Yes
- Road surface type: Asphalt
Estimated market value
Not available
Estimated sales range
Not available
Not available
Price history
| Date | Event | Price |
|---|---|---|
| 8/30/2026 | Listed for sale | $315,000+200%$398/sqft |
Source:  IRES as distributed by MLS GRID #1067513 Report a problem IRES as distributed by MLS GRID #1067513 Report a problem | ||
| 1/9/2010 | Listing removed | $105,000$133/sqft |
Source: RE/MAX of Boulder #608549 Report a problem | ||
| 11/7/2009 | Price change | $105,000-3.7%$133/sqft |
Source: RE/MAX of Boulder #608549 Report a problem | ||
| 10/3/2009 | Price change | $109,000-5.2%$138/sqft |
Source: RE/MAX of Boulder #608549 Report a problem | ||
| 8/31/2009 | Listed for sale | $115,000+164.4%$145/sqft |
Source: RE/MAX of Boulder #608549 Report a problem | ||
| 2/6/1985 | Sold | $43,500$55/sqft |
Source: Agent Provided Report a problem | ||
Public tax history
| Year | Property taxes | Tax assessment |
|---|---|---|
| 2025 | $1,166 +1.7% | $16,075 -3.5% |
| 2024 | $1,147 -1.4% | $16,663 -1% |
| 2023 | $1,163 -12.1% | $16,825 +39.2% |
| 2022 | $1,323 -5.4% | $12,086 -15.4% |
| 2021 | $1,399 | $14,286 -4.4% |
| 2020 | $1,399 +36.5% | $14,944 |
| 2019 | $1,025 | $14,944 +30.3% |
| 2018 | $1,025 | $11,470 -9.5% |
| 2017 | $1,025 +16.6% | $12,680 +26.9% |
| 2016 | $879 +5.5% | $9,990 +17.3% |
| 2015 | $833 +14.4% | $8,517 |
| 2014 | $728 +2.3% | $8,517 |
| 2013 | $712 +0.9% | $8,517 +1.9% |
| 2012 | $706 +14.4% | $8,358 |
| 2011 | $617 +6.1% | -- |
| 2010 | $581 -17.9% | $7,400 |
| 2009 | $709 +2.5% | $7,400 -29.9% |
| 2008 | $691 +2.2% | $10,560 |
| 2007 | $677 +8.2% | $10,560 +4.6% |
| 2006 | $625 +4.7% | $10,100 |
| 2005 | $597 +0.5% | $10,100 +3.2% |
| 2004 | $594 +2.1% | $9,790 |
| 2003 | $582 +9.8% | $9,790 |
| 2002 | $531 | -- |
| 2001 | -- | $92,900 |
Find assessor info on the county website
Monthly payment
Est. payment
Payment breakdown
Explore the cost of this home by adjusting the details. Changes won't be saved.Climate risks
Neighborhood: 80027
Nearby schools
Schools provided by the listing agent
- Elementary: Louisville,Coal Creek
- Middle: Louisville
- High: Monarch
Source: IRES as distributed by MLS GRID. This data may not be complete. We recommend contacting the local school district to confirm school assignments for this home.
- $217,9001 bd1 ba528 sqft1609 Cottonwood Dr APT 1, Louisville, CO 80027Off Market
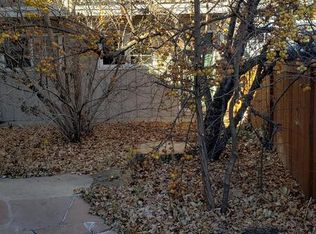
- $252,2002 bd1 ba792 sqft1609 Cottonwood Dr APT 4, Louisville, CO 80027Off Market

- $250,9002 bd1 ba792 sqft1609 Cottonwood Dr APT 5, Louisville, CO 80027Off Market
- $236,8002 bd1 ba792 sqft1609 Cottonwood Dr APT 6, Louisville, CO 80027Off Market
Similar homes
- $289,0002 bd1 ba704 sqft1615 Cottonwood Dr #13, Louisville, CO 80027For Sale

 MLS ID #1064958, Carrie Hill, Rocky Mountain RE Inc. IRES as distributed by MLS GRID
 - $319,9002 bd1 ba968 sqft1045 Delta Dr #F, Lafayette, CO 80026For Sale
 MLS ID #1067721, Pete Abel, RE/MAX of Boulder, Inc. IRES as distributed by MLS GRID
 - $299,0002 bd1 ba840 sqft1068 Milo Cir #A, Lafayette, CO 80026For Sale
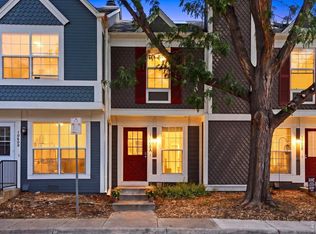 MLS ID #1067315, Duane Caraballo, RE/MAX Alliance-Boulder. IRES as distributed by MLS GRID
 - $410,0001 bd1 ba909 sqft1053 W Century Dr #203, Louisville, CO 80027For Sale
 MLS ID #1067615, Dale Pearson, RE/MAX of Boulder, Inc. IRES as distributed by MLS GRID
 - $315,0001 bd1 ba799 sqft2040 Shamrock Dr, Superior, CO 80027For SaleMLS ID #1067018, The Bernardi Group, Coldwell Banker Realty-Boulder. IRES as distributed by MLS GRID
- $322,5001 bd1 ba720 sqft366 S Taft Ct, Louisville, CO 80027For SaleMLS ID #1061235, Judy Scott, WK Real Estate. IRES as distributed by MLS GRID
- $298,0001 bd1 ba766 sqft500 Mohawk Dr #202, Boulder, CO 80303For SaleMLS ID #1067369, Logan Schlutz, Estate Professionals. IRES as distributed by MLS GRID
- $370,0002 bd2 ba970 sqft283 S Taft Ct, Louisville, CO 80027For SaleMLS ID #1063024, Joe Beeler, RE/MAX Alliance-Lsvl. IRES as distributed by MLS GRID
- $310,0002 bd2 ba1k sqft1045 Milo Cir #A, Lafayette, CO 80026For SaleMLS ID #1050578, Brian Sundberg, Compass - Boulder. IRES as distributed by MLS GRID
- $395,0002 bd2 ba864 sqft60 S Boulder Cir #6016, Boulder, CO 80303For SaleMLS ID #1067494, Tara Littell, Compass - Boulder. IRES as distributed by MLS GRID
- $319,0001 bd1 ba729 sqft730 Copper Ln #106, Louisville, CO 80027For SaleMLS ID #1053540, Eric Breslin, Compass - Boulder. IRES as distributed by MLS GRID
- $284,9002 bd1 ba840 sqft1048 Milo Cir #A, Lafayette, CO 80026For SaleMLS ID #1051745, Mary Ellis, New Century Group. IRES as distributed by MLS GRID
- $399,0002 bd2 ba1k sqft745 Rawlins Way, Lafayette, CO 80026For SaleMLS ID #1067464, Christina Ray, Live.Laugh.Colorado. Real Estate Group. IRES as distributed by MLS GRID
- $329,9002 bd2 ba924 sqft5120 Williams Fork Trl #213, Boulder, CO 80301For SaleMLS ID #1064178, The Bernardi Group, Coldwell Banker Realty-Boulder. IRES as distributed by MLS GRID
- $309,0001 bd1 ba756 sqft33 S Boulder Cir #108, Boulder, CO 80303For SaleMLS ID #1067397, Michael Bader, RE/MAX of Boulder, Inc. IRES as distributed by MLS GRID
- $285,0001 bd1 ba556 sqft347 S Taft Ct #16, Louisville, CO 80027For SaleMLS ID #1053967, Kana Chambers, Compass - Boulder. IRES as distributed by MLS GRID
- $309,0002 bd1 ba845 sqft5946 Gunbarrel Ave #C, Boulder, CO 80301For SaleMLS ID #1065865, Chris Goodman, HomeSmart Westminster. IRES as distributed by MLS GRID
- $395,0002 bd2 ba1k sqft780 Copper Ln #207, Louisville, CO 80027For SaleMLS ID #1065999, Alex Peters, Keller Williams-Advantage Rlty. IRES as distributed by MLS GRID
- $310,0001 bd1 ba799 sqft2020 Shamrock Dr, Superior, CO 80027For SaleMLS ID #1059491, Chris Sturgeon, Live West Realty. IRES as distributed by MLS GRID
- $319,0002 bd2 ba948 sqft13456 Via Varra #114, Broomfield, CO 80020For SaleMLS ID #1062134, Terry Larson, RE/MAX of Boulder, Inc. IRES as distributed by MLS GRID
