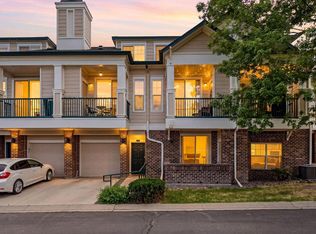
Discover this beautifully updated, move-in ready condo with outdoor, community pool in the heart of Louisville, Colorado. Thoughtfully remodeled with modern finishes, this light-filled home features an open floorplan, cozy gas fireplace, and a stunning kitchen with new quartz countertops, new sleek cabinetry, and all new stainless steel appliances. Recent improvements include brand new windows, a new furnace, and a new water heater, providing comfort, efficiency, and peace of mind for years to come. Fresh waterproof, vinyl flooring throughout and new carpet in the cozy bedroom, updated lighting, and a refreshed bathroom complete the home's stylish interior. Step outside to your private patio with a convenient storage closet, perfect for relaxing or enjoying your morning coffee. The HOA provides exceptional value, covering water, sewer, hazard insurance, exterior maintenance, trash, snow removal, and storage, making for truly low-maintenance living. The location is unbeatable. Situated directly across the street from Relish Pickleball & Food Hall and Safeway, and just a short walk to Coal Creek Golf Course, you'll enjoy easy access to dining, shopping, recreation, and nearby public transportation. With pet friendly policies and an unbeatable location, this updated, low-maintenance condo offers the perfect blend of comfort, convenience, and lifestyle in one of Louisville's most desirable communities.
For sale
Price cut: $8K (5/30)
$337,000
730 Copper Ln #106, Louisville, CO 80027
1beds
729sqft
:
Get pre-qualified$2,354/mo
Condominium
Built in 1994
-- sqft lot
$-- Zestimate®
$462/sqft
$427/mo HOA
What's special
- 143 days |
- 209 |
- 10 |
Zillow last checked:
Listing updated:
Listed by:
Eric Breslin 303-919-1665,
Compass - Boulder,
Adam Micheli 303-819-1690,
Compass - Boulder
Source: IRES as distributed by MLS GRID,MLS#: 1053540
Facts & features
Interior
Bedrooms & bathrooms
- Bedrooms: 1
- Bathrooms: 1
- Full bathrooms: 1
- Main level bathrooms: 1
Primary bedroom
- Description: Carpet
- Features: Full Primary Bath
- Level: Main
- Area: 132 Square Feet
- Dimensions: 11 x 12
Dining room
- Description: Luxury Vinyl
- Level: Main
- Area: 126 Square Feet
- Dimensions: 9 x 14
Kitchen
- Description: Luxury Vinyl
- Level: Main
- Area: 81 Square Feet
- Dimensions: 9 x 9
Laundry
- Level: Main
- Area: 25 Square Feet
- Dimensions: 5 x 5
Living room
- Description: Luxury Vinyl
- Level: Main
- Area: 169 Square Feet
- Dimensions: 13 x 13
Heating
- Forced Air
Cooling
- Central Air
Appliances
- Included: Electric Range, Dishwasher, Refrigerator, Washer, Dryer, Microwave
Features
- Open Floorplan, Pantry
- Basement: None
- Has fireplace: Yes
- Fireplace features: Gas, Living Room
Interior area
- Total structure area: 729
- Total interior livable area: 729 sqft
- Finished area above ground: 729
Property
Parking
- Parking features: Off Street
- Has garage: Yes
- Details: Off Street
Accessibility
- Accessibility features: No Stairs, Main Floor Bath, Accessible Bedroom, Main Level Laundry
Features
- Levels: One
- Stories: 1
- Entry location: 1st Floor
- Patio & porch: Patio
Lot
- Features: Deciduous Trees, Level, Paved, Curbs, Gutters, Sidewalks, Street Light
Details
- Parcel number: R0127898
- Zoning: RES
- Special conditions: Private Owner
Construction
Type & style
- Home type: Condo
- Property subtype: Condominium
- Attached to another structure: Yes
Materials
- Frame
- Roof: Composition
Condition
- New construction: No
- Year built: 1994
Utilities & green energy
- Sewer: Public Sewer
- Water: City
- Utilities for property: Natural Gas Available, Electricity Available
Community & HOA
Community
- Features: Clubhouse, Pool
- Subdivision: Copper Crest Condos
HOA
- Has HOA: Yes
- Services included: Common Amenities, Trash, Snow Removal, Management, Exterior Maintenance, Water, Insurance, Sewer
- HOA fee: $427 monthly
- HOA name: Hammersmith Management
- HOA phone: 303-980-0700
Location
- Region: Louisville
Financial & listing details
- Price per square foot: $462/sqft
- Tax assessed value: $330,900
- Annual tax amount: $2,012
- Date on market: 3/11/2026
- Listing terms: Cash,Conventional,FHA,VA Loan
- Exclusions: None
- Electric utility on property: Yes
- Road surface type: Concrete
Estimated market value
Not available
Estimated sales range
Not available
Not available
Price history
| Date | Event | Price |
|---|---|---|
| 5/30/2026 | Price change | $337,000-2.3%$462/sqft |
Source:  REcolorado as distributed by MLS GRID #3918964 Report a problem REcolorado as distributed by MLS GRID #3918964 Report a problem | ||
| 5/21/2026 | Price change | $345,000-1.4%$473/sqft |
Source: REcolorado as distributed by MLS GRID #IR1053540 Report a problem | ||
| 3/11/2026 | Listed for sale | $350,000$480/sqft |
Source:  IRES as distributed by MLS GRID #1053540 Report a problem IRES as distributed by MLS GRID #1053540 Report a problem | ||
| 1/22/2026 | Listing removed | $350,000$480/sqft |
Source: IRES as distributed by MLS GRID #1040243 Report a problem | ||
| 7/31/2025 | Listed for sale | $350,000+130.5%$480/sqft |
Source: IRES as distributed by MLS GRID #1040243 Report a problem | ||
| 7/22/2014 | Sold | $151,845-5.1%$208/sqft |
Source: Public Record Report a problem | ||
| 5/2/2014 | Listed for sale | $159,996+33.3%$219/sqft |
Source: Greenfield and Associates, Inc. #5564625 Report a problem | ||
| 8/3/2007 | Sold | $120,000+15.5%$165/sqft |
Source: Public Record Report a problem | ||
| 6/28/1999 | Sold | $103,900+10.6%$143/sqft |
Source: Public Record Report a problem | ||
| 10/26/1998 | Sold | $93,900$129/sqft |
Source: Public Record Report a problem | ||
Public tax history
| Year | Property taxes | Tax assessment |
|---|---|---|
| 2025 | $1,642 +1.7% | $20,681 -5.8% |
| 2024 | $1,614 +3% | $21,957 -1% |
| 2023 | $1,567 -12.1% | $22,170 +36.1% |
| 2022 | $1,783 +9% | $16,284 -15.4% |
| 2021 | $1,637 | $19,255 +10.1% |
| 2020 | $1,637 +8.3% | $17,489 |
| 2019 | $1,512 | $17,489 +3.4% |
| 2018 | $1,512 | $16,920 -9.5% |
| 2017 | $1,512 +41.5% | $18,706 +54.1% |
| 2016 | $1,068 +5.5% | $12,139 +23.5% |
| 2015 | $1,012 +20.4% | $9,831 |
| 2014 | $841 -4.7% | $9,831 |
| 2013 | $882 +0.9% | $9,831 -5% |
| 2012 | $874 -6.3% | $10,348 |
| 2011 | $932 +6.1% | -- |
| 2010 | $878 -5.3% | $11,180 |
| 2009 | $928 +2.5% | $11,180 -19.2% |
| 2008 | $905 +0.2% | $13,830 |
| 2007 | $903 +8.2% | $13,830 +2.5% |
| 2006 | $835 +4.7% | $13,490 |
| 2005 | $797 +0.5% | $13,490 +3.2% |
| 2004 | $793 +6.1% | $13,070 |
| 2003 | $747 +9.7% | $13,070 +19.8% |
| 2002 | $681 | $10,910 -90.8% |
| 2001 | -- | $119,200 |
Find assessor info on the county website
Monthly payment
Est. payment
Payment breakdown
Explore the cost of this home by adjusting the details. Changes won't be saved.Climate risks
Neighborhood: 80027
Nearby schools
GreatSchools rating
- 6/10Monarch K-8 SchoolGrades: PK-8Distance: 1 mi
- 10/10Monarch High SchoolGrades: 9-12Distance: 1.1 mi
Schools provided by the listing agent
- Elementary: Monarch
- Middle: Monarch
- High: Monarch
Source: IRES as distributed by MLS GRID. This data may not be complete. We recommend contacting the local school district to confirm school assignments for this home.
- $2,6502 bd3 ba1.2k sqft730 Copper Ln APT 100, Louisville, CO 80027For Rent

- $362,3002 bd2 ba1k sqft730 Copper Ln APT 102, Louisville, CO 80027Off Market
- $277,7001 bd1 ba729 sqft730 Copper Ln APT 103, Louisville, CO 80027Off Market
- $295,0001 bd1 ba790 sqft730 Copper Ln APT 104, Louisville, CO 80027Off Market
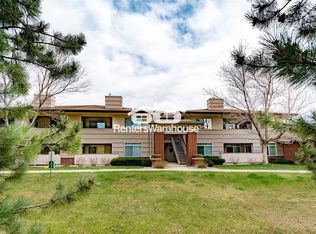
- $298,5001 bd1 ba729 sqft730 Copper Ln APT 105, Louisville, CO 80027Off Market
- $348,7002 bd2 ba1k sqft730 Copper Ln APT 107, Louisville, CO 80027Off Market
- $358,9002 bd2 ba1k sqft730 Copper Ln APT 108, Louisville, CO 80027Off Market
- $335,6002 bd2 ba997 sqft730 Copper Ln APT 109, Louisville, CO 80027Off Market
A local agent can set up tours, give advice and negotiate with sellers.
A local lender can help you make sure your offer is ready when you are.
Similar homes
- $299,0001 bd1 ba556 sqft347 S Taft Ct #16, Louisville, CO 80027For Sale
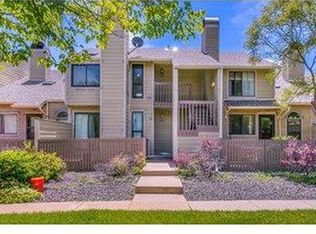
 MLS ID #1053967, Kana Chambers, Compass - Boulder. IRES as distributed by MLS GRID
 - $349,0001 bd1 ba799 sqft1827 Spaulding Cir, Superior, CO 80027For Sale
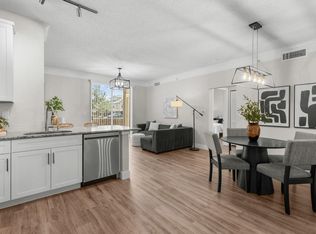 MLS ID #1061763, Jennifer Fox, Fox Property Management. IRES as distributed by MLS GRID
 - $265,0002 bd1 ba901 sqft1608 Cottonwood Drive #14, Louisville, CO 80027For Sale
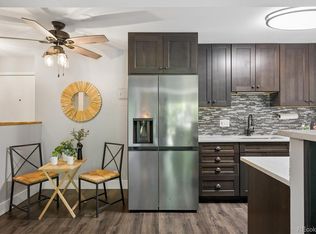
 MLS ID #2968675, Alex Miller, Real Broker, LLC DBA Real. REcolorado as distributed by MLS GRID
 - $330,0001 bd1 ba799 sqft2020 Shamrock Dr, Superior, CO 80027For Sale
 MLS ID #1059491, Chris Sturgeon, Live West Realty. IRES as distributed by MLS GRID
 - $357,9002 bd2 ba1k sqft1010 Opal St #204, Broomfield, CO 80020For SaleMLS ID #1060266, Steven Carter, RE/MAX of Boulder, Inc. IRES as distributed by MLS GRID
- $315,0001 bd1 ba606 sqft3250 Oneal Cir #D11, Boulder, CO 80301For SaleMLS ID #1062517, Angela Moss, 8z Real Estate. IRES as distributed by MLS GRID
- $385,0002 bd1 ba608 sqft3009 Madison Ave #K222, Boulder, CO 80303For SaleMLS ID #1062068, The Bernardi Group, Coldwell Banker Realty-Boulder. IRES as distributed by MLS GRID
- $242,4002 bd2 ba830 sqft3565 28th St #201, Boulder, CO 80301For SaleMLS ID #1065547, Summer Youngs, Property Colorado Inc. IRES as distributed by MLS GRID
- $469,0002 bd2 ba993 sqft30 S Boulder Cir #3038, Boulder, CO 80303For SaleMLS ID #1064938, Chad Patterson, Living Stone Homes and Estates LLC. IRES as distributed by MLS GRID
- $325,0002 bd2 ba880 sqft695 Manhattan Dr #110, Boulder, CO 80303For SaleMLS ID #1059392, Erik Boye, Compass - Boulder. IRES as distributed by MLS GRID
- $372,0002 bd2 ba888 sqft695 Manhattan Dr #106, Boulder, CO 80303For SaleMLS ID #1062657, Terry Larson, RE/MAX of Boulder, Inc. IRES as distributed by MLS GRID
- $329,0001 bd1 ba412 sqft1825 Marine St #11, Boulder, CO 80302For SaleMLS ID #1061332, Clint Folsom, Folsom & Co. Real Estate. IRES as distributed by MLS GRID
- $425,0001 bd1 ba856 sqft2802 Sundown Ln #210, Boulder, CO 80303For SaleMLS ID #1064021, Brie Fowler, The Agency - Boulder. IRES as distributed by MLS GRID
- $335,0002 bd1 ba862 sqft3345 Chisholm Trl #C-206, Boulder, CO 80301For SaleMLS ID #1053958, Bruce Drogsvold, WK Real Estate. IRES as distributed by MLS GRID
- $375,0001 bd1 ba462 sqft1430 18th St #8, Boulder, CO 80302For SaleMLS ID #1062473, David Valega, eXp Realty LLC. IRES as distributed by MLS GRID
- $325,0002 bd1 ba729 sqft4883 White Rock Circle #D, Boulder, CO 80301For SaleMLS ID #1911798, Levi Rose, Valor Real Estate, LLC. REcolorado as distributed by MLS GRID
- $325,0002 bd2 ba887 sqft4658 White Rock Cir #7, Boulder, CO 80301For SaleMLS ID #1063130, Nicholas Callis, Compass-Denver. IRES as distributed by MLS GRID
- $360,0002 bd2 ba880 sqft2800 Kalmia Avenue #A325, Boulder, CO 80301For SaleMLS ID #7740873, Jeanette Starc, Coldwell Banker Realty 54. REcolorado as distributed by MLS GRID
- $315,0002 bd2 ba1k sqft3035 Oneal Pkwy #T17, Boulder, CO 80301For SaleMLS ID #1063694, Lindsey Hughes, Compass - Boulder. IRES as distributed by MLS GRID
- $247,5001 bd1 ba576 sqft2707 Valmont Rd #D-307D, Boulder, CO 80304For SaleMLS ID #1065257, Jamie Ringoen, eXp Realty LLC. IRES as distributed by MLS GRID
