Perfectly updated townhome with attached garage AND private patio with mountain views! This home is truly move-in ready with all of the big projects completed. Bathroom remodel 2025, kitchen appliances 2025, quartz countertops 2025, Interior paint, new baseboards and door casings 2025, new HVAC 2024, water heater 2023, vinyl plank flooring 2021. Set on the edge of the community and looking out upon a private rock wall, rather than a parking lot or other homes, the patio is the perfect spot to watch the sunset reflect off of the lake. Inside you have the perfectly efficient use of space that helps this home live large. Community ammenities include a fitness center, clubhouse and communal garden. With easy access to HWY 36 you can quickly be in Boulder, Denver or on your way to the mountains. Thoughtfully updated systems, stylish upgrades throughout, central location and an attached garage... 2020 Shamrock just needs you.
For sale
$330,000
2020 Shamrock Dr, Superior, CO 80027
1beds
799sqft
:
Get pre-qualified$2,159/mo
Single Family Residence
Built in 1996
-- sqft lot
$321,000 Zestimate®
$413/sqft
$316/mo HOA
What's special
- 86 days |
- 292 |
- 9 |
Zillow last checked:
Listing updated:
Listed by:
Chris Sturgeon 720-306-1415,
Live West Realty,
Jim Candy 303-919-3554,
Live West Realty
Source: IRES as distributed by MLS GRID,MLS#: 1059491
Facts & features
Interior
Bedrooms & bathrooms
- Bedrooms: 1
- Bathrooms: 1
- Full bathrooms: 1
- Main level bathrooms: 1
Primary bedroom
- Description: Laminate
- Features: Full Primary Bath
- Level: Main
- Area: 168 Square Feet
- Dimensions: 12 x 14
Dining room
- Description: Laminate
- Level: Main
- Area: 144 Square Feet
- Dimensions: 12 x 12
Kitchen
- Description: Tile
- Level: Main
- Area: 144 Square Feet
- Dimensions: 12 x 12
Laundry
- Description: Laminate
- Level: Main
- Area: 15 Square Feet
- Dimensions: 3 x 5
Living room
- Description: Laminate
- Level: Main
- Area: 192 Square Feet
- Dimensions: 12 x 16
Heating
- Forced Air
Cooling
- Central Air, Ceiling Fan(s)
Appliances
- Included: Electric Range, Dishwasher, Refrigerator, Washer, Dryer, Microwave, Disposal
- Laundry: Washer/Dryer Hookup
Features
- Eat-in Kitchen, Separate Dining Room, Open Floorplan, Pantry, Walk-In Closet(s), Kitchen Island
- Windows: Window Coverings
- Basement: None
Interior area
- Total structure area: 799
- Total interior livable area: 799 sqft
- Finished area above ground: 799
Video & virtual tour
Property
Parking
- Total spaces: 1
- Parking features: Attached
- Attached garage spaces: 1
- Details: Attached
Accessibility
- Accessibility features: Level Lot, Level Drive, No Stairs, Main Floor Bath, Accessible Bedroom, Main Level Laundry
Features
- Levels: One
- Stories: 1
- Entry location: 1st Floor
- Patio & porch: Patio
- Fencing: Other
- Has view: Yes
- View description: Mountain(s)
Lot
- Features: Deciduous Trees, Level, City Limits, Paved, Curbs
Details
- Parcel number: R0144899
- Zoning: A
- Special conditions: Private Owner
Construction
Type & style
- Home type: SingleFamily
- Architectural style: Contemporary
- Property subtype: Single Family Residence
- Attached to another structure: Yes
Materials
- Frame, Brick, Composition, Painted/Stained
- Roof: Composition
Condition
- New construction: No
- Year built: 1996
Utilities & green energy
- Electric: Xcel Energy
- Gas: Xcel Energy
- Sewer: Public Sewer
- Water: City
- Utilities for property: Natural Gas Available, Electricity Available, Cable Available, Individual Meter-Electric, High Speed Avail
Green energy
- Energy efficient items: Windows
Community & HOA
Community
- Features: Clubhouse, Tennis Court(s), Playground, Fitness Center, Park, Gated
- Security: Fire Alarm, Security Gate
- Subdivision: Saddlebrooke At Rock Creek Condos
HOA
- Has HOA: Yes
- Services included: Common Amenities, Trash, Snow Removal, Maintenance Grounds, Security, Management, Utilities, Exterior Maintenance, Water, Insurance, Sewer
- HOA fee: $316 monthly
- HOA name: Saddlebrook Hoa
- HOA phone: 303-909-7529
Location
- Region: Superior
Financial & listing details
- Price per square foot: $413/sqft
- Tax assessed value: $340,000
- Annual tax amount: $2,361
- Date on market: 5/19/2026
- Listing terms: Cash,Conventional,FHA,VA Loan
- Exclusions: Seller's Personal Property
- Electric utility on property: Yes
- Road surface type: Asphalt
Estimated market value
$321,000
$305,000 - $337,000
$1,773/mo
Price history
| Date | Event | Price |
|---|---|---|
| 5/19/2026 | Listed for sale | $330,000+3.1%$413/sqft |
Source:  IRES as distributed by MLS GRID #1059491 Report a problem IRES as distributed by MLS GRID #1059491 Report a problem | ||
| 10/30/2023 | Listing removed | -- |
Source: Zillow Rentals Report a problem | ||
| 10/16/2023 | Price change | $1,800-2.7%$2/sqft |
Source: Zillow Rentals Report a problem | ||
| 10/10/2023 | Price change | $1,850-2.6%$2/sqft |
Source: Zillow Rentals Report a problem | ||
| 10/8/2023 | Price change | $1,900-2.6%$2/sqft |
Source: Zillow Rentals Report a problem | ||
| 10/3/2023 | Listed for rent | $1,950+8.3%$2/sqft |
Source: Zillow Rentals Report a problem | ||
| 5/21/2023 | Listing removed | -- |
Source: Zillow Rentals Report a problem | ||
| 5/18/2023 | Listed for rent | $1,800+50.6%$2/sqft |
Source: Zillow Rentals Report a problem | ||
| 7/25/2022 | Sold | $320,000+120.7%$401/sqft |
Source: Public Record Report a problem | ||
| 7/29/2020 | Listing removed | $1,195$1/sqft |
Source: gkhouses Denver Report a problem | ||
| 7/24/2020 | Price change | $1,195-14.3%$1/sqft |
Source: gkhouses Denver Report a problem | ||
| 7/5/2020 | Price change | $1,395-6.7%$2/sqft |
Source: gkhouses Denver Report a problem | ||
| 6/3/2020 | Listed for rent | $1,495$2/sqft |
Source: gkhouses Denver Report a problem | ||
| 4/30/2007 | Sold | $145,000$181/sqft |
Source: Public Record Report a problem | ||
Public tax history
| Year | Property taxes | Tax assessment |
|---|---|---|
| 2025 | $1,919 +1.4% | $21,250 -4.3% |
| 2024 | $1,892 +14.2% | $22,202 -1% |
| 2023 | $1,657 -12.4% | $22,417 +41.5% |
| 2022 | $1,891 +2.7% | $15,839 -15.4% |
| 2021 | $1,841 | $18,726 +6.9% |
| 2020 | $1,841 +9.6% | $17,518 |
| 2019 | $1,679 | $17,518 +9.1% |
| 2018 | $1,679 | $16,056 -9.5% |
| 2017 | $1,679 +22.8% | $17,751 +43.7% |
| 2016 | $1,367 +5.2% | $12,354 +15% |
| 2015 | $1,299 +14% | $10,738 |
| 2014 | $1,140 +1.9% | $10,738 |
| 2013 | $1,119 +4.7% | $10,738 +0.7% |
| 2012 | $1,069 -9.7% | $10,666 |
| 2011 | $1,183 +6.7% | -- |
| 2010 | $1,109 +2% | $11,870 |
| 2009 | $1,087 +2.1% | $11,870 -14.6% |
| 2008 | $1,065 +2.2% | $13,900 |
| 2007 | $1,042 +2.5% | $13,900 +5.6% |
| 2006 | $1,016 -5.6% | $13,160 |
| 2005 | $1,077 -0.2% | $13,160 -9.8% |
| 2004 | $1,079 +58% | $14,590 |
| 2003 | $683 +3.8% | $14,590 |
| 2002 | $658 | -- |
| 2001 | -- | $83,500 |
Find assessor info on the county website
Monthly payment
Est. payment
Payment breakdown
Explore the cost of this home by adjusting the details. Changes won't be saved.Climate risks
Neighborhood: 80027
Nearby schools
GreatSchools rating
- 6/10Monarch K-8 SchoolGrades: PK-8Distance: 0.8 mi
- 10/10Monarch High SchoolGrades: 9-12Distance: 0.8 mi
Schools provided by the listing agent
- Elementary: Monarch,Monarch
- Middle: Monarch
- High: Boulder
Source: IRES as distributed by MLS GRID. This data may not be complete. We recommend contacting the local school district to confirm school assignments for this home.
- $289,5001 bd1 ba799 sqft2030 Shamrock Dr, Superior, CO 80027Off Market

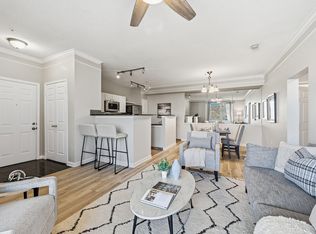
- $315,0001 bd1 ba799 sqft2040 Shamrock Dr, Superior, CO 80027For Sale
- $431,5002 bd2 ba1.2k sqft2174 Eagle Ave, Superior, CO 80027Sold

- $420,0002 bd2 ba1.2k sqft2059 Eagle Ave, Superior, CO 80027Sold

- $415,0002 bd2 ba1.2k sqft2067 Eagle Ave, Superior, CO 80027Sold
- $--2 bd2 ba1.2k sqft2085 Eagle Ave #13, Superior, CO 80027Off Market
- $375,0002 bd2 ba1.2k sqft2175 Eagle Ave, Superior, CO 80027Pending
- $292,400-- bd-- ba-- sqftConcord Ln, Superior, CO 80027Off Market
A local agent can set up tours, give advice and negotiate with sellers.
A local lender can help you make sure your offer is ready when you are.
Similar homes
- $315,0001 bd1 ba799 sqft2040 Shamrock Dr, Superior, CO 80027For Sale
 MLS ID #1057030, The Bernardi Group, Coldwell Banker Realty-Boulder. IRES as distributed by MLS GRID
 - $349,0001 bd1 ba799 sqft1827 Spaulding Cir, Superior, CO 80027For Sale
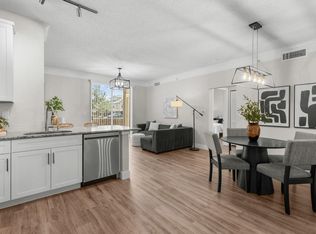 MLS ID #1061763, Jennifer Fox, Fox Property Management. IRES as distributed by MLS GRID
 - $337,0001 bd1 ba729 sqft730 Copper Ln #106, Louisville, CO 80027For Sale
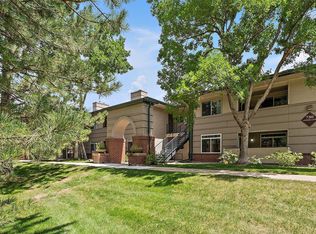 MLS ID #1053540, Eric Breslin, Compass - Boulder. IRES as distributed by MLS GRID
 - $395,0002 bd2 ba1k sqft780 Copper Ln #207, Louisville, CO 80027For Sale
 MLS ID #1065999, Alex Peters, Keller Williams-Advantage Rlty. IRES as distributed by MLS GRID
 - $295,0001 bd1 ba556 sqft347 S Taft Ct #16, Louisville, CO 80027For SaleMLS ID #1053967, Kana Chambers, Compass - Boulder. IRES as distributed by MLS GRID
- $320,0002 bd1 ba845 sqft5946 Gunbarrel Ave #C, Boulder, CO 80301For SaleMLS ID #1065865, Chris Goodman, HomeSmart Westminster. IRES as distributed by MLS GRID
- $347,9002 bd2 ba1k sqft1010 Opal St #204, Broomfield, CO 80020For SaleMLS ID #1060266, Steven Carter, RE/MAX of Boulder, Inc. IRES as distributed by MLS GRID
- $265,0002 bd1 ba901 sqft1608 Cottonwood Drive #14, Louisville, CO 80027For Sale
 MLS ID #2968675, Alex Miller, Real Broker, LLC DBA Real. REcolorado as distributed by MLS GRID
 - $335,0001 bd1 ba914 sqft10336 W 55th Place #101, Arvada, CO 80002For SaleMLS ID #4306383, Karen Brown, LoKation Real Estate. REcolorado as distributed by MLS GRID
- $349,9002 bd2 ba1k sqft8477 Everett Way #C, Arvada, CO 80005For SaleMLS ID #1066170, Paul D Andrews, Resident Realty. IRES as distributed by MLS GRID
- $325,0002 bd2 ba887 sqft4658 White Rock Circle #7, Boulder, CO 80301For SaleMLS ID #5969336, Nicholas Callis, Compass - Denver. REcolorado as distributed by MLS GRID
- $297,0002 bd1 ba792 sqft2707 Valmont Rd #214D, Boulder, CO 80304For SaleMLS ID #1065920, Erik Boye, Compass - Boulder. IRES as distributed by MLS GRID
- $350,0002 bd3 ba1.1k sqft12829 King Street, Broomfield, CO 80020For SaleMLS ID #2568632, Lydia Creasey, RE/MAX Alliance - Olde Town. REcolorado as distributed by MLS GRID
- $385,0002 bd2 ba859 sqft5530 Stonewall Pl #32, Boulder, CO 80303For SaleMLS ID #1065484, Zana Leiferman, Real Realty Colorado. IRES as distributed by MLS GRID
- $325,0002 bd1 ba729 sqft4883 White Rock Circle #D, Boulder, CO 80301For SaleMLS ID #1911798, Levi Rose, Serhant Colorado LLC. REcolorado as distributed by MLS GRID
- $315,0001 bd1 ba606 sqft3250 Oneal Cir #D11, Boulder, CO 80301For SaleMLS ID #1062517, Angela Moss, 8z Real Estate. IRES as distributed by MLS GRID
- $313,5002 bd2 ba880 sqft2800 Kalmia Ave #C-113, Boulder, CO 80301For SaleMLS ID #1062215, Terri Ellerington, RE/MAX Elevate. IRES as distributed by MLS GRID
- $385,0001 bd1 ba860 sqft500 Manhattan Dr #D10, Boulder, CO 80303For SaleMLS ID #1065381, Jillian Fowler, The Agency - Boulder. IRES as distributed by MLS GRID
- $375,0002 bd2 ba905 sqft4643 Independence Street #9, Wheat Ridge, CO 80033For SaleMLS ID #5011588, Mark Acevedo, Megastar Realty. REcolorado as distributed by MLS GRID
- $350,0002 bd1 ba715 sqft1641 N Washington St #A, Denver, CO 80203For SaleMLS ID #1057195, Lauren Cotlar, Compass-Denver. IRES as distributed by MLS GRID
