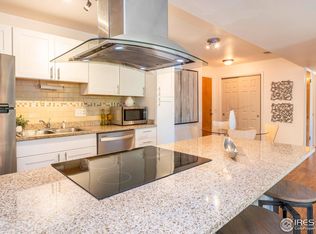
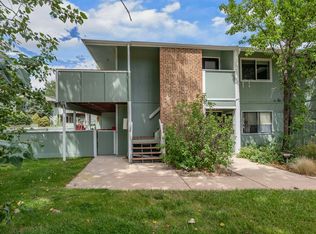
Discover exceptional value in one of Boulder County's most sought-after communities. Perfectly positioned in the heart of Louisville, this beautifully updated 2-bedroom condominium combines modern finishes, low-maintenance living, and an unbeatable location just minutes from historic Downtown Louisville, Cottonwood Park, scenic trails, shopping, dining, and an easy commute to Boulder. Inside, durable wood-look flooring flows throughout a thoughtfully designed floorplan filled with natural light. The remodeled kitchen is both stylish and functional, featuring quartz countertops, rich cabinetry, stainless steel appliances, a striking tile backsplash, and an oversized breakfast bar with seating that opens seamlessly to the living area. Sliding glass doors lead to a private covered balcony overlooking mature trees and maintained green space, creating the perfect place to enjoy morning coffee or unwind at the end of the day. The spacious primary bedroom offers a generous walk-in closet, while the secondary bedroom provides excellent flexibility for guests, a home office, or roommate living. An updated full bathroom with a modern vanity and clean, timeless finishes completes the interior. Additional highlights include two off-street parking spaces, double-pane windows, and an HOA that covers water, trash, snow removal, and exterior grounds maintenance for true lock-and-leave convenience. Whether you're a first-time buyer, investor, or looking to simplify your lifestyle, this move-in-ready home delivers comfort, style, and an outstanding Louisville location that's hard to match.
Accepting backups
$265,000
1608 Cottonwood Drive #14, Louisville, CO 80027
2beds
901sqft
Condominium
Built in 1972
-- sqft lot
$-- Zestimate®
$294/sqft
$398/mo HOA
What's special
- 40 days
- 567
- 25
Zillow last checked:
Listing updated:
Listed by:
Alex Miller 303-587-9440 alex@alexmillerhome.com,
Real Broker, LLC DBA Real,
DiVito Dream Makers 303-565-2399,
Real Broker, LLC DBA Real
Source: REcolorado as distributed by MLS GRID,MLS#: 2968675
Facts & features
Interior
Bedrooms & bathrooms
- Bedrooms: 2
- Bathrooms: 1
- Full bathrooms: 1
- Main level bathrooms: 1
- Main level bedrooms: 2
Bedroom
- Description: Spacious Primary Bedroom With Updated Flooring And A Generous Walk-In Closet.
- Features: Primary Suite
- Level: Main
- Area: 180 Square Feet
- Dimensions: 12 x 15
Bedroom
- Description: Comfortable Secondary Bedroom With Updated Flooring, A Spacious Closet, And Neutral Finishes.
- Level: Main
- Area: 135 Square Feet
- Dimensions: 9 x 15
Bathroom
- Description: Full Bathroom With A Tub-And-Shower Combination, Modern Vanity, And Clean Neutral Finishes.
- Level: Main
- Area: 48 Square Feet
- Dimensions: 6 x 8
Dining room
- Level: Main
- Area: 54 Square Feet
- Dimensions: 6 x 9
Kitchen
- Description: Kitchen Blends Style And Function With Quartz Countertops, Stainless Steel Appliances, And Ample Storage.
- Level: Main
- Area: 90 Square Feet
- Dimensions: 10 x 9
Living room
- Description: Inviting Living Room With Updated Flooring, Generous Natural Light, And Direct Balcony Access.
- Level: Main
- Area: 180 Square Feet
- Dimensions: 12 x 15
Heating
- Forced Air
Cooling
- None
Appliances
- Included: Cooktop, Dishwasher, Refrigerator, Self Cleaning Oven
- Laundry: Common Area, In Unit
Features
- Eat-in Kitchen, Quartz Counters, Walk-In Closet(s)
- Flooring: Laminate
- Windows: Double Pane Windows
- Has basement: No
- Common walls with other units/homes: 2+ Common Walls
Interior area
- Total structure area: 901
- Total interior livable area: 901 sqft
- Finished area above ground: 901
Video & virtual tour
Property
Parking
- Total spaces: 2
- Parking features: Asphalt
- Details: Off Street Spaces: 2
Features
- Levels: Three Or More
- Entry location: Ground
- Patio & porch: Deck
- Exterior features: Rain Gutters
- Fencing: None
Details
- Parcel number: R0091673
- Special conditions: Standard
Construction
Type & style
- Home type: Condo
- Architectural style: Contemporary
- Property subtype: Condominium
- Attached to another structure: Yes
Materials
- Brick, Cement Siding, Frame
- Roof: Tar/Gravel
Condition
- Year built: 1972
Utilities & green energy
- Sewer: Public Sewer
- Utilities for property: Cable Available, Electricity Connected, Internet Access (Wired), Natural Gas Available, Natural Gas Connected, Phone Available
Community & HOA
Community
- Security: Carbon Monoxide Detector(s), Smoke Detector(s)
- Subdivision: Silvertrees East Condos
HOA
- Has HOA: Yes
- Services included: Maintenance Grounds, Recycling, Snow Removal, Trash, Water
- HOA fee: $398 monthly
- HOA name: Silver Trees East HOA
- HOA phone: 303-447-8988
Location
- Region: Louisville
Financial & listing details
- Price per square foot: $294/sqft
- Tax assessed value: $280,200
- Annual tax amount: $1,704
- Date on market: 7/25/2026
- Listing terms: Cash,Conventional
- Exclusions: Seller`s Personal Property, Staging Furniture And Accessories
- Ownership: Individual
- Electric utility on property: Yes
- Road surface type: Paved
Estimated market value
Not available
Estimated sales range
Not available
Not available
Price history
| Date | Event | Price |
|---|---|---|
| 8/31/2026 | Price change | $2,000-4.8%$2/sqft |
Source: Zillow Rentals Report a problem | ||
| 8/27/2026 | Listed for rent | $2,100+5%$2/sqft |
Source: Zillow Rentals Report a problem | ||
| 8/24/2026 | Pending sale | $265,000$294/sqft |
Source:  REcolorado as distributed by MLS GRID #2968675 Report a problem REcolorado as distributed by MLS GRID #2968675 Report a problem | ||
| 7/25/2026 | Listed for sale | $265,000+8.6%$294/sqft |
Source: REcolorado as distributed by MLS GRID #2968675 Report a problem | ||
| 3/5/2026 | Listing removed | $2,000$2/sqft |
Source: Zillow Rentals Report a problem | ||
| 11/23/2025 | Listed for rent | $2,000$2/sqft |
Source: Zillow Rentals Report a problem | ||
| 3/5/2025 | Listing removed | $2,000$2/sqft |
Source: Zillow Rentals Report a problem | ||
| 2/13/2025 | Listed for rent | $2,000-11.1%$2/sqft |
Source: Zillow Rentals Report a problem | ||
| 11/23/2024 | Listing removed | $2,250$2/sqft |
Source: Zillow Rentals Report a problem | ||
| 11/5/2024 | Listed for rent | $2,250$2/sqft |
Source: Zillow Rentals Report a problem | ||
| 10/29/2024 | Listing removed | $2,250$2/sqft |
Source: Zillow Rentals Report a problem | ||
| 10/1/2024 | Listed for rent | $2,250+12.5%$2/sqft |
Source: Zillow Rentals Report a problem | ||
| 5/28/2023 | Listing removed | -- |
Source: Zillow Rentals Report a problem | ||
| 5/25/2023 | Listed for rent | $2,000+43.4%$2/sqft |
Source: Zillow Rentals Report a problem | ||
| 7/31/2018 | Sold | $244,000+1.7%$271/sqft |
Source:  IRES as distributed by MLS GRID #854688 Report a problem IRES as distributed by MLS GRID #854688 Report a problem | ||
| 6/28/2018 | Listed for sale | $240,000+100.8%$266/sqft |
Source: RE/MAX Alliance-Boulder #854688 Report a problem | ||
| 6/28/2018 | Listing removed | $1,395$2/sqft |
Source: Zillow Rental Manager Report a problem | ||
| 5/24/2018 | Listed for rent | $1,395+55%$2/sqft |
Source: Zillow Rental Manager Report a problem | ||
| 3/7/2013 | Listing removed | $900$1/sqft |
Source: RE/MAX Alliance of Boulder Report a problem | ||
| 2/13/2013 | Listed for rent | $900$1/sqft |
Source: RE/MAX Alliance of Boulder Report a problem | ||
| 7/1/2002 | Sold | $119,500+6.7%$133/sqft |
Source: Public Record Report a problem | ||
| 7/2/2001 | Sold | $112,000$124/sqft |
Source: Public Record Report a problem | ||
Public tax history
| Year | Property taxes | Tax assessment |
|---|---|---|
| 2025 | $1,321 +1.7% | $17,513 -4.7% |
| 2024 | $1,299 -5% | $18,383 -1% |
| 2023 | $1,367 -12.1% | $18,561 +30.7% |
| 2022 | $1,555 +9% | $14,206 -15.4% |
| 2021 | $1,427 | $16,795 +10.1% |
| 2020 | $1,427 +29.4% | $15,251 |
| 2019 | $1,103 | $15,251 +23.5% |
| 2018 | $1,103 | $12,348 -9.5% |
| 2017 | $1,103 +37.5% | $13,651 +49.6% |
| 2016 | $803 +5.5% | $9,122 +30.2% |
| 2015 | $761 +27% | $7,005 |
| 2014 | $599 -0.8% | $7,005 |
| 2013 | $603 +0.9% | $7,005 -1.1% |
| 2012 | $598 -2.7% | $7,084 |
| 2011 | $615 +6.2% | -- |
| 2010 | $579 -9% | $7,370 |
| 2009 | $636 +2.5% | $7,370 -22.3% |
| 2008 | $621 -12.3% | $9,490 |
| 2007 | $707 +8.1% | $9,490 -10.2% |
| 2006 | $654 -2% | $10,570 |
| 2005 | $668 +0.5% | $10,570 -3.3% |
| 2004 | $664 +19.8% | $10,930 -7.7% |
| 2003 | $554 +9.7% | $11,840 +46.4% |
| 2002 | $505 | $8,090 -90.8% |
| 2001 | -- | $88,400 |
Find assessor info on the county website
Monthly payment
Est. payment
Payment breakdown
Explore the cost of this home by adjusting the details. Changes won't be saved.Climate risks
Neighborhood: 80027
Nearby schools
Schools provided by the listing agent
- Elementary: Louisville
- Middle: Louisville
- High: Monarch
- District: Boulder Valley RE 2
Source: REcolorado as distributed by MLS GRID. This data may not be complete. We recommend contacting the local school district to confirm school assignments for this home.
- $249,0001 bd1 ba648 sqft1608 Cottonwood Dr APT 22, Louisville, CO 80027Sold

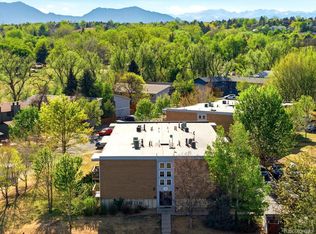
- $320,0002 bd1 ba901 sqft1608 Cottonwood Dr APT 25, Louisville, CO 80027Sold
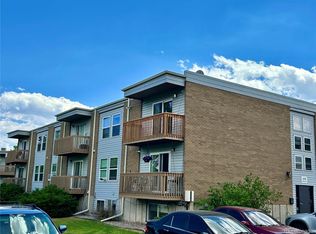
- $190,0001 bd1 ba648 sqft1606 Cottonwood Dr APT 3S, Louisville, CO 80027Sold
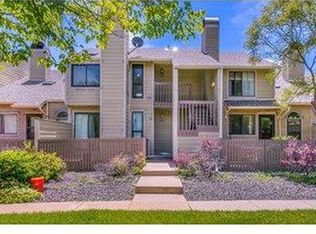
- $282,0002 bd1 ba901 sqft1608 Cottonwood Dr APT 21, Louisville, CO 80027Sold
Similar homes
- $285,0001 bd1 ba556 sqft347 S Taft Ct #16, Louisville, CO 80027For Sale
 MLS ID #1053967, Kana Chambers, Compass - Boulder. IRES as distributed by MLS GRID
 - $275,0001 bd1 ba826 sqft1111 Elysian Field Dr #D, Lafayette, CO 80026For Sale
 MLS ID #1066756, Karolyn Merrill, RE/MAX of Boulder, Inc. IRES as distributed by MLS GRID
 - $250,0002 bd2 ba808 sqft11127 Alcott Street #B, Westminster, CO 80234For Sale

 MLS ID #5646631, Ryan Rose, Keller Williams Realty Downtown LLC. REcolorado as distributed by MLS GRID
 - $298,0001 bd1 ba766 sqft500 Mohawk Dr #202, Boulder, CO 80303For Sale
 MLS ID #1067369, Logan Schlutz, Estate Professionals. IRES as distributed by MLS GRID
 - $297,0002 bd1 ba792 sqft2707 Valmont Rd #214D, Boulder, CO 80304For SaleMLS ID #1065920, Erik Boye, Compass - Boulder. IRES as distributed by MLS GRID
- $395,0002 bd2 ba1k sqft780 Copper Ln #207, Louisville, CO 80027For SaleMLS ID #1065999, Alex Peters, Keller Williams-Advantage Rlty. IRES as distributed by MLS GRID
- $260,0002 bd2 ba1k sqft3035 Oneal Pkwy #T17, Boulder, CO 80301For SaleMLS ID #1063694, Lindsey Hughes, Compass - Boulder. IRES as distributed by MLS GRID
- $279,9002 bd2 ba931 sqftArborwood, Boulder, CO 80301For SaleMLS ID #2967609, Robin Voreis, Live West Realty. REcolorado as distributed by MLS GRID
- $279,9002 bd2 ba931 sqftArborwood, Boulder, CO 80301For SaleMLS ID #4387230, Robin Voreis, Live West Realty. REcolorado as distributed by MLS GRID
- $319,0001 bd1 ba729 sqft730 Copper Ln #106, Louisville, CO 80027For SaleMLS ID #1053540, Eric Breslin, Compass - Boulder. IRES as distributed by MLS GRID
- $309,0002 bd1 ba845 sqft5946 Gunbarrel Ave #C, Boulder, CO 80301For SaleMLS ID #1065865, Chris Goodman, HomeSmart Westminster. IRES as distributed by MLS GRID
- $275,0001 bd1 ba637 sqft50 S Boulder Cir #50-5013, Boulder, CO 80303For SaleMLS ID #1066509, Nina Mooney, Compass - Boulder. IRES as distributed by MLS GRID
- $275,0002 bd1 ba785 sqft5924 Gunbarrel Ave #C, Boulder, CO 80301For SaleMLS ID #1059226, Denise Maslanka, RE/MAX of Boulder, Inc. IRES as distributed by MLS GRID
- $239,0001 bd1 ba576 sqft3150 Iris Ave #307, Boulder, CO 80301For SaleMLS ID #1056115, Mary Siefert, Live West Realty. IRES as distributed by MLS GRID
- $251,5001 bd1 ba484 sqft850 W Moorhead Cir #2F, Boulder, CO 80305For SaleMLS ID #1062836, April Porterfield, RE/MAX Elevate. IRES as distributed by MLS GRID
- $385,0002 bd2 ba859 sqft5530 Stonewall Pl #32, Boulder, CO 80303For SaleMLS ID #1065484, Zana Leiferman, Real Realty Colorado. IRES as distributed by MLS GRID
- $325,0002 bd2 ba887 sqft4658 White Rock Circle #7, Boulder, CO 80301For SaleMLS ID #5969336, Nicholas Callis, Compass - Denver. REcolorado as distributed by MLS GRID
- $349,0001 bd1 ba799 sqft1827 Spaulding Cir, Superior, CO 80027For SaleMLS ID #1061763, Jennifer Fox, Fox Property Management. IRES as distributed by MLS GRID
- $310,0001 bd1 ba799 sqft2020 Shamrock Dr, Superior, CO 80027For SaleMLS ID #1059491, Chris Sturgeon, Live West Realty. IRES as distributed by MLS GRID
- $239,0002 bd1 ba784 sqft225 E 8th Ave #F-6, Longmont, CO 80504For SaleMLS ID #1062501, Natasha Hubbard, RE/MAX Alliance-Longmont. IRES as distributed by MLS GRID
